
7129 Sunny Parks Dr, White House, TN 37188
Local realty services provided by:Better Homes and Gardens Real Estate Gwin Realty
7129 Sunny Parks Dr,White House, TN 37188
$385,000
- 4 Beds
- 2 Baths
- 1,807 sq. ft.
- Single family
- Active
Listed by: ashley luther
Office: chord real estate
MLS#:242929
Source:TN_UCAR
Price summary
- Price:$385,000
- Price per sq. ft.:$213.06
About this home
Move-in ready and thoughtfully enhanced, this like-new home in White House offers the modern layout buyers want plus upgrades often not included with new construction. With approximately 1,807 square feet, 4 bedrooms, and 2 baths, the popular single-level Cali floor plan features open-concept living ideal for everyday life and entertaining. The kitchen includes granite countertops, stainless steel appliances, gas cooking, soft-close cabinetry, backsplash, under-cabinet lighting, and a high-end LG refrigerator. The LG washer and dryer also remain. Upgraded lighting, ceiling fans, window treatments, and a retractable patio screen add comfort and convenience. Enjoy a covered patio and premium lot adjacent to expansive common area along the side and rear, offering added privacy and open space. Neighborhood amenities include a pool, cabana, trails, and playground. Convenient to I-65, Nashville, shopping, and dining.
Contact an agent
Home facts
- Year built:2021
- Subdivision & Development:Other
- Listing ID #:242929
- Added:165 day(s) ago
- Updated:August 26, 2026 at 02:24 PM
Rooms and interior
- Bedrooms:4
- Total bathrooms:2
- Full bathrooms:2
- Kitchen Description:Dishwasher, Disposal, Electric Range, Microwave, Refrigerator
- Living area:1,807 sq. ft.
Heating and cooling
- Cooling:Central Air
- Heating:Central, Natural Gas
Structure and exterior
- Roof:Composition, Shingle
- Year built:2021
- Building area:1,807 sq. ft.
- Lot area:0.16 Acres
- Construction Materials:Brick
- Exterior Features:Concrete Driveway, Covered, Patio, Paved Streets
- Levels:1 Story
Utilities
- Water:Public
Finances and disclosures
- Price:$385,000
- Price per sq. ft.:$213.06
Features and amenities
- Appliances:Dryer, Electric Range, Microwave, Refrigerator, Washer
- Laundry features:Dishwasher, Dryer, Main Level, Washer
- Amenities:Ceiling Fan(s), Garage Door Opener, Smoke Detector
Parking
- Garage spaces:2
- Carport spaces:2
New listings near 7129 Sunny Parks Dr
- Coming Soon
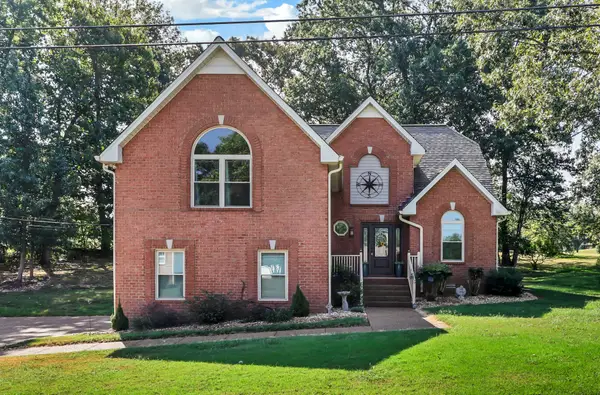 $436,400Coming Soon3 beds 3 baths1,865 sq. ft.
215 S Aztec Dr, White House, TN 37188
MLS# 3529365Listed by: TRUE CONNEXIONS REALTY - Coming Soon
 $635,000Coming Soon4 beds 4 baths2,553 sq. ft.
132 Newbury Dr, White House, TN 37188
MLS# 3529056Listed by: MARK SPAIN REAL ESTATE - Coming Soon
 $615,000Coming Soon4 beds 4 baths2,553 sq. ft.
130 Newbury Dr, White House, TN 37188
MLS# 3529062Listed by: MARK SPAIN REAL ESTATE - Coming Soon
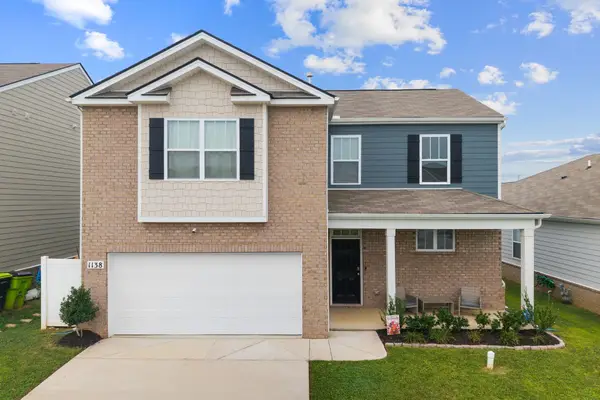 $405,000Coming Soon4 beds 3 baths2,400 sq. ft.
1138 Barry Baker Ln, White House, TN 37188
MLS# 3527947Listed by: KELLER WILLIAMS REALTY - Coming Soon
 $389,900Coming Soon3 beds 2 baths1,443 sq. ft.
129 Southern Ter, White House, TN 37188
MLS# 3526563Listed by: EXIT REALTY REFINED - Coming Soon
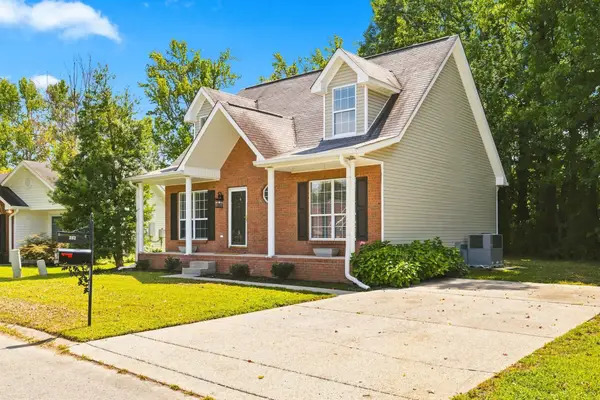 $349,900Coming Soon3 beds 2 baths1,457 sq. ft.
102 Westchester Dr, White House, TN 37188
MLS# 3525524Listed by: RELIANT REALTY ERA POWERED - Coming Soon
 $370,000Coming Soon3 beds 2 baths1,696 sq. ft.
831 Wilkinson Ln, White House, TN 37188
MLS# 3525583Listed by: MARK SPAIN REAL ESTATE 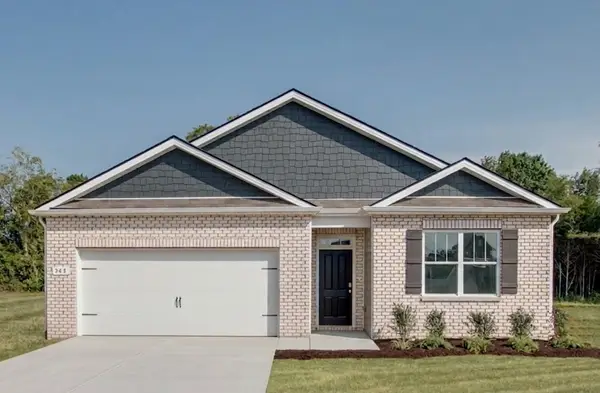 $352,075Pending4 beds 2 baths1,774 sq. ft.
1937 Rosewood Drive, White House, TN 37188
MLS# 3529612Listed by: D.R. HORTON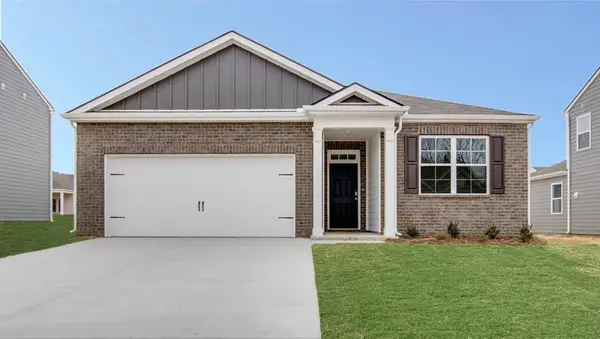 $348,775Pending3 beds 2 baths1,618 sq. ft.
1927 Rosewood Drive, White House, TN 37188
MLS# 3529628Listed by: D.R. HORTON $366,495Pending4 beds 2 baths1,774 sq. ft.
1881 Rosewood Drive, White House, TN 37188
MLS# 3529644Listed by: D.R. HORTON


Protect your home and budget from life's surprises with an Assurant Home Warranty, backed by a partner that supports you through every step of homeownership. Explore Plans.
© 2026 Better Homes and Gardens Real Estate LLC. An Anywhere Real Estate company. All rights reserved. Better Homes and Gardens® Real Estate is a registered trademark owned by Meredith Operations Corporation, licensed to Better Homes and Gardens Real Estate LLC and used with permission. Better Homes and Gardens Real Estate LLC fully supports the principles of the Fair Housing Act and the Equal Opportunity Act. Listing information is deemed reliable but is not guaranteed accurate.
Each office is independently owned and operated.
Any services or products provided by third parties are not provided by, affiliated with or related to Better Homes and Gardens Real Estate LLC, or its affiliated companies.