
322 Idlewild Drive, White Pine, TN 37890
Local realty services provided by:Better Homes and Gardens Real Estate Jackson Realty
322 Idlewild Drive,White Pine, TN 37890
$194,900
- 3 Beds
- 1 Baths
- 1,092 sq. ft.
- Single family
- Active
Listed by: missy sanders, blythe b sanders
Office: stephenson realty & auction
MLS#:1343052
Source:TN_KAAR
Price summary
- Price:$194,900
- Price per sq. ft.:$178.48
About this home
This 3-bedroom basement home offers a simple layout on the main level and a basement that nearly doubles the usable footprint, creating room to grow without changing the property’s footprint. The main floor includes 3 bedrooms, 1 bath, and 1,092 square feet, while the unfinished walkout basement provides an additional approximately 1,092 square feet that can be approached as storage now and future living space later. For a buyer willing to make cosmetic updates, that combination creates real long-term potential. The home sits in Willmore Estates on approximately 0.46 acres and features brick, vinyl, and frame construction that gives it a familiar, sturdy presence. The setting keeps access to I-81 and Douglas Lake within a reasonable drive, which is a practical benefit for commuting, recreation, or weekend use. Built in 1979, the property has the kind of bones that can support improvement without requiring a full reimagining, and the walkout basement adds flexibility that is hard to replace once it is lost. For someone looking in Jefferson County for a place with usable space, a manageable lot, and room to build equity through updates, this now available home is priced to reflect the location and upside.
Buyer to verify all information. Square footage, utilities, lot boundaries, and all other pertinent information to be independently verified by buyer/buyer's agent. Info deemed reliable but not guaranteed....
Contact an agent
Home facts
- Year built:1979
- Subdivision & Development:Willmore Estates
- Listing ID #:1343052
- Added:111 day(s) ago
- Updated:September 21, 2026 at 02:40 PM
Rooms and interior
- Bedrooms:3
- Total bathrooms:1
- Full bathrooms:1
- Rooms Total:5
- Flooring:Laminate, Vinyl
- Basement:Yes
- Basement Description:Unfinished, Walkout
- Living area:1,092 sq. ft.
Heating and cooling
- Cooling:Central Cooling
- Heating:Central, Electric
Structure and exterior
- Year built:1979
- Building area:1,092 sq. ft.
- Lot area:0.46 Acres
- Architectural Style:Traditional
- Construction Materials:Brick, Frame
Schools
- High school:Jefferson County
Utilities
- Sewer:Septic Tank
Finances and disclosures
- Price:$194,900
- Price per sq. ft.:$178.48
Parking
- Parking description:Off-Street Parking
New listings near 322 Idlewild Drive
- New
 $899,000Active3 beds 3 baths2,839 sq. ft.
607 Cornfield Drive, White Pine, TN 37890
MLS# 1355965Listed by: REALTY EXECUTIVES ASSOCIATES - New
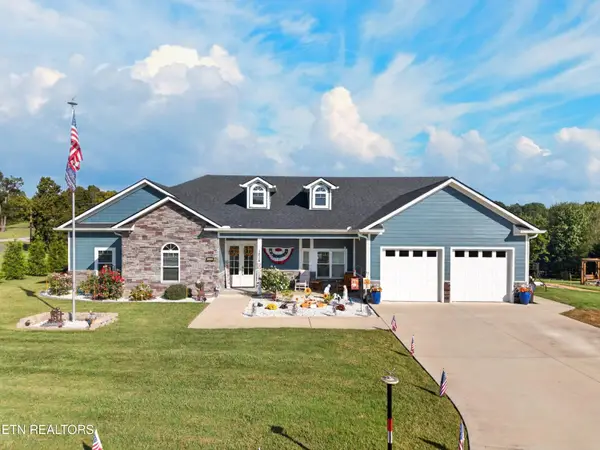 $699,900Active3 beds 3 baths2,824 sq. ft.
1015 Horizon Drive, White Pine, TN 37890
MLS# 1355775Listed by: FRANKLIN REALTY 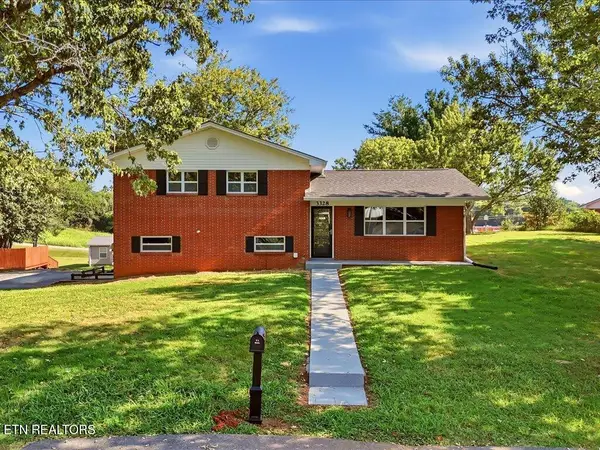 $289,900Pending - Continue To Show - Inspection3 beds 2 baths1,625 sq. ft.
3328 Sheila Circle, White Pine, TN 37890
MLS# 1354399Listed by: REMAX REAL ESTATE TEN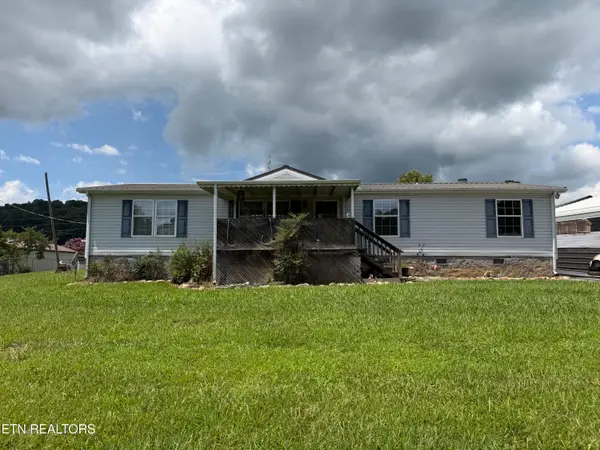 $199,900Active3 beds 2 baths1,512 sq. ft.
3012 Brethren Church Rd, White Pine, TN 37890
MLS# 1350959Listed by: CRYE-LEIKE PREMIER REAL ESTATE $425,000Pending - Continue To Show - Inspection3 beds 2 baths2,100 sq. ft.
628 English Meadows Drive, White Pine, TN 37890
MLS# 1353936Listed by: REMAX REAL ESTATE TEN $1,700,000Active3 beds 5 baths3,832 sq. ft.
1154 Stoneway Court, White Pine, TN 37890
MLS# 3520376Listed by: MASSEY REALTY $259,900Active3 beds 1 baths1,645 sq. ft.
1633 Maple St, White Pine, TN 37890
MLS# 1352151Listed by: SOUTHBOUND REAL ESTATE, LLC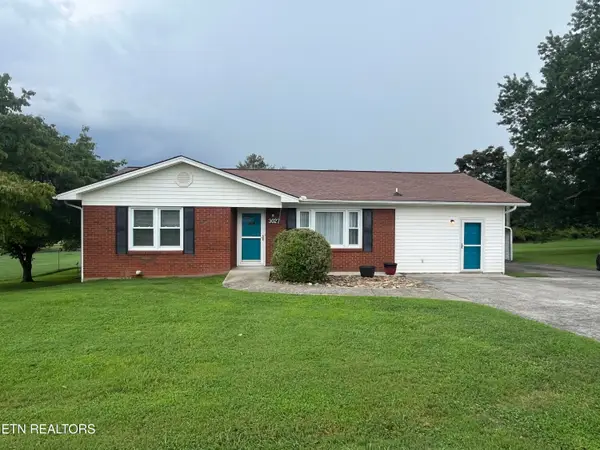 $280,000Active3 beds 2 baths1,465 sq. ft.
3027 Jane St, White Pine, TN 37890
MLS# 1351951Listed by: KELLER WILLIAMS SMOKY MOUNTAIN $249,000Pending3 beds 2 baths1,296 sq. ft.
1013 Tara View Way, White Pine, TN 37890
MLS# 3508284Listed by: FRANKLIN REALTY INC $510,000Pending-- beds -- baths
6865 Leadvale Road, White Pine, TN 37890
MLS# 3322517Listed by: GREATER IMPACT REALTY LAKEWAY


Protect your home and budget from life's surprises with an Assurant Home Warranty, backed by a partner that supports you through every step of homeownership. Explore Plans.
© 2026 Better Homes and Gardens Real Estate LLC. An Anywhere Real Estate company. All rights reserved. Better Homes and Gardens® Real Estate is a registered trademark owned by Meredith Operations Corporation, licensed to Better Homes and Gardens Real Estate LLC and used with permission. Better Homes and Gardens Real Estate LLC fully supports the principles of the Fair Housing Act and the Equal Opportunity Act. Listing information is deemed reliable but is not guaranteed accurate.
Each office is independently owned and operated.
Any services or products provided by third parties are not provided by, affiliated with or related to Better Homes and Gardens Real Estate LLC, or its affiliated companies.