
390 Highway 113, White Pine, TN 37890
Local realty services provided by:Better Homes and Gardens Real Estate Jackson Realty
390 Highway 113,White Pine, TN 37890
$1,800,000
- 5 Beds
- 6 Baths
- 9,452 sq. ft.
- Single family
- Active
Listed by: mike durham
Office: keyo homes
MLS#:1349293
Source:TN_KAAR
Price summary
- Price:$1,800,000
- Price per sq. ft.:$190.44
About this home
Extraordinary 26-acre private estate offering breathtaking 180-degree mountain and lake panoramas with zero HOA restrictions!
Turnkey luxury: all kitchen appliances, central vacuum equipment, custom vault safe, and lower-level washer/dryer set are included with the sale!
Extensively modernized, the residence shines with brand-new luxury flooring, beautifully renovated bathrooms with high-end fixtures, sleek matte black hardware, and a redesigned living room framed by a striking custom fireplace. Enjoy effortless living with primary suite options across all three levels--main, upper, and lower--alongside a refreshed kitchen tailored for entertaining.
Premier amenities highlight an indoor heated lap pool suite with an adjoining fitness room, custom sauna, 4 cozy fireplaces, and dual laundry facilities. The flexible unfinished attic/loft and dedicated storage rooms provide endless customization potential.
Outdoor living excels with a sprawling rear deck capturing ridge vistas, a private inground pool, a functional storage barn, and secluded trails--plus convenient nearby dock access and a public boat launch.
Unmatched versatility awaits with two independent guest homes: a charming 1930s self-contained cabin and a multi-level 2,000 sq ft modern home--ideal for rental income or multi-generational living.
Experience ultimate privacy, upscale comfort, and low county-only taxes just moments from the waterfront!...
Contact an agent
Home facts
- Year built:1991
- Subdivision & Development:David Hayes
- Listing ID #:1349293
- Added:67 day(s) ago
- Updated:September 29, 2026 at 03:01 PM
Rooms and interior
- Bedrooms:5
- Total bathrooms:6
- Full bathrooms:4
- Half bathrooms:2
- Rooms Total:26
- Flooring:Tile
- Basement:Yes
- Basement Description:Finished, Walkout
- Living area:9,452 sq. ft.
Heating and cooling
- Cooling:Central Cooling
- Heating:Central, Electric, Propane
Structure and exterior
- Year built:1991
- Building area:9,452 sq. ft.
- Lot area:26.47 Acres
- Lot Features:Wooded
- Architectural Style:Chalet, Contemporary, Traditional
- Construction Materials:Block, Frame, Stucco
- Exterior Features:Balcony
Schools
- High school:Jefferson County
Utilities
- Sewer:Septic Tank
Finances and disclosures
- Price:$1,800,000
- Price per sq. ft.:$190.44
Parking
- Parking description:Attached, Main Level, Off-Street Parking
- Garage spaces:2
New listings near 390 Highway 113
- New
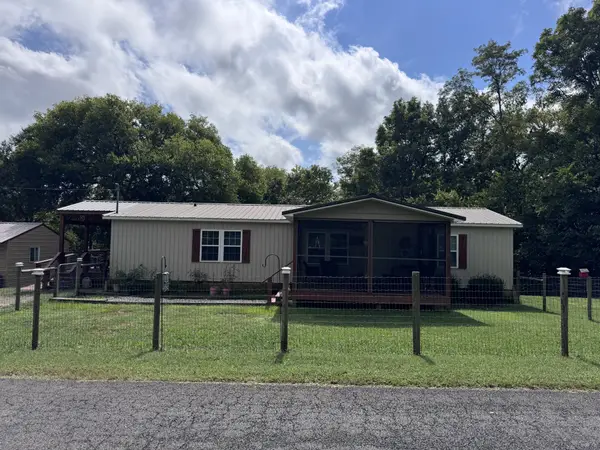 $274,900Active3 beds 2 baths1,196 sq. ft.
2205 Carmichael Rd, White Pine, TN 37890
MLS# 3602580Listed by: CENTURY 21 MVP  $899,000Active3 beds 3 baths2,839 sq. ft.
607 Cornfield Drive, White Pine, TN 37890
MLS# 1355965Listed by: REALTY EXECUTIVES ASSOCIATES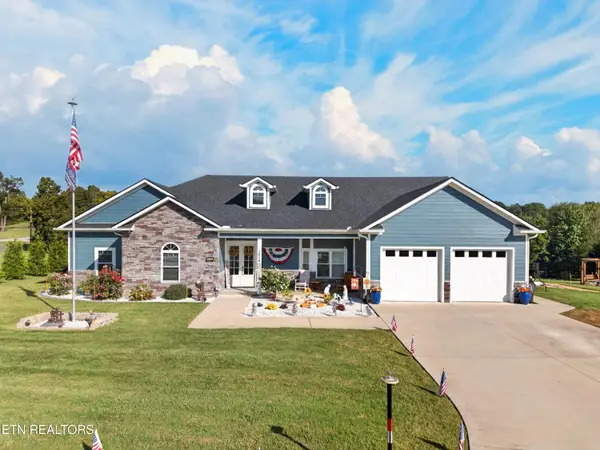 $699,900Active3 beds 3 baths2,824 sq. ft.
1015 Horizon Drive, White Pine, TN 37890
MLS# 1355775Listed by: FRANKLIN REALTY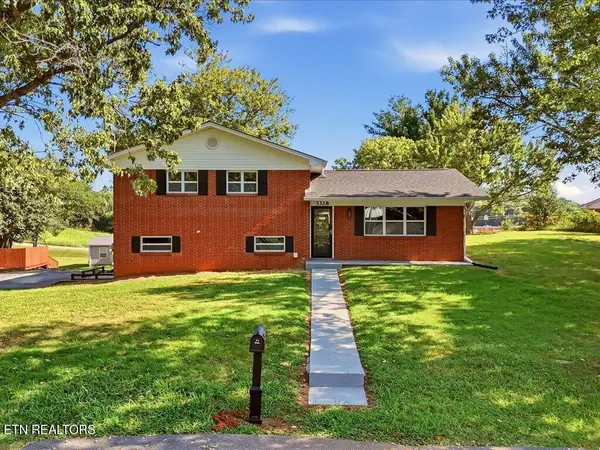 $289,900Pending - Continue To Show - Financing3 beds 2 baths1,625 sq. ft.
3328 Sheila Circle, White Pine, TN 37890
MLS# 1354399Listed by: REMAX REAL ESTATE TEN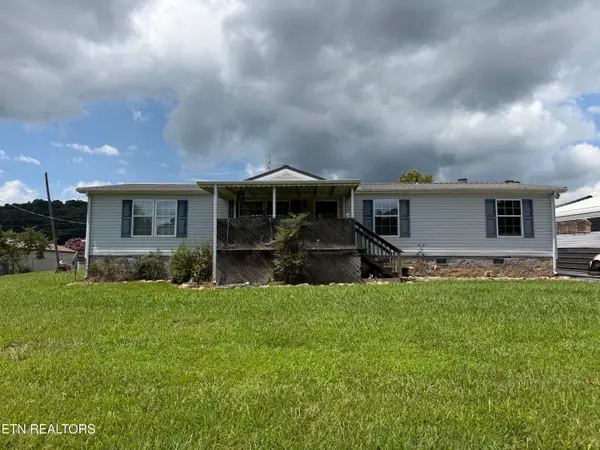 $199,900Active3 beds 2 baths1,512 sq. ft.
3012 Brethren Church Rd, White Pine, TN 37890
MLS# 1350959Listed by: CRYE-LEIKE PREMIER REAL ESTATE $425,000Pending - Continue To Show - Financing3 beds 2 baths2,100 sq. ft.
628 English Meadows Drive, White Pine, TN 37890
MLS# 1353936Listed by: REMAX REAL ESTATE TEN $1,700,000Active3 beds 5 baths3,832 sq. ft.
1154 Stoneway Court, White Pine, TN 37890
MLS# 3520376Listed by: MASSEY REALTY $259,900Active3 beds 1 baths1,645 sq. ft.
1633 Maple St, White Pine, TN 37890
MLS# 1352151Listed by: SOUTHBOUND REAL ESTATE, LLC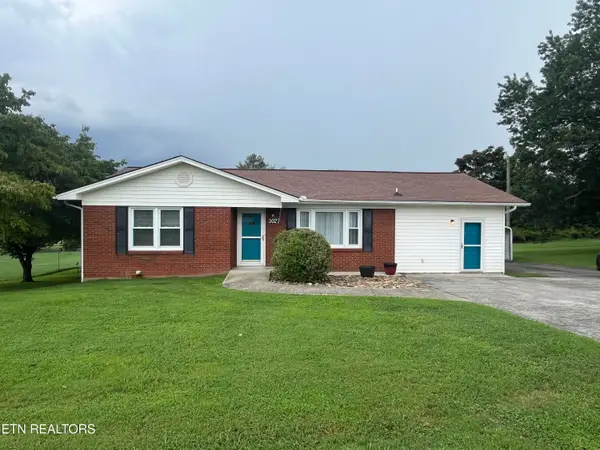 $280,000Active3 beds 2 baths1,465 sq. ft.
3027 Jane St, White Pine, TN 37890
MLS# 1351951Listed by: KELLER WILLIAMS SMOKY MOUNTAIN $249,000Active3 beds 2 baths1,296 sq. ft.
1013 Tara View Way, White Pine, TN 37890
MLS# 3508284Listed by: FRANKLIN REALTY INC


Protect your home and budget from life's surprises with an Assurant Home Warranty, backed by a partner that supports you through every step of homeownership. Explore Plans.
© 2026 Better Homes and Gardens Real Estate LLC. An Anywhere Real Estate company. All rights reserved. Better Homes and Gardens® Real Estate is a registered trademark owned by Meredith Operations Corporation, licensed to Better Homes and Gardens Real Estate LLC and used with permission. Better Homes and Gardens Real Estate LLC fully supports the principles of the Fair Housing Act and the Equal Opportunity Act. Listing information is deemed reliable but is not guaranteed accurate.
Each office is independently owned and operated.
Any services or products provided by third parties are not provided by, affiliated with or related to Better Homes and Gardens Real Estate LLC, or its affiliated companies.