
6701 Mccormick Ridge Rd, Whitleyville, TN 38588
Local realty services provided by:Better Homes and Gardens Real Estate Ben Bray & Associates
6701 Mccormick Ridge Rd,Whitleyville, TN 38588
$550,000
- 6 Beds
- 4 Baths
- 4,195 sq. ft.
- Single family
- Active
Listed by: chance asberry
Office: the real estate collective - lafayette
MLS#:3220370
Source:NASHVILLE
Price summary
- Price:$550,000
- Price per sq. ft.:$131.11
About this home
Tucked in the hills of Clay County, this all-brick estate delivers the kind of space and substance most families only dream about. Sitting on 18.8 private acres with a pond, a massive barn, and room to roam in every direction, this property is built for the family that wants to plant roots and actually live.Inside, you'll find 6 bedrooms, 4 full baths, and 4,195 finished square feet spread across a thoughtfully designed floor plan that includes a mostly finished basement ready for your vision. The attached 2-car garage handles the daily, and the detached garage gives you room for the toys, the tools, or the workshop you've always wanted. All brick construction means low maintenance and long-term durability that holds its value in any market. Whether you're raising kids, running a small operation, or simply craving the space to spread out on your own terms, this one can handle it all!
Contact an agent
Home facts
- Year built:2005
- Subdivision & Development:None
- Listing ID #:3220370
- Added:94 day(s) ago
- Updated:August 26, 2026 at 02:24 PM
Rooms and interior
- Bedrooms:6
- Total bathrooms:4
- Full bathrooms:4
- Flooring:Carpet, Tile
- Kitchen Description:Dishwasher, Microwave, Refrigerator
- Basement:Yes
- Living area:4,195 sq. ft.
Heating and cooling
- Cooling:Central Air
- Heating:Central
- Central air:Yes
Structure and exterior
- Year built:2005
- Building area:4,195 sq. ft.
- Lot area:18.8 Acres
- Construction Materials:Brick
- Levels:2 Story
Schools
- High school:Clay County High School
- Middle school:Hermitage Springs Elementary School
- Elementary school:Hermitage Springs Elementary School
Utilities
- Water:Public, Water Available
- Sewer:Septic Tank
Finances and disclosures
- Price:$550,000
- Price per sq. ft.:$131.11
- Tax amount:$1,828
Features and amenities
- Appliances:Dishwasher, Microwave, Refrigerator
Parking
- Total parking spaces:2
- Parking description:Attached
- Garage:Yes
- Garage spaces:2
 Copyright 2026 Realtracs Mls. All rights reserved. Realtracs Mls provides content displayed here (“provided content”) on an “as is” basis and makes no representations or warranties regarding the provided content, including, but not limited to those of non-infringement, timeliness, accuracy, or completeness. Individuals and companies using information presented are responsible for verification and validation of information they utilize and present to their customers and clients. Realtracs Mls will not be liable for any damage or loss resulting from use of the provided content or the products available through Portals, IDX, VOW, and/or Syndication. Recipients of this information shall not resell, redistribute, reproduce, modify, or otherwise copy any portion thereof without the expressed written consent of Realtracs Mls.
New listings near 6701 Mccormick Ridge Rd
- New
 $325,000Active3 beds 2 baths1,400 sq. ft.
733 Crabtree Creek Rd, WHITLEYVILLE, TN 38588
MLS# 246682Listed by: AMERICAN WAY REAL ESTATE - New
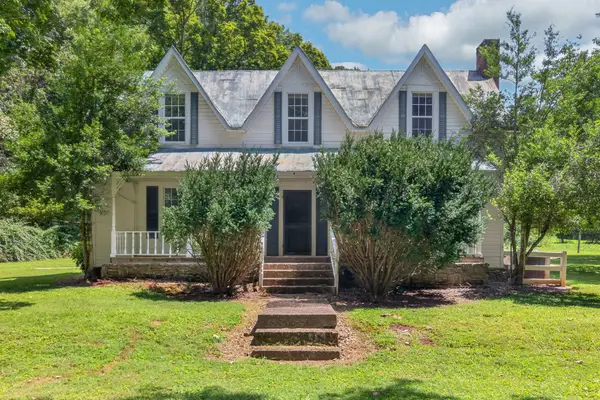 $369,950Active3 beds 2 baths2,406 sq. ft.
527 Ward Fork Rd, Whitleyville, TN 38588
MLS# 3513703Listed by: HIGHLANDS ELITE REAL ESTATE - New
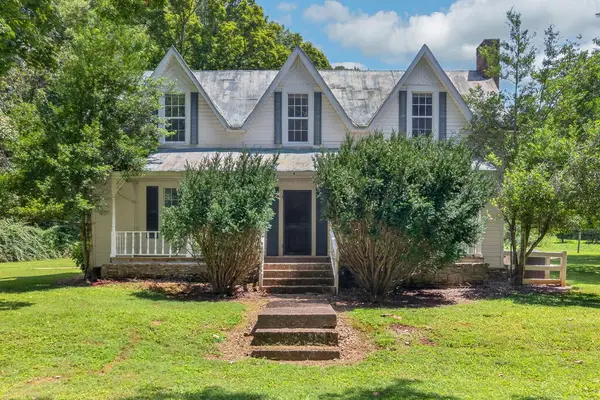 $369,950Active3 beds 2 baths2,406 sq. ft.
527 Ward Fork Rd, WHITLEYVILLE, TN 38588
MLS# 246507Listed by: HIGHLANDS ELITE REAL ESTATE GAINESBORO  $95,000Active7.64 Acres
171 Jack Green Road, Whitleyville, TN 38588
MLS# 3312089Listed by: MG RISE REAL ESTATE GROUP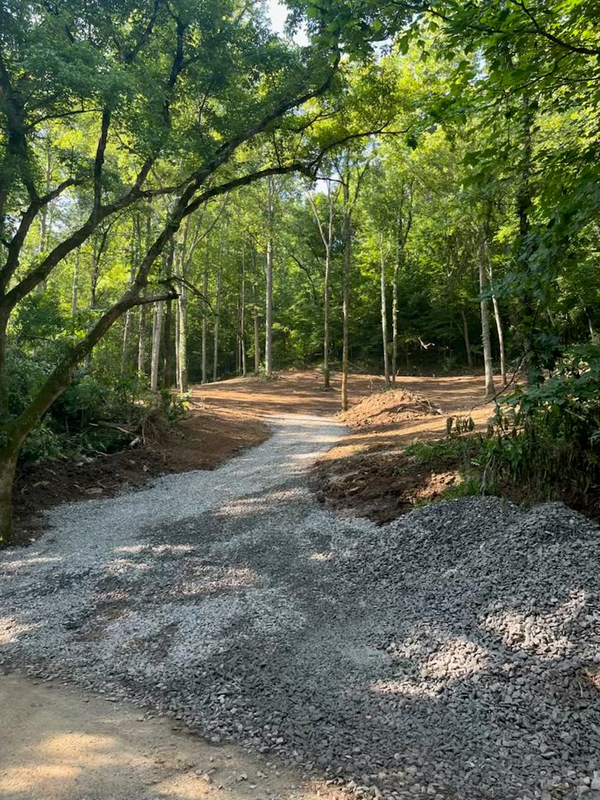 $87,500Active23.92 Acres
23.92ac Hix Hollow Road, GAINESBORO, TN 38562
MLS# 246014Listed by: HIGHLANDS ELITE REAL ESTATE GAINESBORO $79,900Active11.35 Acres
0 Webster Branch Ln, Whitleyville, TN 38588
MLS# 3285812Listed by: GENE CARMAN REAL ESTATE & AUCTIONS Listed by BHGRE$299,900Active3 beds 2 baths1,456 sq. ft.
2625 Wartrace Hwy, Whitleyville, TN 38588
MLS# 3272152Listed by: BHGRE, BEN BRAY & ASSOCIATES $1,650,000Active-- beds -- baths
200 Rough Point Ln, Whitleyville, TN 38588
MLS# 3269389Listed by: HORSEMAN REAL ESTATE, LLC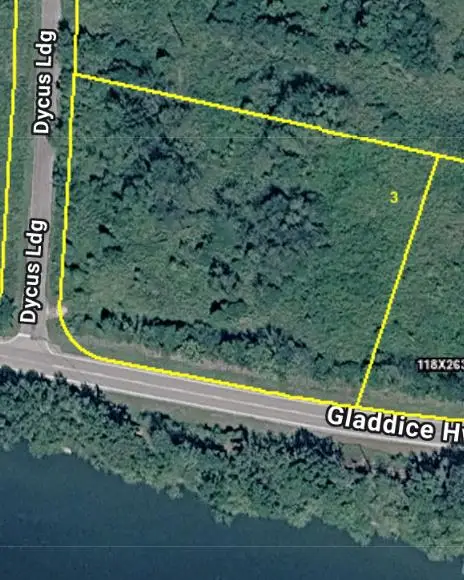 $45,000Active2 Acres
0 Gladdice Highway 120, WHITLEYVILLE, TN 38588
MLS# 245709Listed by: THE REAL ESTATE COLLECTIVE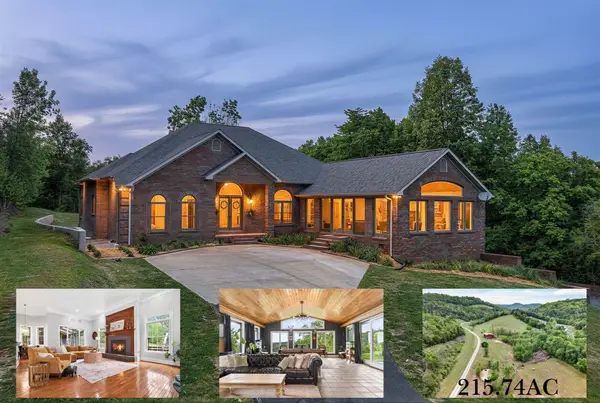 $1,549,000Active4 beds 5 baths4,293 sq. ft.
360 Long Hollow Ln, Gainesboro, TN 38562
MLS# 3261524Listed by: HIGHLANDS ELITE REAL ESTATE


Protect your home and budget from life's surprises with an Assurant Home Warranty, backed by a partner that supports you through every step of homeownership. Explore Plans.
© 2026 Better Homes and Gardens Real Estate LLC. An Anywhere Real Estate company. All rights reserved. Better Homes and Gardens® Real Estate is a registered trademark owned by Meredith Operations Corporation, licensed to Better Homes and Gardens Real Estate LLC and used with permission. Better Homes and Gardens Real Estate LLC fully supports the principles of the Fair Housing Act and the Equal Opportunity Act. Listing information is deemed reliable but is not guaranteed accurate.
Each office is independently owned and operated.
Any services or products provided by third parties are not provided by, affiliated with or related to Better Homes and Gardens Real Estate LLC, or its affiliated companies.