
130 Lewis Avenue, Whitwell, TN 37397
Local realty services provided by:Better Homes and Gardens Real Estate Signature Brokers
130 Lewis Avenue,Whitwell, TN 37397
$212,000
- 3 Beds
- 1 Baths
- 1,040 sq. ft.
- Single family
- Active
Listed by: darlene e williamson
Office: century 21 cumberland realty
MLS#:1545723
Source:TN_CAR
Price summary
- Price:$212,000
- Price per sq. ft.:$203.85
About this home
Handyman special! Great location near the Crossroads Park with scenic mountain views! Only 30 minutes outside off Chattanooga. Whether hiking or fishing this area offers many amenities. Hugh potential with this three bedroom one bath home with a large living and kitchen area that could easily be modified to be even better! The large laundry room at the rear of the carport could accommodate an additional bath. Two 10 x16 wooden storage sheds with loft and shelvings, 8x8 metal shed and a fenced dog lot are located at the rear of this property.
Contact an agent
Home facts
- Year built:1984
- Subdivision & Development:None
- Listing ID #:1545723
- Added:3 day(s) ago
- Updated:November 08, 2026 at 03:46 PM
Rooms and interior
- Bedrooms:3
- Total bathrooms:1
- Full bathrooms:1
- Rooms Total:7
- Flooring:Carpet, Vinyl
- Dining Description:Eat-in Kitchen
- Bathrooms Description:Tub/shower Combo
- Kitchen Description:Eat-in Kitchen
- Basement:Yes
- Living area:1,040 sq. ft.
Heating and cooling
- Cooling:Central Air, Electric
- Heating:Heat Pump, Heating
- Central air:Yes
Structure and exterior
- Roof:Asphalt
- Year built:1984
- Building area:1,040 sq. ft.
- Lot area:0.72 Acres
- Architectural Style:Ranch
- Construction Materials:Frame, Stone
- Exterior Features:Rain Gutters
- Foundation Description:Block
- Levels:One
Utilities
- Water:Public, Water Connected
- Sewer:Septic Tank
Finances and disclosures
- Price:$212,000
- Price per sq. ft.:$203.85
- Tax amount:$406
Parking
- Parking description:Off Street, Unpaved
- Carport spaces:1
New listings near 130 Lewis Avenue
- New
 $499,000Active3 beds 2 baths1,887 sq. ft.
544 N Pine Street, Whitwell, TN 37397
MLS# 1545947Listed by: HEART REALTY, INC. - New
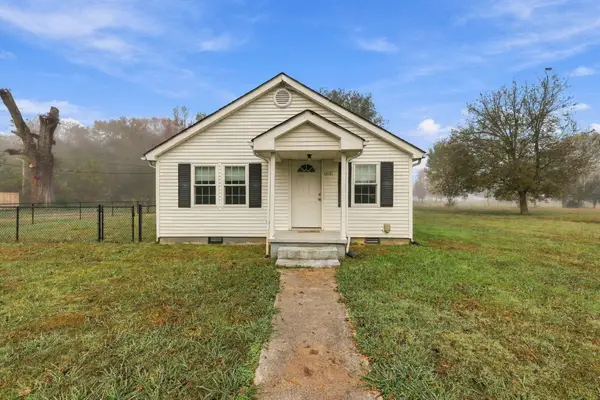 $215,000Active2 beds 1 baths832 sq. ft.
13151 Ra Griffith Highway, Whitwell, TN 37397
MLS# 1545920Listed by: ZACH TAYLOR - CHATTANOOGA - New
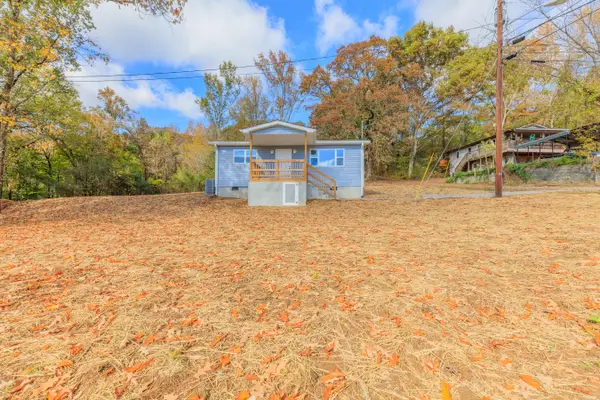 $169,500Active2 beds 1 baths630 sq. ft.
273 W Iowa Avenue, Whitwell, TN 37397
MLS# 1545849Listed by: REAL ESTATE PARTNERS CHATTANOOGA LLC - New
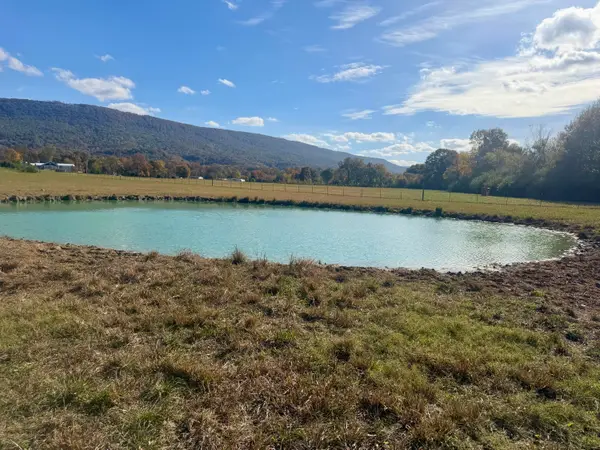 $455,000Active25.25 Acres
305 E Valley Road, Whitwell, TN 37397
MLS# 1545626Listed by: CENTURY 21 PROFESSIONAL GROUP - New
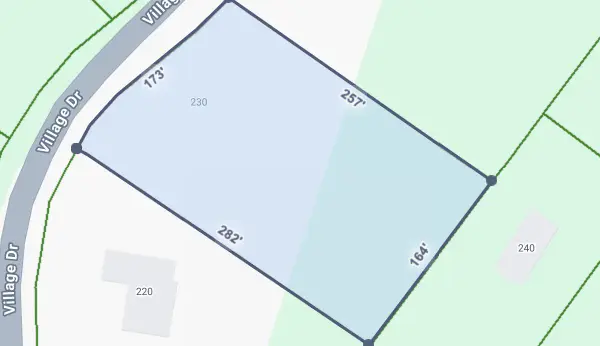 $75,000Active1.11 Acres
230 Village Drive, Whitwell, TN 37397
MLS# 1545596Listed by: REAL BROKER - Open Sun, 2 to 4pmNew
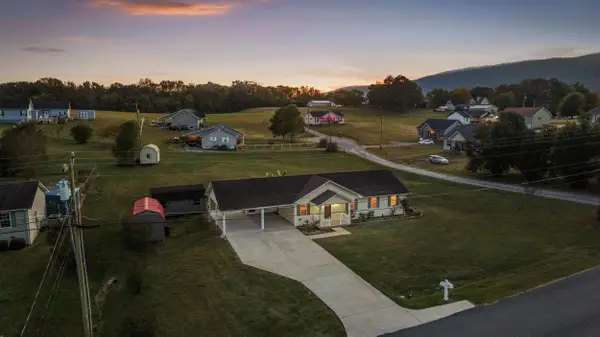 $289,900Active3 beds 2 baths1,332 sq. ft.
256 Angela Drive, Whitwell, TN 37397
MLS# 1545375Listed by: RE/MAX RENAISSANCE REALTORS 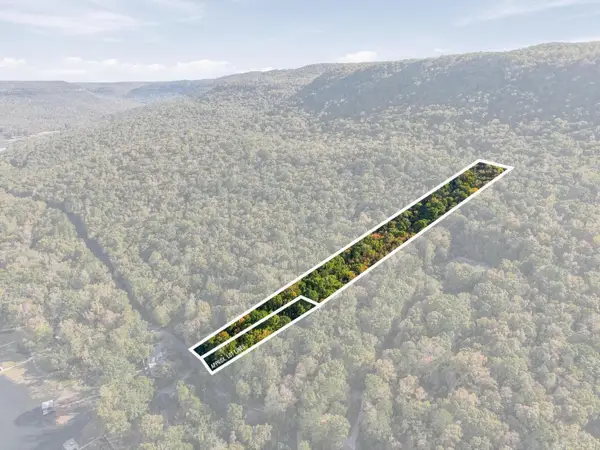 $325,000Active6.66 Acres
0 Mullins Cove Road #Lots 7 And 8, Whitwell, TN 37397
MLS# 1545230Listed by: LEGACY 234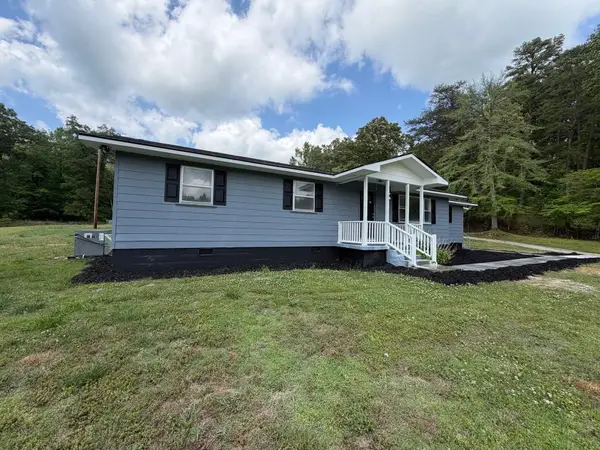 $299,000Active3 beds 2 baths1,623 sq. ft.
5795 Valley View Highway, Whitwell, TN 37397
MLS# 1545182Listed by: BRIDGE REAL ESTATE GROUP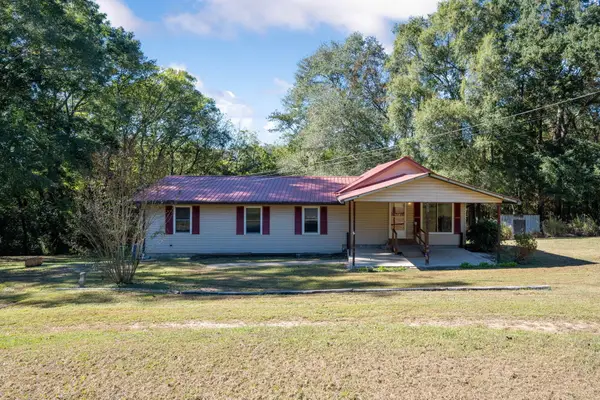 $235,000Active4 beds 2 baths1,392 sq. ft.
750 Belmont Church Road, Whitwell, TN 37397
MLS# 1545042Listed by: SIMPLIHOM


Protect your home and budget from life's surprises with an Assurant Home Warranty, backed by a partner that supports you through every step of homeownership. Explore Plans.
© 2026 Better Homes and Gardens Real Estate LLC. An Anywhere Real Estate company. All rights reserved. Better Homes and Gardens® Real Estate is a registered trademark owned by Meredith Operations Corporation, licensed to Better Homes and Gardens Real Estate LLC and used with permission. Better Homes and Gardens Real Estate LLC fully supports the principles of the Fair Housing Act and the Equal Opportunity Act. Listing information is deemed reliable but is not guaranteed accurate.
Each office is independently owned and operated.
Any services or products provided by third parties are not provided by, affiliated with or related to Better Homes and Gardens Real Estate LLC, or its affiliated companies.