
273 W Iowa Avenue, Whitwell, TN 37397
Local realty services provided by:Better Homes and Gardens Real Estate Jackson Realty
273 W Iowa Avenue,Whitwell, TN 37397
$169,500
- 2 Beds
- 1 Baths
- 630 sq. ft.
- Single family
- Active
Listed by: mark g blazek
Office: real estate partners chattanooga llc.
MLS#:1545849
Source:TN_CAR
Price summary
- Price:$169,500
- Price per sq. ft.:$269.05
About this home
Discover a fully updated and remodeled two-bedroom, one-bath home with a welcoming living room and thoughtful improvements throughout. A new roof, HVAC system, and water heater bring major updates already in place, while the kitchen features a new freestanding electric range/oven, microwave, and dishwasher for everyday convenience. Space for a stackable washer and dryer adds flexibility for an in-home laundry setup.
The oversized yard offers room to enjoy the outdoors and explore future expansion. An inviting option for first-time buyers, this home combines refreshed interiors, updated essentials, and outdoor space to make your own. This home qualifies for USDA Rural 100% financing.
Contact an agent
Home facts
- Year built:1960
- Subdivision & Development:None
- Listing ID #:1545849
- Added:3 day(s) ago
- Updated:November 09, 2026 at 10:04 PM
Rooms and interior
- Bedrooms:2
- Total bathrooms:1
- Full bathrooms:1
- Rooms Total:5
- Flooring:Luxury Vinyl
- Dining Description:Breakfast Nook, Eat-in Kitchen
- Kitchen Description:Eat-in Kitchen
- Basement:Yes
- Living area:630 sq. ft.
Heating and cooling
- Cooling:Ceiling Fan(s), Central Air
- Heating:Central, ENERGY STAR Qualified Equipment, Electric, Heating
- Central air:Yes
Structure and exterior
- Roof:Asphalt, Shingle
- Year built:1960
- Building area:630 sq. ft.
- Lot area:0.57 Acres
- Architectural Style:Ranch
- Construction Materials:Block, Vinyl Siding
- Exterior Features:Rain Gutters
- Foundation Description:Block
- Levels:One
Utilities
- Water:Public, Water Connected
- Sewer:Septic Tank
Finances and disclosures
- Price:$169,500
- Price per sq. ft.:$269.05
- Tax amount:$241
Features and amenities
- Amenities:Ceiling Fan(s), Granite Counters, Low Flow Plumbing Fixtures, Open Floorplan
Parking
- Parking description:Gravel, Unpaved
New listings near 273 W Iowa Avenue
- New
 $499,000Active3 beds 2 baths1,887 sq. ft.
544 N Pine Street, Whitwell, TN 37397
MLS# 1545947Listed by: HEART REALTY, INC. - New
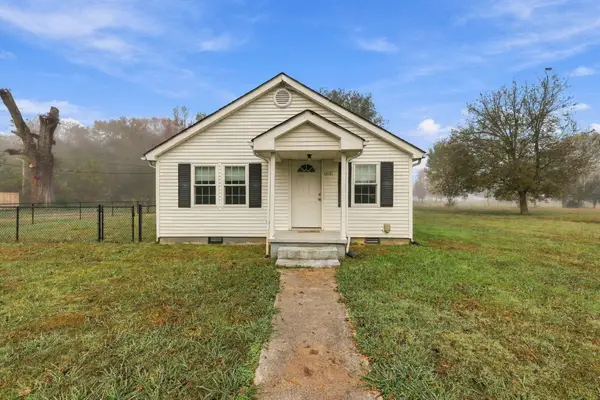 $215,000Active2 beds 1 baths832 sq. ft.
13151 Ra Griffith Highway, Whitwell, TN 37397
MLS# 1545920Listed by: ZACH TAYLOR - CHATTANOOGA - New
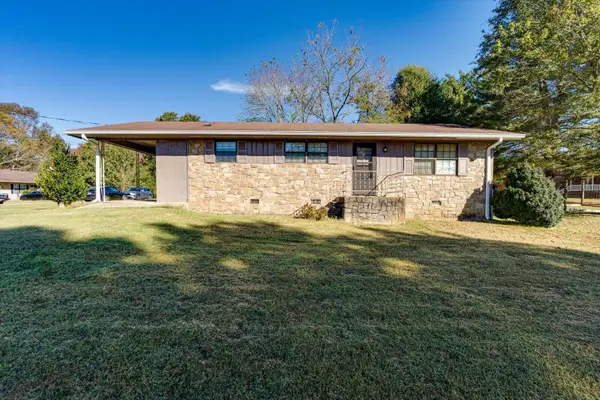 $212,000Active3 beds 1 baths1,040 sq. ft.
130 Lewis Avenue, Whitwell, TN 37397
MLS# 1545723Listed by: CENTURY 21 CUMBERLAND REALTY - New
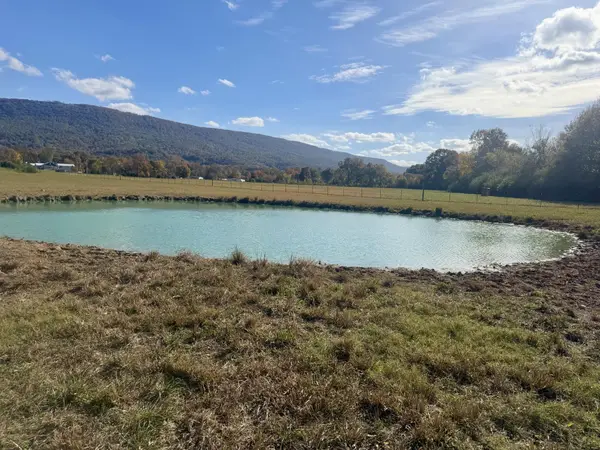 $455,000Active-- beds -- baths
305 E Valley Road, Whitwell, TN 37397
MLS# 3631444Listed by: CENTURY 21 PROFESSIONAL GROUP - New
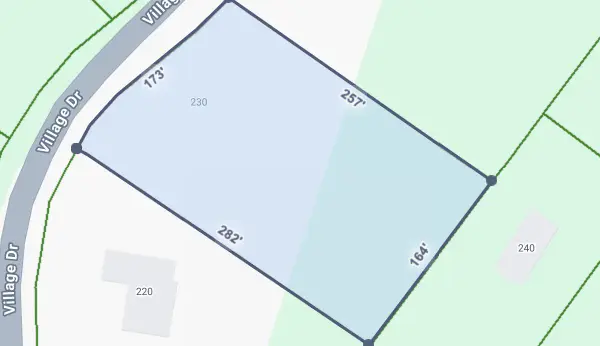 $75,000Active1.11 Acres
230 Village Drive, Whitwell, TN 37397
MLS# 1545596Listed by: REAL BROKER 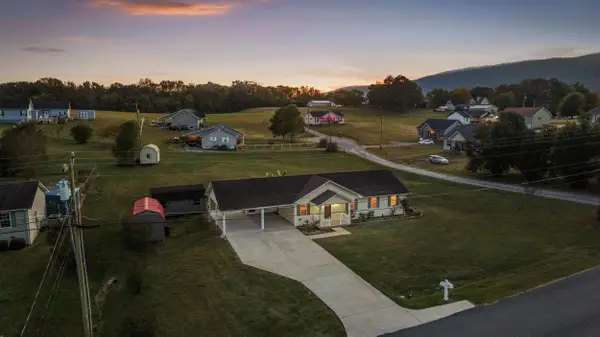 $289,900Active3 beds 2 baths1,332 sq. ft.
256 Angela Drive, Whitwell, TN 37397
MLS# 1545375Listed by: RE/MAX RENAISSANCE REALTORS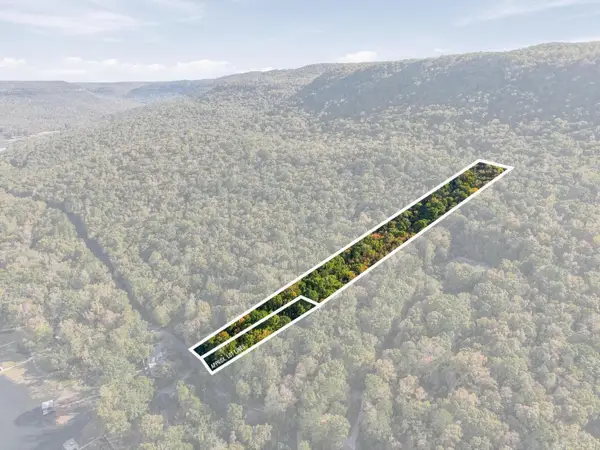 $325,000Active6.66 Acres
0 Mullins Cove Road #Lots 7 And 8, Whitwell, TN 37397
MLS# 1545230Listed by: LEGACY 234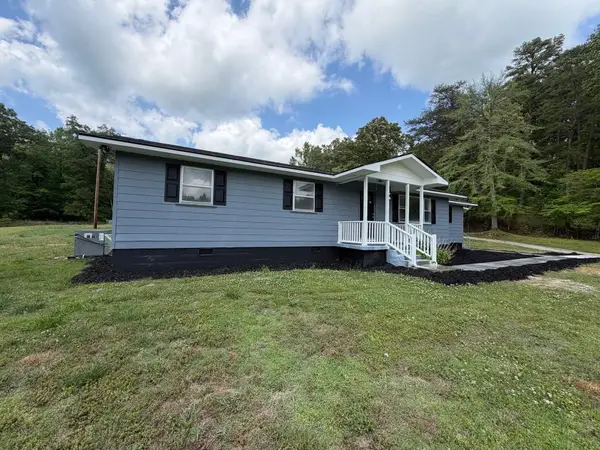 $299,000Active3 beds 2 baths1,623 sq. ft.
5795 Valley View Highway, Whitwell, TN 37397
MLS# 1545182Listed by: BRIDGE REAL ESTATE GROUP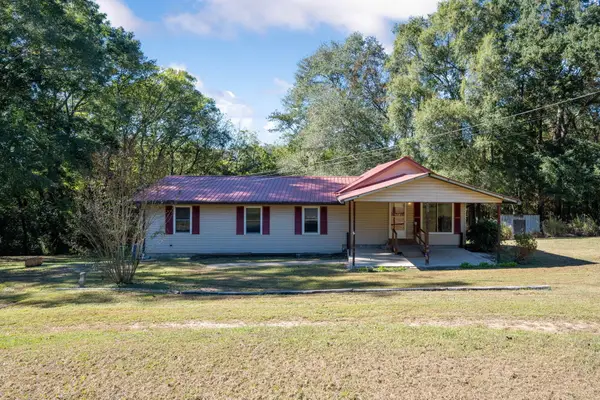 $235,000Active4 beds 2 baths1,392 sq. ft.
750 Belmont Church Road, Whitwell, TN 37397
MLS# 1545042Listed by: SIMPLIHOM


Protect your home and budget from life's surprises with an Assurant Home Warranty, backed by a partner that supports you through every step of homeownership. Explore Plans.
© 2026 Better Homes and Gardens Real Estate LLC. An Anywhere Real Estate company. All rights reserved. Better Homes and Gardens® Real Estate is a registered trademark owned by Meredith Operations Corporation, licensed to Better Homes and Gardens Real Estate LLC and used with permission. Better Homes and Gardens Real Estate LLC fully supports the principles of the Fair Housing Act and the Equal Opportunity Act. Listing information is deemed reliable but is not guaranteed accurate.
Each office is independently owned and operated.
Any services or products provided by third parties are not provided by, affiliated with or related to Better Homes and Gardens Real Estate LLC, or its affiliated companies.