
205 Ridge Road, Whitwell, TN 37397
Local realty services provided by:Better Homes and Gardens Real Estate Jackson Realty
205 Ridge Road,Whitwell, TN 37397
$215,000
- 3 Beds
- 2 Baths
- 1,344 sq. ft.
- Single family
- Active
Listed by: adam newport
Office: keller williams realty
MLS#:1540742
Source:TN_CAR
Price summary
- Price:$215,000
- Price per sq. ft.:$159.97
About this home
Tucked away in a peaceful country setting, this charming 3-bedroom, 2-bath home offers the space, privacy, and relaxed lifestyle you've been looking for--without sacrificing everyday convenience.
Step inside to a bright, open floor plan designed for comfortable living and easy entertaining. The spacious living room flows naturally into the kitchen and dining area, creating a welcoming gathering space for family and friends. The kitchen offers plenty of cabinet and counter space, a pantry, and an eat-in area that makes everyday meals simple and enjoyable.
The split-bedroom layout provides privacy, with a generous primary suite featuring a walk-in closet and a relaxing tub with separate shower. Two additional bedrooms offer flexibility for family, guests, a home office, or hobbies.
Enjoy your morning coffee or unwind in the evening on the covered porch while taking in the peaceful surroundings. The level lot provides plenty of room to garden, play, entertain, or simply enjoy having space between you and the rest of the world.
Adding even more character to the property is a cute tiny house tucked out back, complete with a cozy wood stove--perfect as a guest retreat, studio, home office, hobby space, or quiet getaway. Additional outbuildings provide even more room for storage, tools, equipment, and recreational gear.
The home also features a well-water filtration system with UV light, offering added peace of mind.
Built in 2013 with sheetrock walls and updated flooring, this home offers a more traditional residential feel while providing the affordability of a manufactured-home.
Approximately 40 minutes to Chattanooga makes it easy to enjoy the restaurants, shopping, entertainment, and attractions of the city while still coming home to your own peaceful retreat.
If you're looking for a home where you can slow down, spread out, and enjoy the best of country living, 205 Ridge Rd is worth a look. Come see why this property could be the perfect place to call home!...
Contact an agent
Home facts
- Year built:2013
- Subdivision & Development:None
- Listing ID #:1540742
- Added:1 day(s) ago
- Updated:August 15, 2026 at 03:59 AM
Rooms and interior
- Bedrooms:3
- Total bathrooms:2
- Full bathrooms:2
- Rooms Total:8
- Flooring:Linoleum, Vinyl
- Dining Description:Eat-in Kitchen
- Bathrooms Description:Connected Shared Bathroom, Double Vanity, Separate Shower, Tub/shower Combo
- Kitchen Description:Eat-in Kitchen
- Bedroom Description:Split Bedrooms
- Living area:1,344 sq. ft.
Heating and cooling
- Cooling:Ceiling Fan(s), Central Air, Electric
- Heating:Central, Electric, Heating, Wood Stove
- Central air:Yes
Structure and exterior
- Roof:Shingle
- Year built:2013
- Building area:1,344 sq. ft.
- Lot area:1.1 Acres
- Construction Materials:Vinyl Siding
- Exterior Features:Private Yard, Storage
- Foundation Description:Block, Permanent
- Levels:One
Utilities
- Water:Water Available, Well
- Sewer:Septic Tank
Finances and disclosures
- Price:$215,000
- Price per sq. ft.:$159.97
- Tax amount:$326
Features and amenities
- Amenities:Bar, Ceiling Fan(s), Crown Molding, Open Floorplan, Pantry, Plumbed, Recessed Lighting, Sitting Area, Storage, Walk-In Closet(s), Wired for Data
Parking
- Parking description:Concrete, Driveway, Gravel, Off Street
New listings near 205 Ridge Road
- New
 $200,000Active3 beds 1 baths1,008 sq. ft.
149 Cove Trail, Whitwell, TN 37397
MLS# 1540690Listed by: KELLER WILLIAMS REALTY  $489,000Active2 beds 2 baths3,768 sq. ft.
13683 S Highway 28 #B, Whitwell, TN 37397
MLS# 1539643Listed by: REAL ESTATE PARTNERS CHATTANOOGA LLC $489,000Active2 beds 1 baths728 sq. ft.
354 S Hemlock Drive, Whitwell, TN 37397
MLS# 1539644Listed by: REAL ESTATE PARTNERS CHATTANOOGA LLC- New
 $235,000Active1 beds 2 baths1,930 sq. ft.
13329 Tennessee 28, Whitwell, TN 37397
MLS# 1540106Listed by: REAL ESTATE PARTNERS CHATTANOOGA LLC  $315,000Active3 beds 2 baths1,476 sq. ft.
318 Carriage Drive, Whitwell, TN 37397
MLS# 1539938Listed by: CENTURY 21 PROFESSIONAL GROUP $87,500Active6.32 Acres
5545 Francis Springs, Whitwell, TN 37397
MLS# 1539870Listed by: CENTURY 21 CUMBERLAND REALTY $850,000Active3 beds 2 baths1,120 sq. ft.
810 Ketner Cove Road, Whitwell, TN 37397
MLS# 1539711Listed by: CENTURY 21 CUMBERLAND REALTY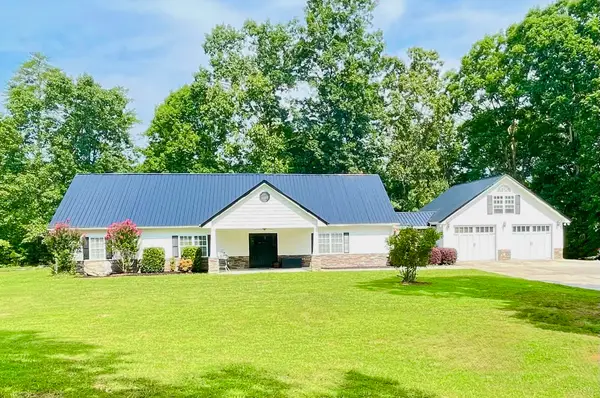 $679,900Active5 beds 3 baths3,752 sq. ft.
442 Deer Ridge Estates Road, Whitwell, TN 37397
MLS# 1539561Listed by: ZACH TAYLOR - CHATTANOOGA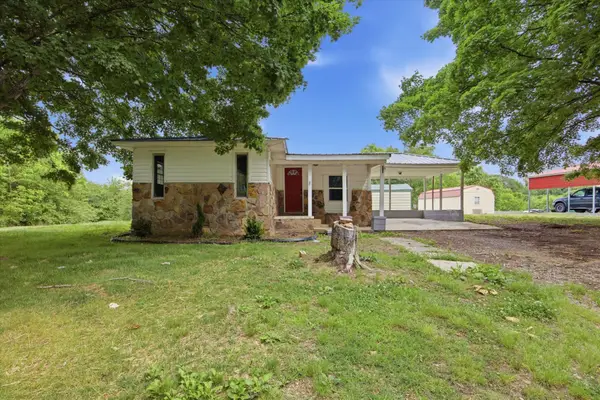 $229,000Active3 beds 1 baths1,300 sq. ft.
223 N Elm Street, Whitwell, TN 37397
MLS# 3301763Listed by: EXP REALTY LLC


Protect your home and budget from life's surprises with an Assurant Home Warranty, backed by a partner that supports you through every step of homeownership. Explore Plans.
© 2026 Better Homes and Gardens Real Estate LLC. An Anywhere Real Estate company. All rights reserved. Better Homes and Gardens® Real Estate is a registered trademark owned by Meredith Operations Corporation, licensed to Better Homes and Gardens Real Estate LLC and used with permission. Better Homes and Gardens Real Estate LLC fully supports the principles of the Fair Housing Act and the Equal Opportunity Act. Listing information is deemed reliable but is not guaranteed accurate.
Each office is independently owned and operated.
Any services or products provided by third parties are not provided by, affiliated with or related to Better Homes and Gardens Real Estate LLC, or its affiliated companies.