
354 S Hemlock Drive, Whitwell, TN 37397
Local realty services provided by:Better Homes and Gardens Real Estate Signature Brokers
354 S Hemlock Drive,Whitwell, TN 37397
$489,000
- 2 Beds
- 1 Baths
- 728 sq. ft.
- Single family
- Active
Listed by: diana davies
Office: real estate partners chattanooga llc.
MLS#:1539644
Source:TN_CAR
Price summary
- Price:$489,000
- Price per sq. ft.:$671.7
About this home
Prime Mixed-Use Investment Opportunity in Whitwell, TN -- Commercial Frontage + Dual Residential Income! Fully leased with long term tenants in place.
Rare opportunity to own a versatile, income-producing property in a high-traffic, high-visibility commercial corridor in Whitwell! This unique offering combines commercial space, a spacious upstairs apartment, and a separate single-family residence -- perfect for investors, owner-occupants, or entrepreneurs looking for the ultimate live/work setup.
Main Building -- Commercial + Residential Combo The ground floor offers prime commercial space with excellent street visibility, ideal for retail, office, or a variety of business uses. Upstairs, you'll find a beautifully appointed 2 bedroom, 2 bathroom apartment featuring:
* Open living room and separate dining room
* Well-equipped kitchen with stove, refrigerator, microwave, and dishwasher
* Dedicated laundry room with included washer and dryer
* Spacious walk-in closets throughout
* Gorgeous hardwood flooring
* Central heat and air for year-round comfort
* Water heater included
* Roof only 3 years old
* Charming front and back porches
Bonus Single-Family Residence -- ADU or Short-Term Rental Potential Adding even more value and income potential, the property also includes a separate 2 bedroom, 1 bathroom home featuring its own front and back porches, a private driveway, and a shingle roof that's just 3 years old. With its own separate entrance, this home functions beautifully as an accessory dwelling unit (ADU) -- ideal for multigenerational living, long-term rental income, or an Airbnb/short-term rental (buyer to verify local short-term rental regulations).
Why This Property Stands Out
* High-traffic commercial visibility for maximum business exposure
* Multiple income streams from one property
* Live/work flexibility -- run your business and live upstairs * ADU potential for rental income, multigenerational living, or Airbnb
* Turnkey investment with strong rental history potential
* 1-Year Home Warranty included for buyer peace of mind
Whether you're an investor seeking multi-unit cash flow, an entrepreneur wanting to live where you work, or someone looking to expand a rental portfolio with a built-in short-term rental option, this Whitwell property checks every box. Opportunities like this -- combining commercial exposure with dual residential income and Airbnb flexibility -- don't come along often.
Schedule your showing today and see the potential for yourself!...
Contact an agent
Home facts
- Year built:1956
- Subdivision & Development:None
- Listing ID #:1539644
- Added:45 day(s) ago
- Updated:September 20, 2026 at 02:57 PM
Rooms and interior
- Bedrooms:2
- Total bathrooms:1
- Full bathrooms:1
- Rooms Total:5
- Flooring:Tile, Vinyl, Wood
- Basement:Yes
- Living area:728 sq. ft.
Heating and cooling
- Cooling:Ceiling Fan(s)
- Heating:Electric, Heating
Structure and exterior
- Roof:Asphalt, Shingle
- Year built:1956
- Building area:728 sq. ft.
- Lot area:0.56 Acres
- Architectural Style:Contemporary
- Construction Materials:Vinyl Siding
- Exterior Features:Private Yard, Rain Gutters, Storage
- Foundation Description:Slab
- Levels:One
Utilities
- Water:Public, Water Available, Water Connected
- Sewer:Septic Tank, Sewer Not Available
Finances and disclosures
- Price:$489,000
- Price per sq. ft.:$671.7
- Tax amount:$382
Parking
- Parking description:Driveway
New listings near 354 S Hemlock Drive
- New
 $375,000Active3 beds 3 baths1,188 sq. ft.
690 Ditch Gap Road, Whitwell, TN 37397
MLS# 1542989Listed by: REALTY SPECIALISTS - New
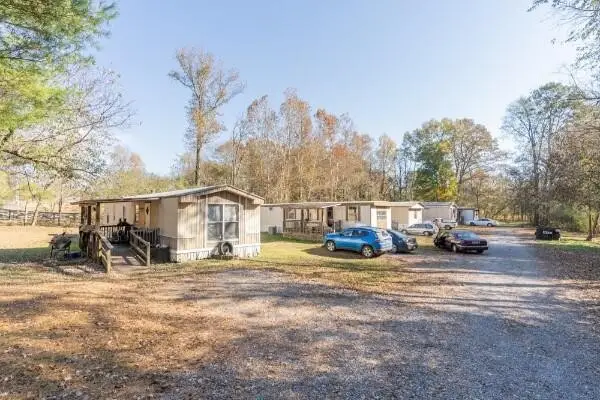 $299,900Active-- beds -- baths4,000 sq. ft.
434 N Pine Street, Whitwell, TN 37397
MLS# 3593993Listed by: BLACKWELL REALTY AND AUCTION - New
 $290,000Active3 beds 2 baths1,200 sq. ft.
440 E Georgia Avenue, Whitwell, TN 37397
MLS# 1542842Listed by: KELLER WILLIAMS REALTY - New
 $339,900Active4 beds 2 baths2,239 sq. ft.
1385 N Main Street, Whitwell, TN 37397
MLS# 1542839Listed by: BHHS SOUTHERN ROUTES REALTY  $399,000Pending3 beds 3 baths1,989 sq. ft.
557 Alvin C York Highway, Whitwell, TN 37397
MLS# 1542785Listed by: CENTURY 21 CUMBERLAND REALTY- New
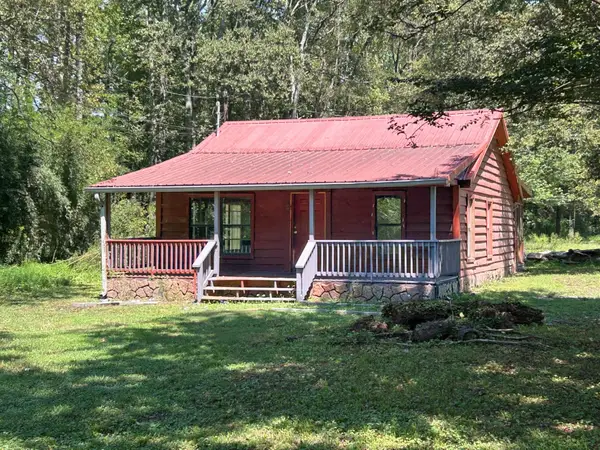 $88,000Active3 beds 1 baths780 sq. ft.
455 Ketner Mill Road, Whitwell, TN 37397
MLS# 1542687Listed by: ZACH TAYLOR - CHATTANOOGA - New
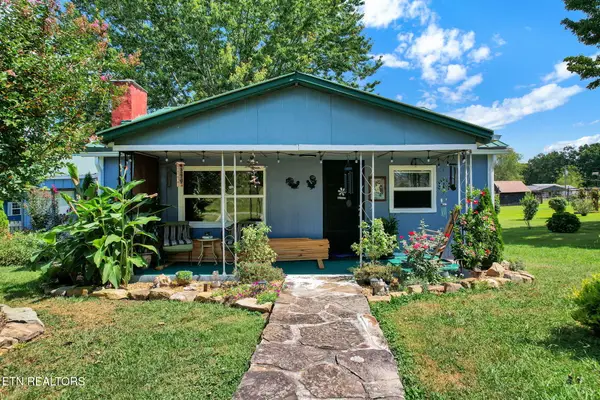 $150,000Active2 beds 1 baths1,521 sq. ft.
6870 Highway 108, Whitwell, TN 37397
MLS# 1355066Listed by: EXP REALTY, LLC - New
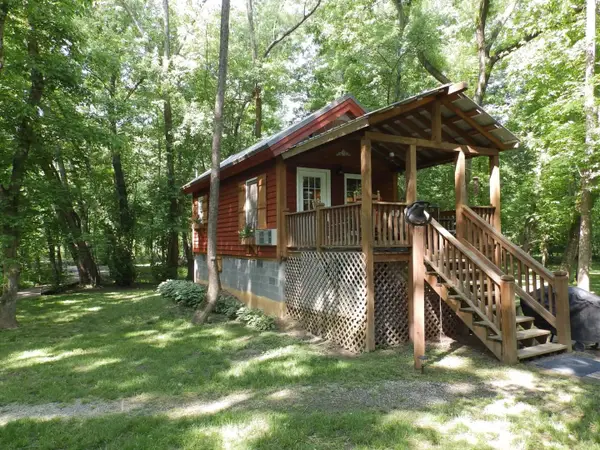 $550,000Active1 beds 1 baths392 sq. ft.
9852 Mullins Cove Rd, Whitwell, TN 37397
MLS# 3545956Listed by: LISTWITHFREEDOM.COM 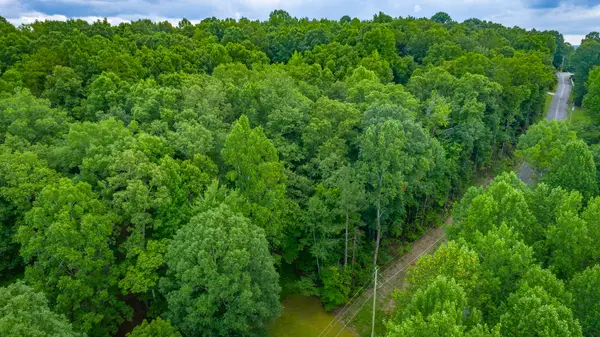 $79,900Active4.14 Acres
1005 Tanya Drive, Whitwell, TN 37397
MLS# 1542385Listed by: CENTURY 21 CUMBERLAND REALTY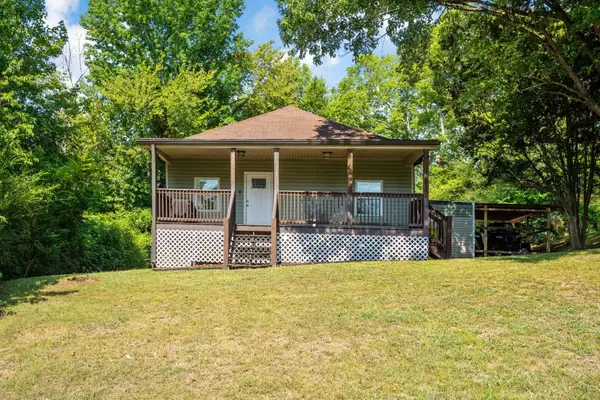 $210,000Active2 beds 2 baths1,036 sq. ft.
1021 N Main Street, Whitwell, TN 37397
MLS# 1542157Listed by: SIMPLIHOM


Protect your home and budget from life's surprises with an Assurant Home Warranty, backed by a partner that supports you through every step of homeownership. Explore Plans.
© 2026 Better Homes and Gardens Real Estate LLC. An Anywhere Real Estate company. All rights reserved. Better Homes and Gardens® Real Estate is a registered trademark owned by Meredith Operations Corporation, licensed to Better Homes and Gardens Real Estate LLC and used with permission. Better Homes and Gardens Real Estate LLC fully supports the principles of the Fair Housing Act and the Equal Opportunity Act. Listing information is deemed reliable but is not guaranteed accurate.
Each office is independently owned and operated.
Any services or products provided by third parties are not provided by, affiliated with or related to Better Homes and Gardens Real Estate LLC, or its affiliated companies.