
219 N Elm Street, Whitwell, TN 37397
Local realty services provided by:Better Homes and Gardens Real Estate Jackson Realty
219 N Elm Street,Whitwell, TN 37397
$234,900
- 3 Beds
- 3 Baths
- 1,184 sq. ft.
- Single family
- Active
Listed by: drew carey, david hanson
Office: exp realty, llc.
MLS#:1543891
Source:TN_CAR
Price summary
- Price:$234,900
- Price per sq. ft.:$198.4
About this home
Welcome to 219 N Elm St in Whitwell, where peaceful living, mountain views, and extra space come together on 1.58 acres. This charming 3-bedroom, 2.5-bath home offers a quiet, private setting while still providing convenient access to Red Bank and Downtown Chattanooga, approximately 15-20 miles away.
One of the standout features is the separate remodeled building behind the home, formerly a smokehouse, offering two additional rooms and a half bath. This flexible space provides plenty of possibilities for guests, a home office, hobby space, or potential future rental use with additional improvements.
Outside, the property offers even more versatility with a detached two-car garage, barn, and a large open pole barn toward the back of the property. Whether you're looking for extra storage, workspace, room for hobbies, or simply more space to enjoy the outdoors, this property has plenty to offer.
Surrounded by mountain scenery and a welcoming community, 219 N Elm St offers the opportunity to enjoy a quieter lifestyle without being too far from Chattanooga. Schedule your private showing today and discover the possibilities this unique Whitwell property has to offer....
Contact an agent
Home facts
- Year built:1951
- Subdivision & Development:None
- Listing ID #:1543891
- Added:1 day(s) ago
- Updated:October 09, 2026 at 04:34 PM
Rooms and interior
- Bedrooms:3
- Total bathrooms:3
- Full bathrooms:2
- Half bathrooms:1
- Rooms Total:11
- Flooring:Hardwood, Tile
- Dining Description:Eat-in Kitchen, Separate Dining Room
- Bathrooms Description:Tub/shower Combo
- Kitchen Description:Eat-in Kitchen, Kitchen Island
- Bedroom Description:Primary Downstairs
- Basement:Yes
- Living area:1,184 sq. ft.
Heating and cooling
- Cooling:Central Air, Electric
- Heating:Central, Electric, Heating, Propane
- Central air:Yes
Structure and exterior
- Roof:Metal
- Year built:1951
- Building area:1,184 sq. ft.
- Lot area:1.58 Acres
- Construction Materials:Brick, Stone
- Foundation Description:Block, Brick/Mortar, Stone
- Levels:One
Utilities
- Water:Public, Water Connected
- Sewer:Septic Tank, Sewer Connected
Finances and disclosures
- Price:$234,900
- Price per sq. ft.:$198.4
- Tax amount:$445
Features and amenities
- Amenities:Granite Counters, High Ceilings, Open Floorplan, Walk-In Closet(s)
Parking
- Parking description:Driveway, Garage, Garage Door Opener, Off Street
- Garage:Yes
New listings near 219 N Elm Street
- New
 $245,900Active3 beds 2 baths1,432 sq. ft.
400 Fiddlers Drive, Whitwell, TN 37397
MLS# 1544245Listed by: RE/MAX RENAISSANCE REALTORS - New
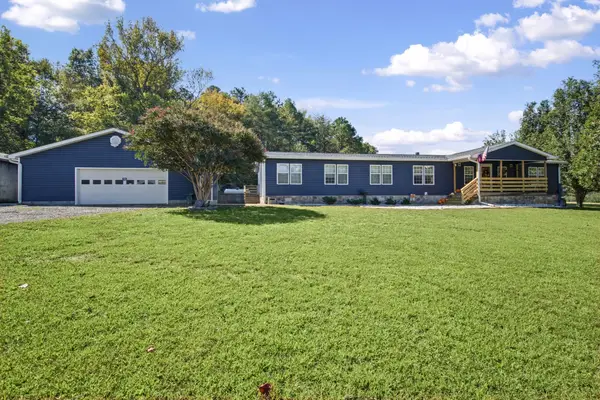 $647,000Active4 beds 2 baths2,432 sq. ft.
262 Mountain Cove Road, Whitwell, TN 37397
MLS# 1543828Listed by: ZACH TAYLOR - CHATTANOOGA - New
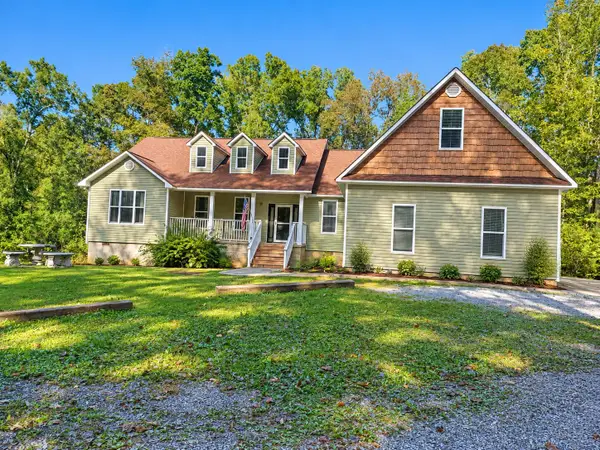 $1,500,000Active3 beds 3 baths2,435 sq. ft.
290 Cason Road, Whitwell, TN 37397
MLS# 1544059Listed by: ZACH TAYLOR - CHATTANOOGA  $329,900Active3 beds 2 baths1,640 sq. ft.
29 Ridgeland Trail, Whitwell, TN 37397
MLS# 1536380Listed by: ZACH TAYLOR - CHATTANOOGA- New
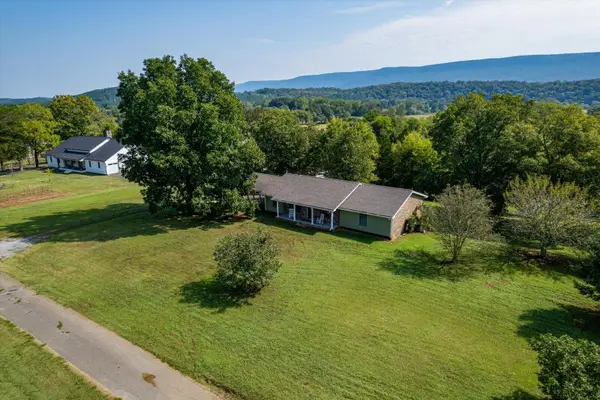 $389,000Active3 beds 2 baths1,920 sq. ft.
632 Shirley Loop, Whitwell, TN 37397
MLS# 1543902Listed by: CENTURY 21 CUMBERLAND REALTY - New
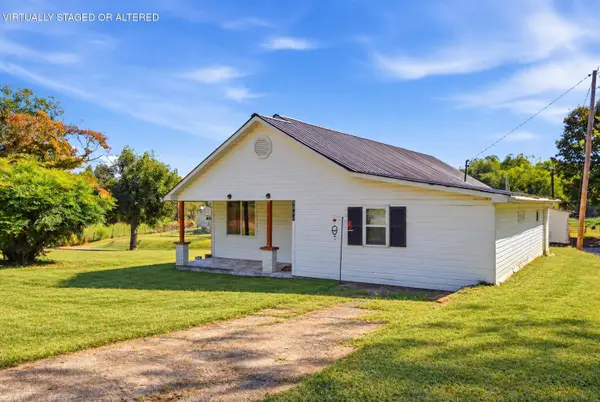 $240,000Active3 beds 2 baths1,360 sq. ft.
9590 Valley View Highway, Whitwell, TN 37397
MLS# 1543805Listed by: RE/MAX REALTY SOUTH  $650,000Active1 beds 1 baths384 sq. ft.
1635 Bennett Lake Road, Whitwell, TN 37397
MLS# 1543284Listed by: 1 PERCENT LISTS SCENIC CITY $199,900Active2 beds 1 baths988 sq. ft.
180 Rogers Drive, Whitwell, TN 37397
MLS# 1543186Listed by: ZACH TAYLOR - CHATTANOOGA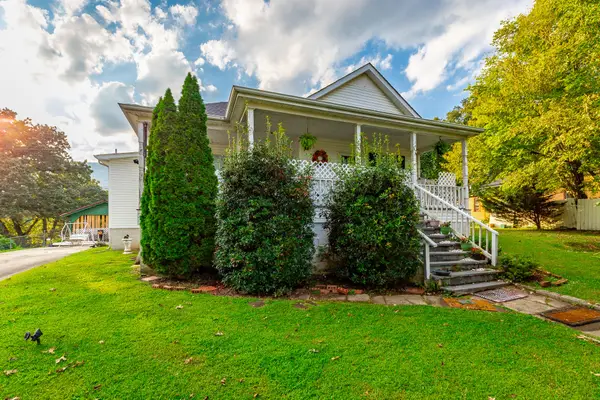 $229,000Active3 beds 2 baths1,860 sq. ft.
287 S Oak Street, Whitwell, TN 37397
MLS# 1543125Listed by: COLDWELL BANKER PRYOR REALTY


Protect your home and budget from life's surprises with an Assurant Home Warranty, backed by a partner that supports you through every step of homeownership. Explore Plans.
© 2026 Better Homes and Gardens Real Estate LLC. An Anywhere Real Estate company. All rights reserved. Better Homes and Gardens® Real Estate is a registered trademark owned by Meredith Operations Corporation, licensed to Better Homes and Gardens Real Estate LLC and used with permission. Better Homes and Gardens Real Estate LLC fully supports the principles of the Fair Housing Act and the Equal Opportunity Act. Listing information is deemed reliable but is not guaranteed accurate.
Each office is independently owned and operated.
Any services or products provided by third parties are not provided by, affiliated with or related to Better Homes and Gardens Real Estate LLC, or its affiliated companies.