
9590 Valley View Highway, Whitwell, TN 37397
Local realty services provided by:Better Homes and Gardens Real Estate Jackson Realty
Listed by: gina pannell
Office: re/max realty south
MLS#:1543805
Source:TN_CAR
Price summary
- Price:$240,000
- Price per sq. ft.:$176.47
About this home
Updates galore! This beautiful 3 bed 2 full bath home has been lovingly updated over the last 4 years. Installed Rain-gutter /leaf guards, Added a full bathroom, replaced bathroom fan with Bluetooth speaker fan 2024, enlarged bedroom & moved the entry doorway 2024, master bathroom complete rebuild and added a bathtub and a window 2024, added a closet to master bedroom and light to both closets, added permanent heat source to back bedroom, major kitchen remodel including granite 2024, new tankless water heater 2024, changed electric stove to gas, encapsulated the crawlspace / cellar with new dehumidifier with living hallway monitor 2023, added entryway to cellar from living room, complete with stairs for storm shelter, added usable outside door to cellar under deck that can be open from both sides, added electrical in the cellar with light switch, new HAVC 2023, replaced support beams in cellar, replaced old deck wood and stained 2026, replaced supports for the deck, new LVP in bathrooms and one bedroom,
rewired most electric electrical switches, replaced all ceiling fixtures with fans throughout home 2024, repainted all the walls, 2025
Rewired shed electrical with New electric electrical panel, replaced waterlines under the home 2025, repaired sheds and lined with metal at the bottom to prevent water damage, new refrigerator 2024, changed front door to one with window, added ring cameras to both entrances, added keyless entry to front door
Added sliding door to master bedroom
Dedicated flower bed area with cement tiles
** Extra new LVP for new owner to complete flooring if desired. Two out buildings stay and give you room for a workshop, equipment or what ever you need.
AND did we mention, with all those updates out of the way, you can sit on the porch and watch the hang-gliders gliding off the beautiful mountains.
Are you still hesitant due to interest rates? With a full price at closing, seller is offering up to 5K to buy down that rate for you...
Contact an agent
Home facts
- Year built:1958
- Subdivision & Development:None
- Listing ID #:1543805
- Added:7 day(s) ago
- Updated:October 09, 2026 at 03:08 PM
Rooms and interior
- Bedrooms:3
- Total bathrooms:2
- Full bathrooms:2
- Rooms Total:8
- Flooring:Luxury Vinyl, Tile
- Dining Description:Breakfast Bar, Separate Dining Room
- Bathrooms Description:Connected Shared Bathroom, Separate Shower, Soaking Tub
- Basement:Yes
- Living area:1,360 sq. ft.
Heating and cooling
- Cooling:Ceiling Fan(s), Central Air, Electric
- Heating:Baseboard, Central, Heating
- Central air:Yes
Structure and exterior
- Roof:Metal
- Year built:1958
- Building area:1,360 sq. ft.
- Lot area:0.77 Acres
- Construction Materials:Vinyl Siding
- Exterior Features:Storage
- Foundation Description:Block, Slab
- Levels:One
Utilities
- Water:Public, Water Connected
- Sewer:Septic Tank, Sewer Not Available
Finances and disclosures
- Price:$240,000
- Price per sq. ft.:$176.47
- Tax amount:$606
Features and amenities
- Amenities:Entrance Foyer, Granite Counters, High Speed Internet, Open Floorplan
Parking
- Parking description:Driveway, Gravel, Off Street
New listings near 9590 Valley View Highway
- New
 $234,900Active3 beds 3 baths1,184 sq. ft.
219 N Elm Street, Whitwell, TN 37397
MLS# 1543891Listed by: EXP REALTY, LLC - New
 $245,900Active3 beds 2 baths1,432 sq. ft.
400 Fiddlers Drive, Whitwell, TN 37397
MLS# 1544245Listed by: RE/MAX RENAISSANCE REALTORS - New
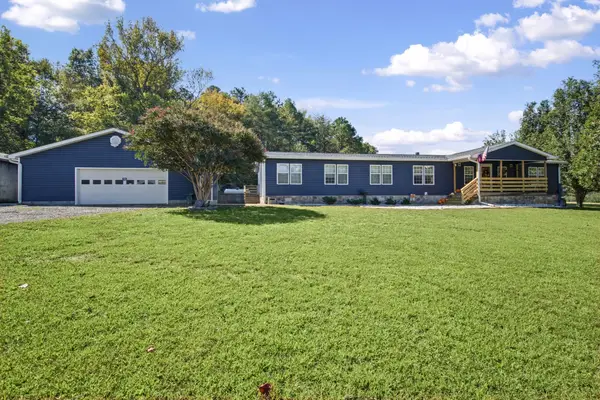 $647,000Active4 beds 2 baths2,432 sq. ft.
262 Mountain Cove Road, Whitwell, TN 37397
MLS# 1543828Listed by: ZACH TAYLOR - CHATTANOOGA - New
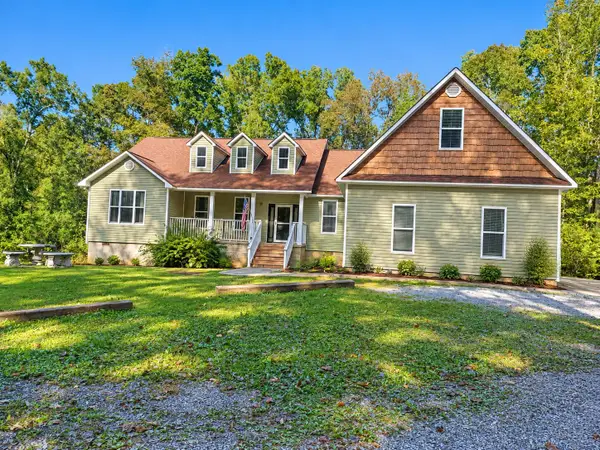 $1,500,000Active3 beds 3 baths2,435 sq. ft.
290 Cason Road, Whitwell, TN 37397
MLS# 1544059Listed by: ZACH TAYLOR - CHATTANOOGA  $329,900Active3 beds 2 baths1,640 sq. ft.
29 Ridgeland Trail, Whitwell, TN 37397
MLS# 1536380Listed by: ZACH TAYLOR - CHATTANOOGA- New
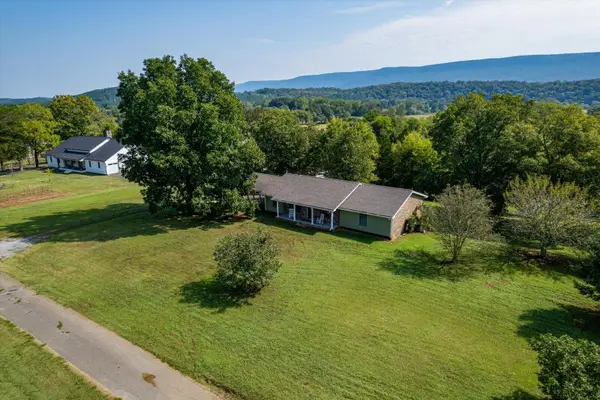 $389,000Active3 beds 2 baths1,920 sq. ft.
632 Shirley Loop, Whitwell, TN 37397
MLS# 1543902Listed by: CENTURY 21 CUMBERLAND REALTY  $650,000Active1 beds 1 baths384 sq. ft.
1635 Bennett Lake Road, Whitwell, TN 37397
MLS# 1543284Listed by: 1 PERCENT LISTS SCENIC CITY $199,900Active2 beds 1 baths988 sq. ft.
180 Rogers Drive, Whitwell, TN 37397
MLS# 1543186Listed by: ZACH TAYLOR - CHATTANOOGA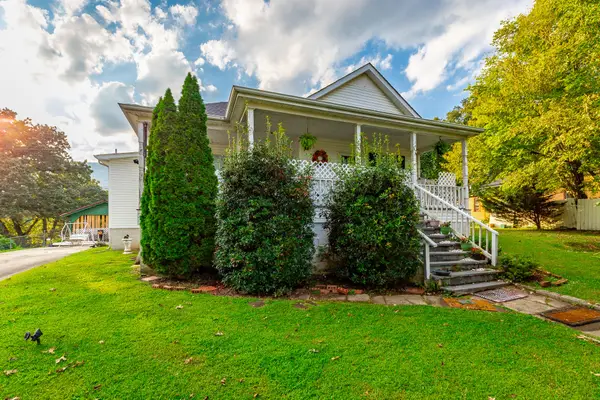 $229,000Active3 beds 2 baths1,860 sq. ft.
287 S Oak Street, Whitwell, TN 37397
MLS# 1543125Listed by: COLDWELL BANKER PRYOR REALTY


Protect your home and budget from life's surprises with an Assurant Home Warranty, backed by a partner that supports you through every step of homeownership. Explore Plans.
© 2026 Better Homes and Gardens Real Estate LLC. An Anywhere Real Estate company. All rights reserved. Better Homes and Gardens® Real Estate is a registered trademark owned by Meredith Operations Corporation, licensed to Better Homes and Gardens Real Estate LLC and used with permission. Better Homes and Gardens Real Estate LLC fully supports the principles of the Fair Housing Act and the Equal Opportunity Act. Listing information is deemed reliable but is not guaranteed accurate.
Each office is independently owned and operated.
Any services or products provided by third parties are not provided by, affiliated with or related to Better Homes and Gardens Real Estate LLC, or its affiliated companies.