
117 Carol Cir, Winchester, TN 37398
Local realty services provided by:Better Homes and Gardens Real Estate Heritage Group
117 Carol Cir,Winchester, TN 37398
$330,000
- 3 Beds
- 2 Baths
- 1,750 sq. ft.
- Single family
- Active
Listed by: daniel prince
Office: john smith jr realty and auction llc.
MLS#:3544164
Source:NASHVILLE
Price summary
- Price:$330,000
- Price per sq. ft.:$188.57
About this home
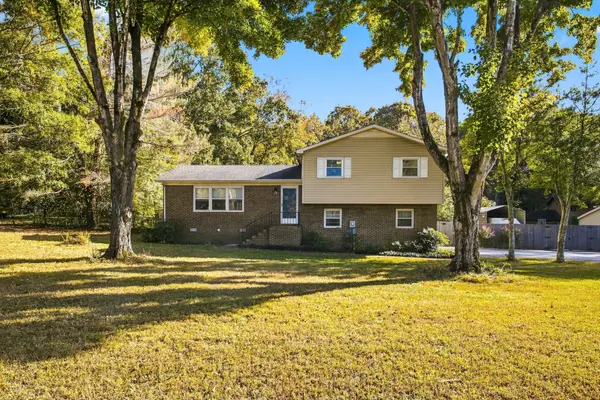
Welcome home! This beautiful 3-bedroom, 2-bath home offers the perfect combination of comfort, space, and desirable features, all situated on approximately half an acre in a sought-after neighborhood. Step inside to find hardwood flooring throughout the main living areas and primary bedroom, along with a welcoming kitchen featuring beautiful cabinetry, stainless steel appliances, and a 6-burner stove, perfect for anyone who enjoys cooking and entertaining.
The spacious primary suite is a true retreat, complete with a large walk-in closet, double vanity, tiled shower, and an oversized whirlpool tub. Each bedroom offers its own walk-in closet, providing plenty of storage throughout the home.
Enjoy the privacy of a fenced backyard, along with a storage building that conveys with the property. With a spacious layout, attractive finishes, and a convenient location, this home has so much to offer. Don’t miss your opportunity to make it yours! Schedule your showing today!
Contact an agent
Home facts
- Year built:2009
- Subdivision & Development:Lenwood Acres
- Listing ID #:3544164
- Added:60 day(s) ago
- Updated:November 08, 2026 at 03:21 PM
Rooms and interior
- Bedrooms:3
- Total bathrooms:2
- Full bathrooms:2
- Flooring:Carpet
- Kitchen Description:Dishwasher, Microwave, Refrigerator
- Basement Description:Crawl Space
- Living area:1,750 sq. ft.
Heating and cooling
- Cooling:Central Air
- Heating:Central
- Central air:Yes
Structure and exterior
- Year built:2009
- Building area:1,750 sq. ft.
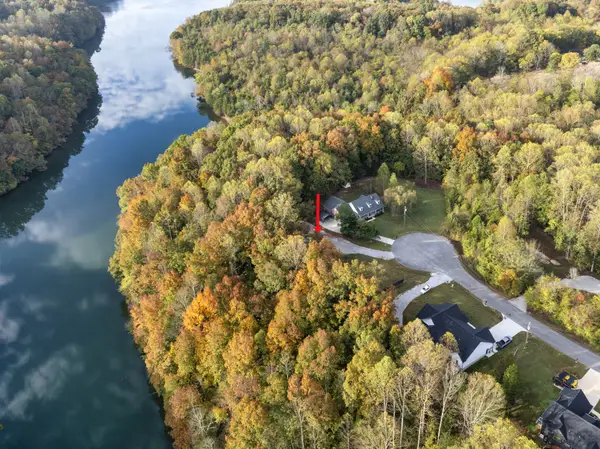
- Lot area:0.53 Acres
- Lot Features:Level
- Construction Materials:Stone, Vinyl Siding
- Levels:1 Story
Schools
- High school:Franklin Co High School
- Middle school:North Middle School
- Elementary school:Broadview Elementary
Utilities
- Water:Public, Water Available
- Sewer:Septic Tank
Finances and disclosures
- Price:$330,000
- Price per sq. ft.:$188.57
- Tax amount:$1,294
Features and amenities
- Appliances:Dishwasher, Microwave, Refrigerator
- Amenities:Walk-In Closet(s)
Parking
- Total parking spaces:4
- Parking description:Concrete
- Garage:Yes
- Garage spaces:2
 Copyright 2026 Realtracs Mls. All rights reserved. Realtracs Mls provides content displayed here (“provided content”) on an “as is” basis and makes no representations or warranties regarding the provided content, including, but not limited to those of non-infringement, timeliness, accuracy, or completeness. Individuals and companies using information presented are responsible for verification and validation of information they utilize and present to their customers and clients. Realtracs Mls will not be liable for any damage or loss resulting from use of the provided content or the products available through Portals, IDX, VOW, and/or Syndication. Recipients of this information shall not resell, redistribute, reproduce, modify, or otherwise copy any portion thereof without the expressed written consent of Realtracs Mls.
New listings near 117 Carol Cir
- Coming Soon
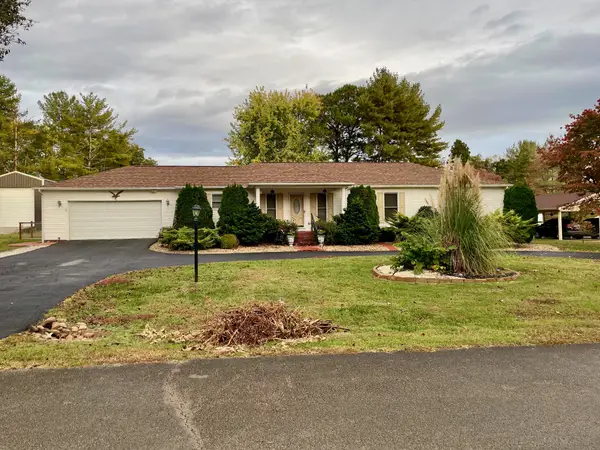 $339,900Coming Soon3 beds 2 baths1,886 sq. ft.
67 Lake Ln, Winchester, TN 37398
MLS# 3632702Listed by: HUFFAKER & HOKE REALTY PARTNERS - Coming Soon
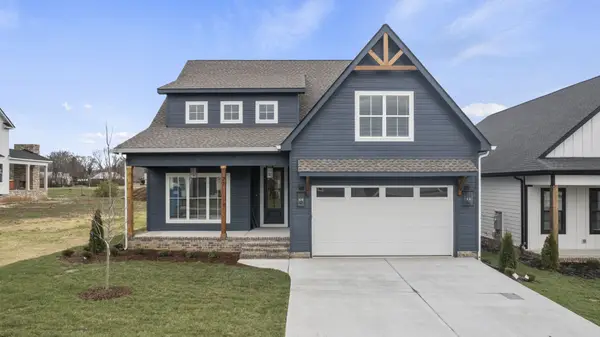 $629,900Coming Soon4 beds 3 baths2,893 sq. ft.
27 Latitude Drive, Winchester, TN 37398
MLS# 3630939Listed by: BENCHMARK REALTY, LLC - New
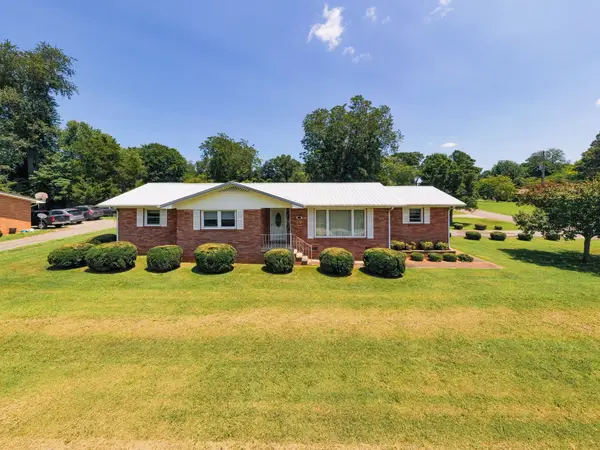 $339,900Active3 beds 2 baths1,508 sq. ft.
1111 Holders Cove Rd, Winchester, TN 37398
MLS# 3633807Listed by: BLUE DOOR REALTY GROUP - New
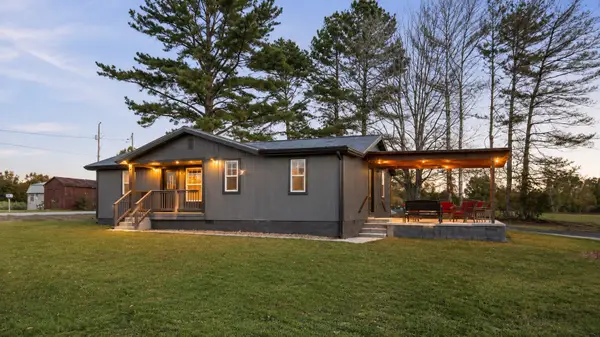 $345,000Active3 beds 2 baths1,146 sq. ft.
5184 Mansford Rd, Winchester, TN 37398
MLS# 3633651Listed by: SOUTHERN MIDDLE REALTY - New
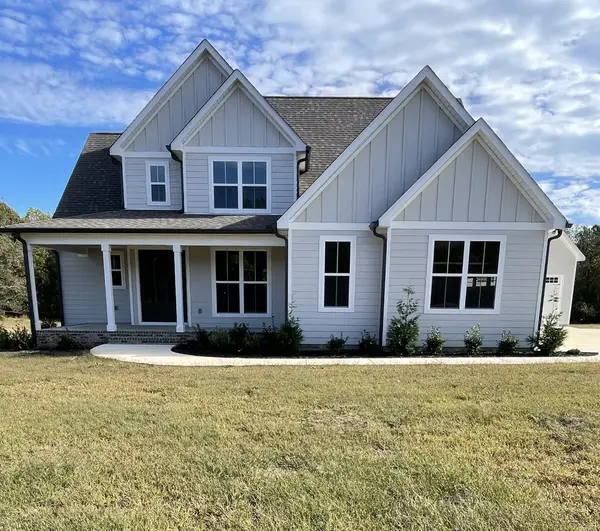 $650,000Active4 beds 4 baths2,688 sq. ft.
102 Summer Lake Ct, Winchester, TN 37398
MLS# 3633678Listed by: CENTURY 21 COFFEE COUNTY REALTY & AUCTION - New
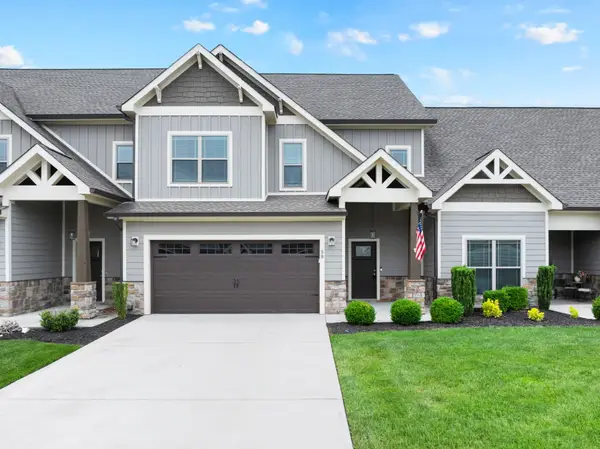 $415,000Active4 beds 3 baths2,660 sq. ft.
58 Island Way, Winchester, TN 37398
MLS# 3632707Listed by: JOHN SMITH JR REALTY AND AUCTION LLC - New
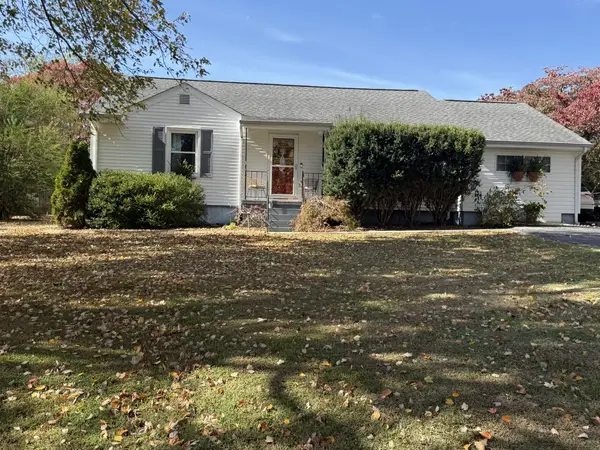 $231,000Active3 beds 2 baths1,360 sq. ft.
130 Highland Dr, Winchester, TN 37398
MLS# 3631678Listed by: SAM HATFIELD REALTY, INC. - New
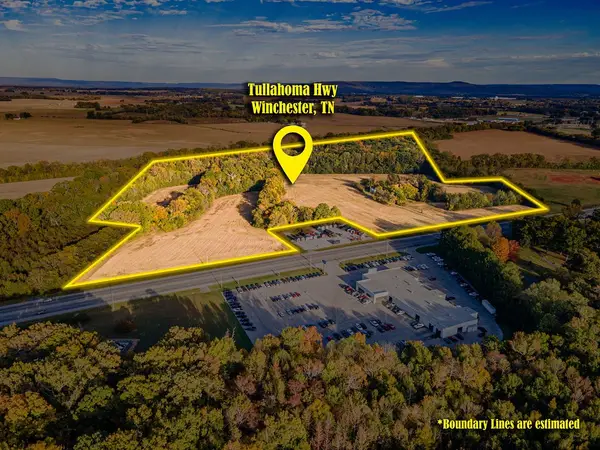 $2,520,000Active70.71 Acres
1 Tullahoma Hwy, Winchester, TN 37398
MLS# 3630672Listed by: FREEDOM REALTY GROUP - New
 $309,000Active3 beds 2 baths1,563 sq. ft.
2121 Bible Crossing Rd, Winchester, TN 37398
MLS# 3630032Listed by: FRANKLIN COUNTY REALTY - New
 $149,900Active0.47 Acres
0 Golf Shores Dr, Winchester, TN 37398
MLS# 3629669Listed by: SIMPLIHOM


Protect your home and budget from life's surprises with an Assurant Home Warranty, backed by a partner that supports you through every step of homeownership. Explore Plans.
© 2026 Better Homes and Gardens Real Estate LLC. An Anywhere Real Estate company. All rights reserved. Better Homes and Gardens® Real Estate is a registered trademark owned by Meredith Operations Corporation, licensed to Better Homes and Gardens Real Estate LLC and used with permission. Better Homes and Gardens Real Estate LLC fully supports the principles of the Fair Housing Act and the Equal Opportunity Act. Listing information is deemed reliable but is not guaranteed accurate.
Each office is independently owned and operated.
Any services or products provided by third parties are not provided by, affiliated with or related to Better Homes and Gardens Real Estate LLC, or its affiliated companies.