
1522 Holders Cove Road, Winchester, TN 37398
Local realty services provided by:Better Homes and Gardens Real Estate Signature Brokers
1522 Holders Cove Road,Winchester, TN 37398
$350,000
- 3 Beds
- 2 Baths
- 1,700 sq. ft.
- Single family
- Active
Listed by: wade trammell, clark dixon
Office: keller williams realty
MLS#:1540421
Source:TN_CAR
Price summary
- Price:$350,000
- Price per sq. ft.:$205.88
About this home
Welcome to 1522 Holders Cove Road, a truly unique, fully updated, single-level ranch offering a backyard paradise that embodies the American dream. Situated on nearly 1.5 private acres, this move-in-ready home offers the ideal blend of peaceful privacy and everyday convenience, located just minutes from downtown Winchester's shopping, dining, and local attractions.
Inside, you will discover a thoughtful and efficient layout designed for modern living. The bright, open living area welcomes you with abundant natural light and flows seamlessly into a tastefully updated kitchen with new appliances. A dedicated home office and a separate laundry room provide a rare level of everyday functionality. The primary suite serves as a true retreat, complete with a spa-like ensuite bathroom, while two additional bedrooms and a stylish full guest bath ensure everyone has plenty of room to spread out.
Step through the back door into your personal outdoor paradise. The current owners spared no expense curating a beautifully landscaped backyard experience. You can entertain guests effortlessly on the expansive patio featuring a cozy fire pit, or follow the stone footpath to the custom raised garden beds. The back yard finale is the custom water feature and pristine koi pond, complete with its own private sun deck for relaxing afternoons.
Don't miss your chance to own this extraordinary property in Winchester, TN. Call today to schedule your private tour....
Contact an agent
Home facts
- Year built:1947
- Subdivision & Development:None
- Listing ID #:1540421
- Added:46 day(s) ago
- Updated:September 28, 2026 at 07:55 PM
Rooms and interior
- Bedrooms:3
- Total bathrooms:2
- Full bathrooms:2
- Flooring:Hardwood, Tile
- Bedroom Description:Primary Downstairs
- Living area:1,700 sq. ft.
Heating and cooling
- Cooling:Ceiling Fan(s), Central Air
- Heating:Central, Heating
- Central air:Yes
Structure and exterior
- Roof:Shingle
- Year built:1947
- Building area:1,700 sq. ft.
- Lot area:1.45 Acres
- Architectural Style:Ranch
- Construction Materials:Vinyl Siding
- Exterior Features:Fire Pit, Garden, Lighting, Private Yard
- Foundation Description:Slab
- Levels:One
Utilities
- Water:Public, Water Connected
- Sewer:Septic Tank
Finances and disclosures
- Price:$350,000
- Price per sq. ft.:$205.88
- Tax amount:$561
Features and amenities
- Amenities:Ceiling Fan(s), Granite Counters
Parking
- Parking description:Driveway
- Carport spaces:2
New listings near 1522 Holders Cove Road
- Coming Soon
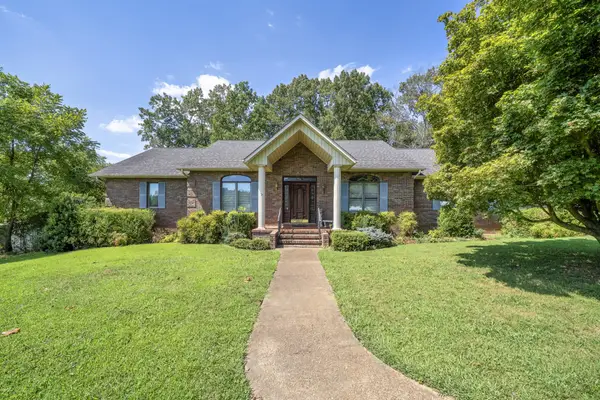 $749,000Coming Soon3 beds 3 baths2,207 sq. ft.
153 Brandi Way, Winchester, TN 37398
MLS# 3598292Listed by: LYNCH RIGSBY REALTY & AUCTION, LLC - Coming Soon
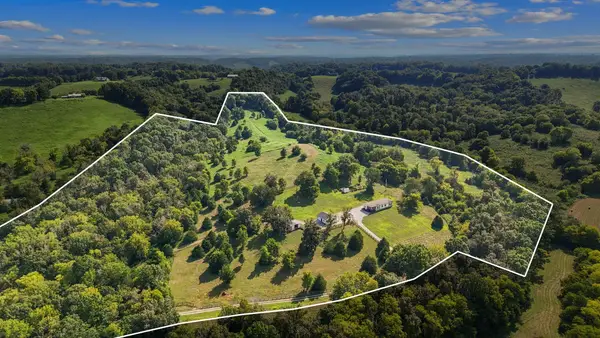 $880,000Coming Soon4 beds 3 baths2,128 sq. ft.
1478 Marble Hill Rd, Winchester, TN 37398
MLS# 3524717Listed by: SOUTHERN MIDDLE REALTY - New
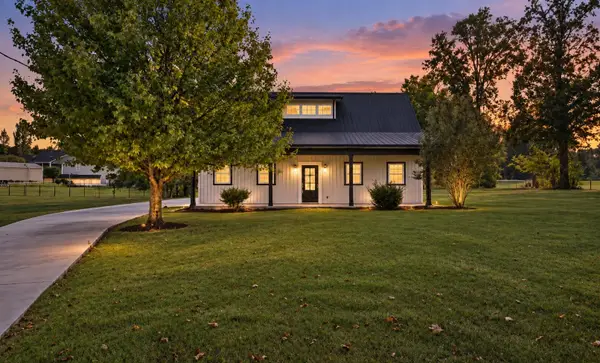 $350,000Active3 beds 3 baths1,833 sq. ft.
6063 Mansford Rd, Winchester, TN 37398
MLS# 3602049Listed by: SOUTHERN MIDDLE REALTY - New
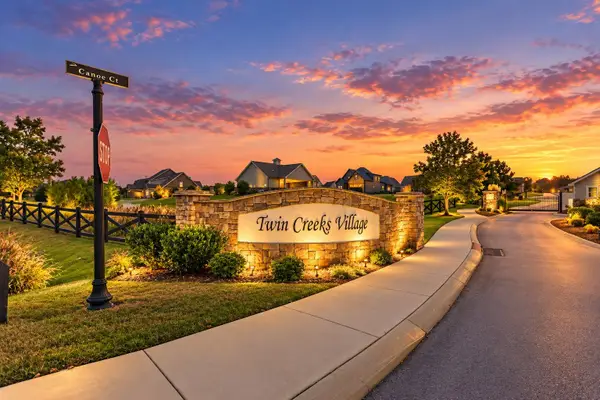 $89,900Active0.17 Acres
0 Campfire Ct, Winchester, TN 37398
MLS# 3601790Listed by: SOUTHERN MIDDLE REALTY - New
 $929,900Active4 beds 5 baths3,622 sq. ft.
11 Hammock Dr, Winchester, TN 37398
MLS# 3601380Listed by: ONWARD REAL ESTATE - New
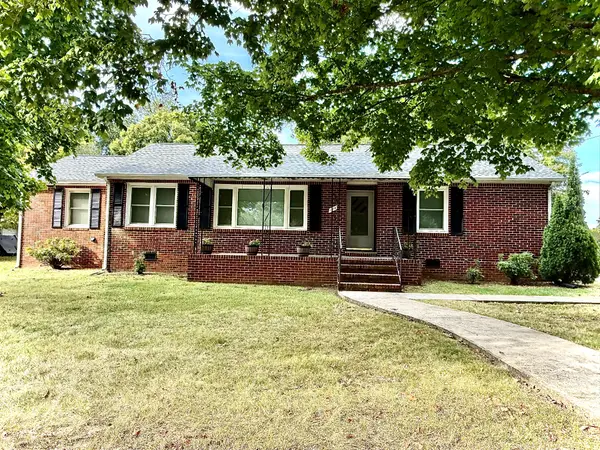 $264,900Active3 beds 2 baths1,592 sq. ft.
114 Hillcrest Dr, Winchester, TN 37398
MLS# 3599190Listed by: LYNCH RIGSBY REALTY & AUCTION, LLC - New
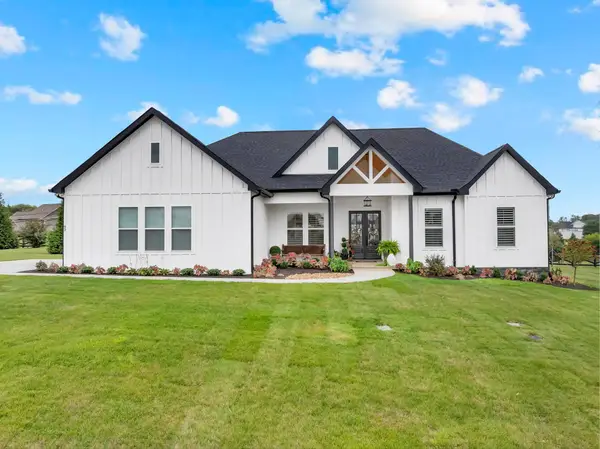 $639,900Active3 beds 2 baths1,889 sq. ft.
93 Windjammer Ct, Winchester, TN 37398
MLS# 3599157Listed by: THE HARDY GROUP - New
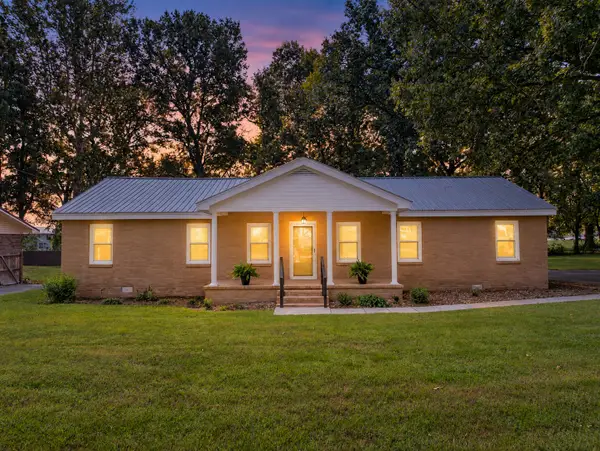 $309,900Active3 beds 2 baths1,834 sq. ft.
371 Myers Rd, Winchester, TN 37398
MLS# 3598640Listed by: EXP REALTY - New
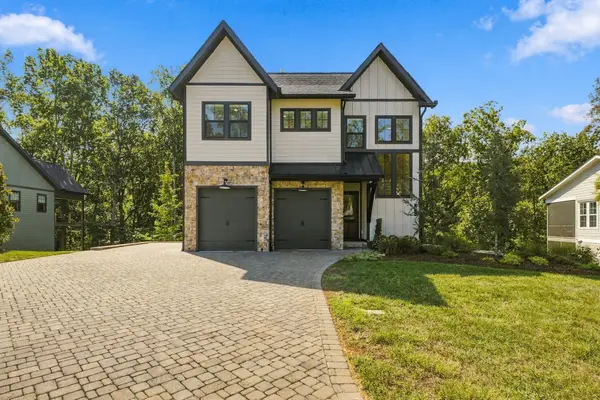 $989,000Active4 beds 4 baths2,471 sq. ft.
47 Abby Cir, Winchester, TN 37398
MLS# 3598991Listed by: SAM HATFIELD REALTY, INC. - New
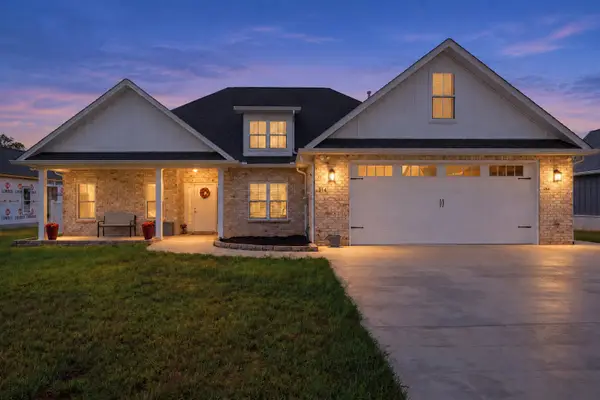 $525,000Active3 beds 3 baths2,357 sq. ft.
314 Lookout Drive, Winchester, TN 37398
MLS# 1543366Listed by: THE AGENCY CHATTANOOGA


Protect your home and budget from life's surprises with an Assurant Home Warranty, backed by a partner that supports you through every step of homeownership. Explore Plans.
© 2026 Better Homes and Gardens Real Estate LLC. An Anywhere Real Estate company. All rights reserved. Better Homes and Gardens® Real Estate is a registered trademark owned by Meredith Operations Corporation, licensed to Better Homes and Gardens Real Estate LLC and used with permission. Better Homes and Gardens Real Estate LLC fully supports the principles of the Fair Housing Act and the Equal Opportunity Act. Listing information is deemed reliable but is not guaranteed accurate.
Each office is independently owned and operated.
Any services or products provided by third parties are not provided by, affiliated with or related to Better Homes and Gardens Real Estate LLC, or its affiliated companies.