
1717 Georgia Crossing Rd, Winchester, TN 37398
Local realty services provided by:Better Homes and Gardens Real Estate Heritage Group
1717 Georgia Crossing Rd,Winchester, TN 37398
$85,000
- 3 Beds
- 2 Baths
- 1,500 sq. ft.
- Single family
- Active
Listed by: john michael peck, pam peck
Office: century 21 volunteer realty
MLS#:3234838
Source:NASHVILLE
Price summary
- Price:$85,000
- Price per sq. ft.:$56.67
About this home
Rooms and Dimensions Primary Bath Tub Shower Combo / Ceramic
Room Totals and Square Footage Main Floor 3 Beds / Primary 2 FB 0 HB 1,500 SqFt TOTAL 3 Beds 2 Full Bath 0 Half Bath 1,500 SqFt / Owner Supplied Other 2 Beds 2 HB 1,080 SqFt
Lot Acres 0.5 / Owner Provided Lot Size 3 Mailbox Mailbox Structure Basement Crawl Space Construction Wood Siding Floors Other Foundation Block Parking (Garage) 1 / Attached Patio & Porch Screened Patio Roof Composition Shingle Stories 1 Style Cottage Utilities and Appliances Water & Sewer City Water / Septic Tank Heating & Cooling No Heating, Ceiling Fan(s) Appliances None Features No listing data available
Community Association No HOA Restrictions Trailers Not Permitted
Contact an agent
Home facts
- Year built:2020
- Subdivision & Development:n/a
- Listing ID #:3234838
- Added:158 day(s) ago
- Updated:November 17, 2026 at 03:43 PM
Rooms and interior
- Bedrooms:3
- Total bathrooms:2
- Full bathrooms:2
- Basement Description:Crawl Space
- Living area:1,500 sq. ft.
Heating and cooling
- Cooling:Ceiling Fan(s)
Structure and exterior
- Roof:Shingle
- Year built:2020
- Building area:1,500 sq. ft.
- Lot area:0.5 Acres
- Architectural Style:Cottage
- Construction Materials:Wood Siding
- Exterior Features:Patio, Screened
- Levels:1 Story
Schools
- High school:Franklin Co High School
- Middle school:North Middle School
- Elementary school:Decherd Elementary
Utilities
- Water:Public, Water Available
- Sewer:Septic Tank
Finances and disclosures
- Price:$85,000
- Price per sq. ft.:$56.67
- Tax amount:$1,063
Parking
- Total parking spaces:1
- Parking description:Attached
- Garage:Yes
- Garage spaces:1
 Copyright 2026 Realtracs Mls. All rights reserved. Realtracs Mls provides content displayed here (“provided content”) on an “as is” basis and makes no representations or warranties regarding the provided content, including, but not limited to those of non-infringement, timeliness, accuracy, or completeness. Individuals and companies using information presented are responsible for verification and validation of information they utilize and present to their customers and clients. Realtracs Mls will not be liable for any damage or loss resulting from use of the provided content or the products available through Portals, IDX, VOW, and/or Syndication. Recipients of this information shall not resell, redistribute, reproduce, modify, or otherwise copy any portion thereof without the expressed written consent of Realtracs Mls.
New listings near 1717 Georgia Crossing Rd
- Coming Soon
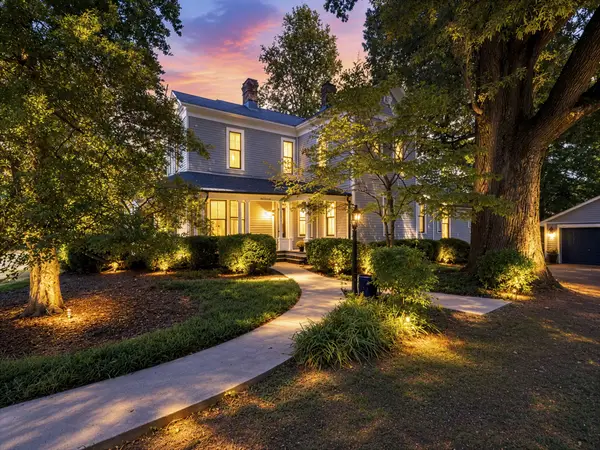 $795,000Coming Soon4 beds 3 baths3,198 sq. ft.
314 N High St, Winchester, TN 37398
MLS# 3634253Listed by: LYNCH RIGSBY REALTY & AUCTION, LLC - New
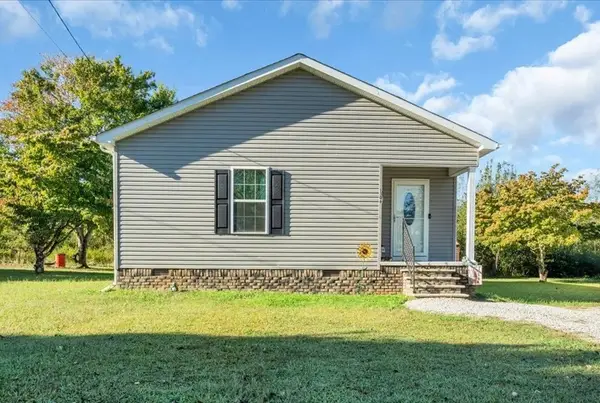 $215,000Active3 beds 2 baths1,024 sq. ft.
1306 Old Cowan Rd, Winchester, TN 37398
MLS# 3637163Listed by: HANSON REALTY & AUCTION COMPANY - New
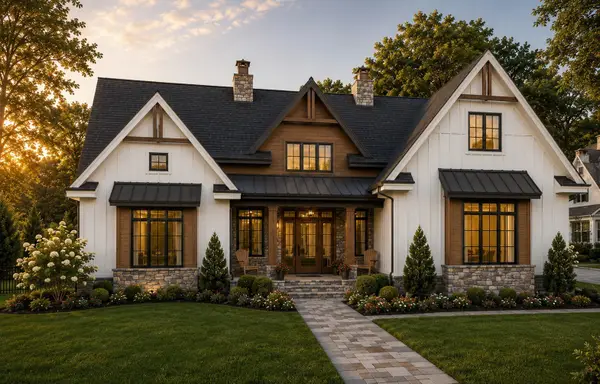 $794,500Active4 beds 4 baths3,165 sq. ft.
0 Ridgecrest Dr, Winchester, TN 37398
MLS# 3636814Listed by: BENCHMARK REALTY, LLC - New
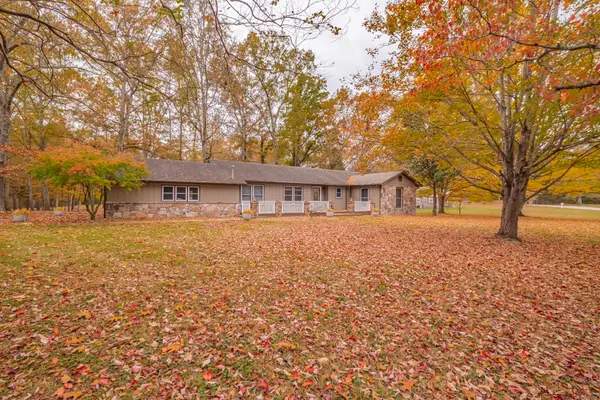 $334,900Active3 beds 2 baths1,916 sq. ft.
338 Royal Oak Dr, Winchester, TN 37398
MLS# 3636393Listed by: EXP REALTY - New
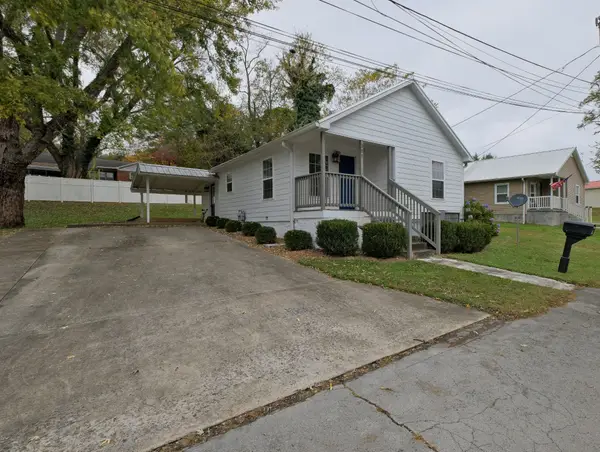 $215,000Active3 beds 1 baths1,110 sq. ft.
307 N College St, Winchester, TN 37398
MLS# 3636148Listed by: SIMPLIHOM - New
 $199,900Active1.26 Acres
0 Canoe Court #Lot 2061, Guild, TN 37340
MLS# 1546058Listed by: RE/MAX PROPERTIES - New
 $764,900Active4 beds 5 baths3,090 sq. ft.
210 Cascade Dr, Winchester, TN 37398
MLS# 3634947Listed by: SIMPLIHOM - THE RESULTS TEAM - New
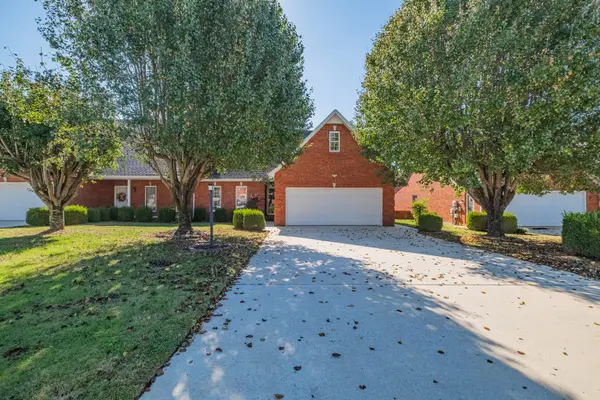 $397,500Active3 beds 2 baths1,800 sq. ft.
94 Chase Cir, Winchester, TN 37398
MLS# 3634376Listed by: BLUE DOOR REALTY GROUP - New
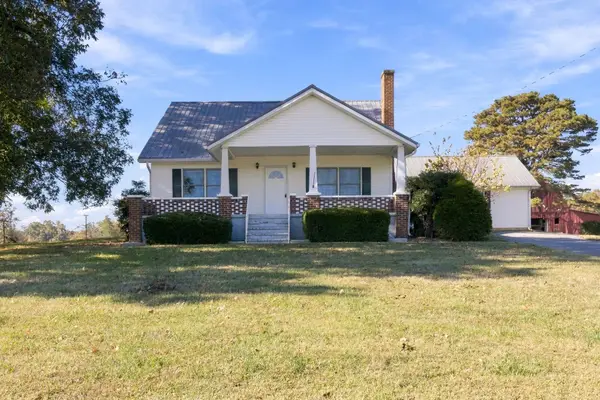 $499,900Active4 beds 2 baths2,885 sq. ft.
903 Old Estill Springs Rd, Winchester, TN 37398
MLS# 3634429Listed by: WINTON AUCTION & REALTY CO. - New
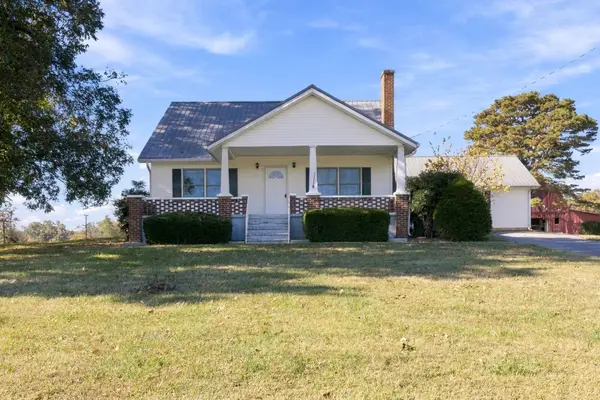 $549,900Active4 beds 2 baths2,885 sq. ft.
903 Old Estill Springs Rd, Winchester, TN 37398
MLS# 3634431Listed by: WINTON AUCTION & REALTY CO.


Protect your home and budget from life's surprises with an Assurant Home Warranty, backed by a partner that supports you through every step of homeownership. Explore Plans.
© 2026 Better Homes and Gardens Real Estate LLC. An Anywhere Real Estate company. All rights reserved. Better Homes and Gardens® Real Estate is a registered trademark owned by Meredith Operations Corporation, licensed to Better Homes and Gardens Real Estate LLC and used with permission. Better Homes and Gardens Real Estate LLC fully supports the principles of the Fair Housing Act and the Equal Opportunity Act. Listing information is deemed reliable but is not guaranteed accurate.
Each office is independently owned and operated.
Any services or products provided by third parties are not provided by, affiliated with or related to Better Homes and Gardens Real Estate LLC, or its affiliated companies.