
353 Hammock Dr, Winchester, TN 37398
Local realty services provided by:Better Homes and Gardens Real Estate Ben Bray & Associates
353 Hammock Dr,Winchester, TN 37398
$699,000
- 4 Beds
- 3 Baths
- 1,913 sq. ft.
- Single family
- Active
Listed by: heather boldizsar
Office: lake homes realty, llc.
MLS#:3613006
Source:NASHVILLE
Price summary
- Price:$699,000
- Price per sq. ft.:$365.39
- Monthly HOA dues:$165
About this home
RARE SINGLE-STORY HOME WITH BEAUTIFUL TIMS FORD LAKE VIEWS! Welcome to 353 Hammock Drive, a beautifully positioned 4-bedroom, 3-bath home in the highly sought-after Twin Creeks Village community on Tims Ford Lake. Offering approximately 1,913 square feet, a 2-car attached garage, and one of the few single-story floor plans in the community, this home offers an exceptional combination of easy living, beautiful views, and the resort-style lifestyle Twin Creeks is known for.
Inside, the open living spaces are designed for comfortable everyday living and effortless entertaining, with a natural flow to the home’s outdoor spaces. Step outside to a spacious open composite decking patio with plenty of room for dining, entertaining, and gathering while taking in beautiful views of Tims Ford Lake. A screened patio provides another inviting place to enjoy quiet mornings, evening cocktails, or simply the peaceful lake setting. On the 4th of July, you’ll have a front-row view of the fireworks right from your own patio.
Thoughtful upgrades add to the home’s comfort and ease of ownership, including a fully encapsulated crawlspace and an irrigation system for the yard.
Twin Creeks Village offers a true resort-style lifestyle with convenient access to Twin Creeks Marina, multiple resort-style swimming pools, clubhouse amenities, scenic walking paths, golf-cart-friendly streets, underground utilities, and fiber internet. Located within approximately 1.5 hours of Nashville, Huntsville, and Chattanooga, the home is equally suited for year-round living or a weekend lake escape.
With its rare single-story design, beautiful Tims Ford Lake views, exceptional outdoor living spaces, and sought-after Twin Creeks location, 353 Hammock Drive is an opportunity to experience the lake lifestyle without sacrificing everyday comfort and convenience....
Contact an agent
Home facts
- Year built:2019
- Subdivision & Development:Twin Creeks Village Ph V
- Listing ID #:3613006
- Added:1 day(s) ago
- Updated:October 08, 2026 at 02:43 PM
Rooms and interior
- Bedrooms:4
- Total bathrooms:3
- Full bathrooms:3
- Flooring:Tile
- Kitchen Description:Dishwasher, Disposal, Microwave, Refrigerator
- Basement Description:Crawl Space
- Living area:1,913 sq. ft.
Heating and cooling
- Cooling:Ceiling Fan(s), Central Air
- Heating:Central
- Central air:Yes
Structure and exterior
- Roof:Shingle
- Year built:2019
- Building area:1,913 sq. ft.
- Lot area:0.21 Acres
- Construction Materials:Fiber Cement, Hardboard Siding, Stone
- Exterior Features:Deck, Patio, Porch, Screened
- Levels:1 Story
Schools
- High school:Franklin Co High School
- Middle school:South Middle School
- Elementary school:Clark Memorial School
Utilities
- Water:Public, Water Available
- Sewer:Public Sewer
Finances and disclosures
- Price:$699,000
- Price per sq. ft.:$365.39
- Tax amount:$5,742
Features and amenities
- Appliances:Dishwasher, Disposal, Microwave, Refrigerator
- Amenities:Boat Dock, Ceiling Fan(s), Clubhouse, Fire Alarm, Gated, High Speed Internet, Security Gate, Trail(s), Underground Utilities, Walk-In Closet(s)
- Pool features:Pool
Parking
- Total parking spaces:2
- Garage:Yes
- Garage spaces:2
 Copyright 2026 Realtracs Mls. All rights reserved. Realtracs Mls provides content displayed here (“provided content”) on an “as is” basis and makes no representations or warranties regarding the provided content, including, but not limited to those of non-infringement, timeliness, accuracy, or completeness. Individuals and companies using information presented are responsible for verification and validation of information they utilize and present to their customers and clients. Realtracs Mls will not be liable for any damage or loss resulting from use of the provided content or the products available through Portals, IDX, VOW, and/or Syndication. Recipients of this information shall not resell, redistribute, reproduce, modify, or otherwise copy any portion thereof without the expressed written consent of Realtracs Mls.
New listings near 353 Hammock Dr
- Coming Soon
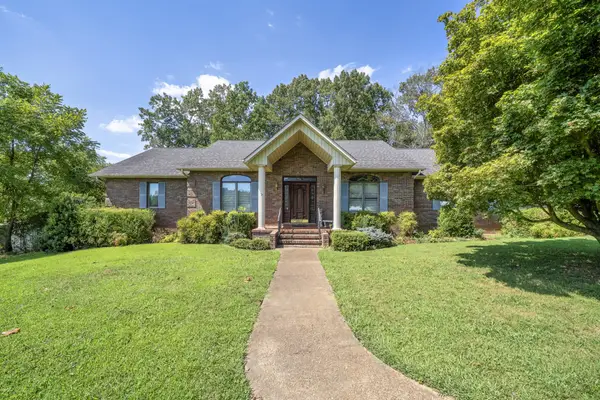 $749,000Coming Soon3 beds 3 baths2,207 sq. ft.
153 Brandi Way, Winchester, TN 37398
MLS# 3598292Listed by: LYNCH RIGSBY REALTY & AUCTION, LLC - New
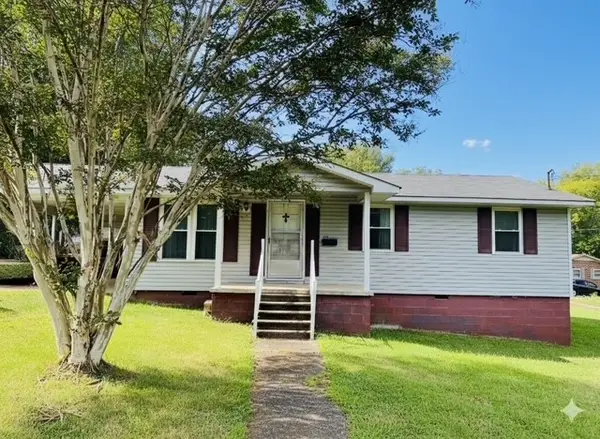 $169,900Active3 beds 2 baths1,672 sq. ft.
1011 Massengill St, Winchester, TN 37398
MLS# 3613169Listed by: SOUTHERN ELITE REALTY - New
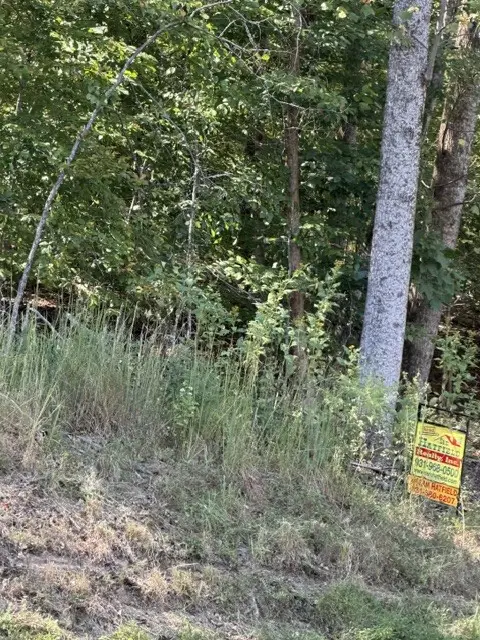 $85,000Active0.57 Acres
0 Hopkins Lane, Winchester, TN 37398
MLS# 3612305Listed by: SAM HATFIELD REALTY, INC. - New
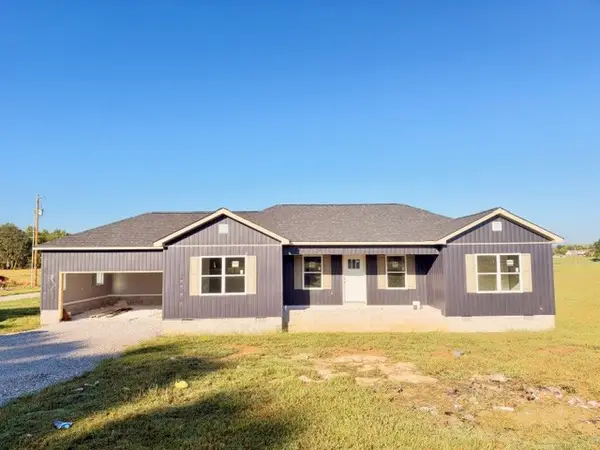 $349,900Active3 beds 2 baths1,605 sq. ft.
0 Sisk Rd, Winchester, TN 37398
MLS# 3612346Listed by: JOHN SMITH JR REALTY AND AUCTION LLC - New
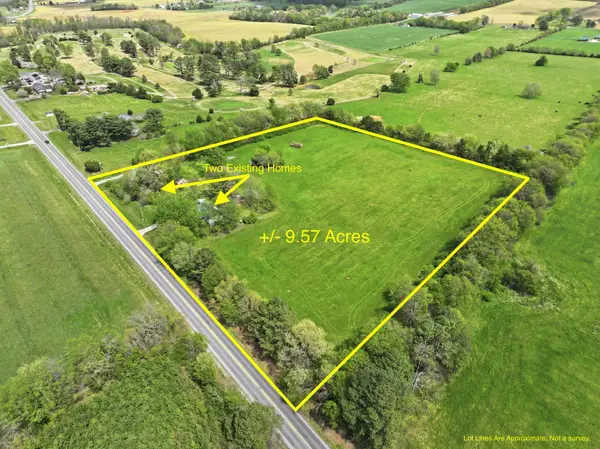 $389,000Active2 beds 1 baths3,560 sq. ft.
3754 Aedc Rd, Winchester, TN 37398
MLS# 3611610Listed by: CANOPY REAL ESTATE - New
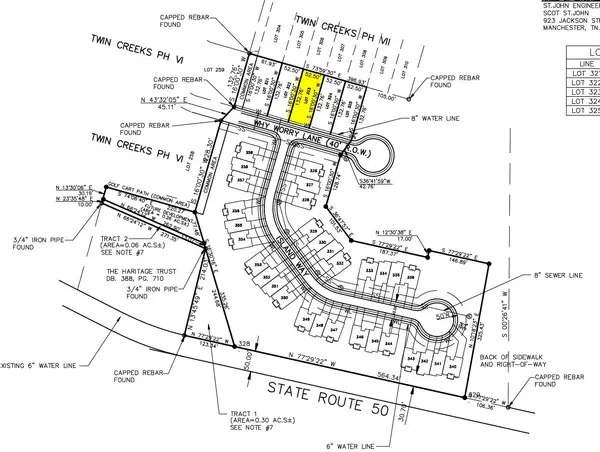 $64,900Active0 Acres
0 Why Worry Lane, Winchester, TN 37398
MLS# 3611471Listed by: THE SAPPHIRE GROUP REAL ESTATE - New
 $94,900Active0 Acres
0 River Watch Way, Winchester, TN 37398
MLS# 3611334Listed by: BENCHMARK REALTY, LLC - New
 Listed by BHGRE$129,900Active3 beds 1 baths1,312 sq. ft.
115 11th Ave Nw, Winchester, TN 37398
MLS# 3611084Listed by: BETTER HOMES & GARDENS REAL ESTATE HERITAGE GROUP - Open Sun, 12 to 4pmNew
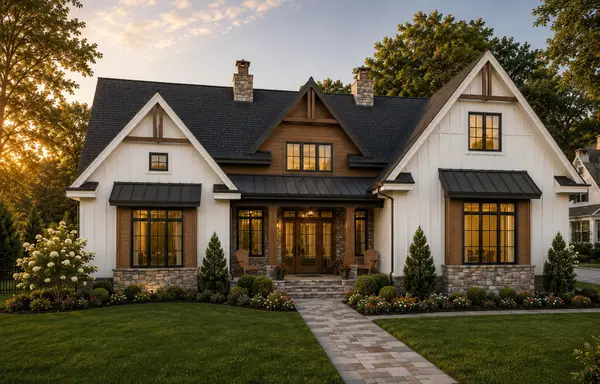 $794,500Active4 beds 4 baths3,165 sq. ft.
0 Ridgecrest Dr, Winchester, TN 37398
MLS# 3610994Listed by: BENCHMARK REALTY, LLC


Protect your home and budget from life's surprises with an Assurant Home Warranty, backed by a partner that supports you through every step of homeownership. Explore Plans.
© 2026 Better Homes and Gardens Real Estate LLC. An Anywhere Real Estate company. All rights reserved. Better Homes and Gardens® Real Estate is a registered trademark owned by Meredith Operations Corporation, licensed to Better Homes and Gardens Real Estate LLC and used with permission. Better Homes and Gardens Real Estate LLC fully supports the principles of the Fair Housing Act and the Equal Opportunity Act. Listing information is deemed reliable but is not guaranteed accurate.
Each office is independently owned and operated.
Any services or products provided by third parties are not provided by, affiliated with or related to Better Homes and Gardens Real Estate LLC, or its affiliated companies.