
3896 Lynchburg Rd, Winchester, TN 37398
Local realty services provided by:Better Homes and Gardens Real Estate Heritage Group
3896 Lynchburg Rd,Winchester, TN 37398
$355,000
- 3 Beds
- 2 Baths
- 1,509 sq. ft.
- Single family
- Active
Listed by: melissa k. stewart
Office: swaffords property shop
MLS#:3220839
Source:NASHVILLE
Price summary
- Price:$355,000
- Price per sq. ft.:$235.26
About this home
Charming Remodeled Home with Extra Garage Space Near Tims Ford Lake!
This beautifully updated 3-bedroom, 2-bath home offers the perfect blend of comfort, functionality, and location. Recently remodeled, the interior features stainless steel appliances, new light fixtures, stylish finishes including granite countertops and a fresh, modern feel throughout.
The home includes a 2-car attached garage with durable epoxy flooring, plus a newly built spacious 23x29 detached two-bay garage—ideal for extra vehicles, a workshop, or storage.
Additional upgrades include an encapsulated crawlspace, providing improved energy efficiency and peace of mind.
Situated outside city limits, you’ll enjoy added privacy while still being just minutes from Tims Ford Lake and nearby marinas, making this a perfect spot for boating, fishing, and outdoor living.
Whether you're looking for a full-time residence or a weekend retreat, this property checks all the boxes!
Contact an agent
Home facts
- Year built:2002
- Subdivision & Development:Kolba Acres Ph I
- Listing ID #:3220839
- Added:135 day(s) ago
- Updated:October 08, 2026 at 02:43 PM
Rooms and interior
- Bedrooms:3
- Total bathrooms:2
- Full bathrooms:2
- Flooring:Carpet, Laminate, Tile
- Kitchen Description:Dishwasher, Microwave, Refrigerator
- Basement Description:Crawl Space
- Living area:1,509 sq. ft.
Heating and cooling
- Cooling:Central Air
- Heating:Central
- Central air:Yes
Structure and exterior
- Roof:Shingle
- Year built:2002
- Building area:1,509 sq. ft.
- Lot area:0.9 Acres
- Lot Features:Level
- Architectural Style:Traditional
- Construction Materials:Brick
- Exterior Features:Patio, Porch
- Levels:1 Story
Schools
- High school:Franklin Co High School
- Middle school:South Middle School
- Elementary school:Broadview Elementary
Utilities
- Water:Public, Water Available
- Sewer:Septic Tank
Finances and disclosures
- Price:$355,000
- Price per sq. ft.:$235.26
- Tax amount:$1,296
Features and amenities
- Appliances:Dishwasher, Microwave, Refrigerator
- Amenities:Walk-In Closet(s)
Parking
- Total parking spaces:2
- Garage:Yes
- Garage spaces:2
 Copyright 2026 Realtracs Mls. All rights reserved. Realtracs Mls provides content displayed here (“provided content”) on an “as is” basis and makes no representations or warranties regarding the provided content, including, but not limited to those of non-infringement, timeliness, accuracy, or completeness. Individuals and companies using information presented are responsible for verification and validation of information they utilize and present to their customers and clients. Realtracs Mls will not be liable for any damage or loss resulting from use of the provided content or the products available through Portals, IDX, VOW, and/or Syndication. Recipients of this information shall not resell, redistribute, reproduce, modify, or otherwise copy any portion thereof without the expressed written consent of Realtracs Mls.
New listings near 3896 Lynchburg Rd
- Coming Soon
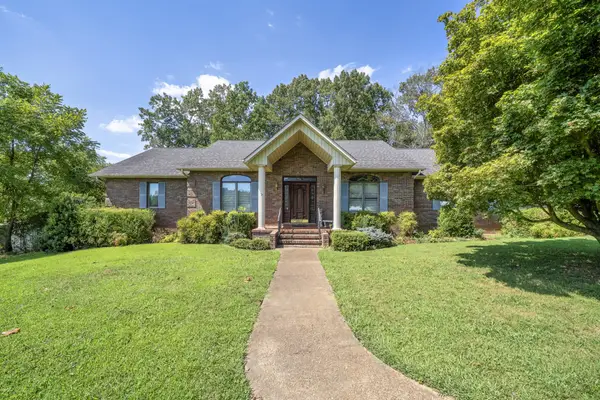 $749,000Coming Soon3 beds 3 baths2,207 sq. ft.
153 Brandi Way, Winchester, TN 37398
MLS# 3598292Listed by: LYNCH RIGSBY REALTY & AUCTION, LLC - New
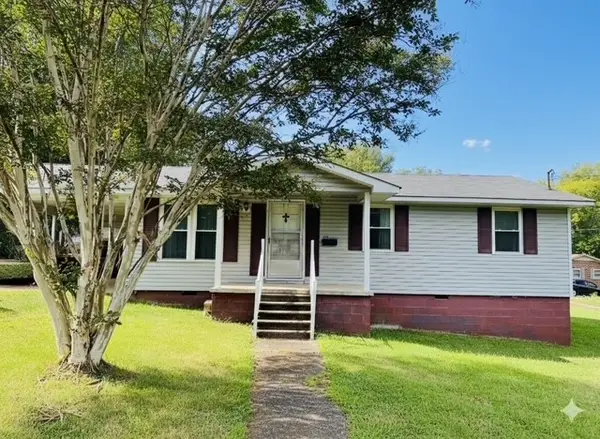 $169,900Active3 beds 2 baths1,672 sq. ft.
1011 Massengill St, Winchester, TN 37398
MLS# 3613169Listed by: SOUTHERN ELITE REALTY - New
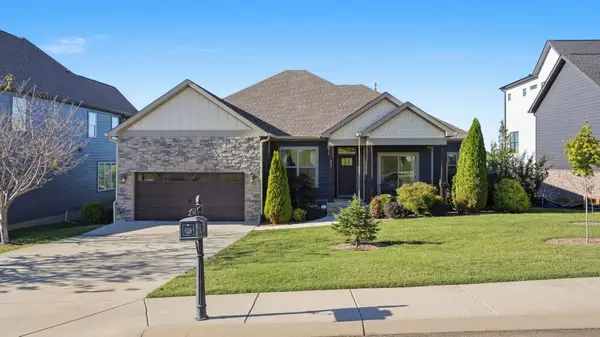 $699,000Active4 beds 3 baths1,913 sq. ft.
353 Hammock Dr, Winchester, TN 37398
MLS# 3613006Listed by: LAKE HOMES REALTY, LLC - New
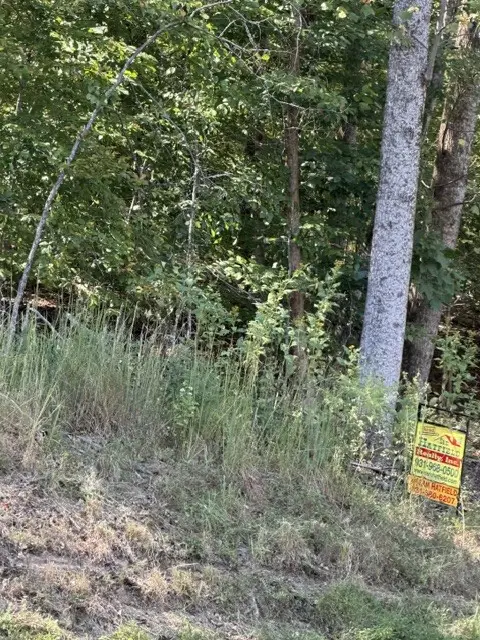 $85,000Active0.57 Acres
0 Hopkins Lane, Winchester, TN 37398
MLS# 3612305Listed by: SAM HATFIELD REALTY, INC. - New
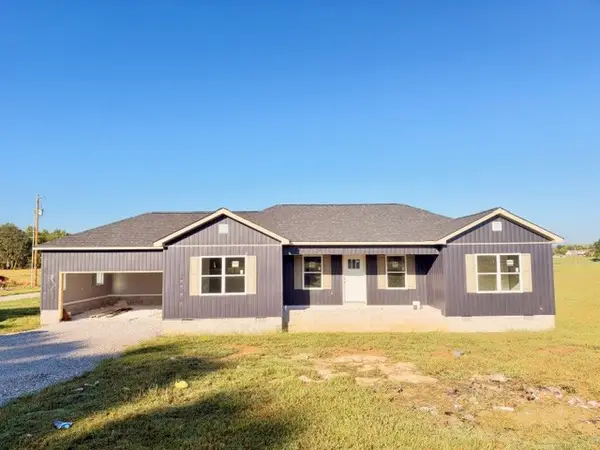 $349,900Active3 beds 2 baths1,605 sq. ft.
0 Sisk Rd, Winchester, TN 37398
MLS# 3612346Listed by: JOHN SMITH JR REALTY AND AUCTION LLC - New
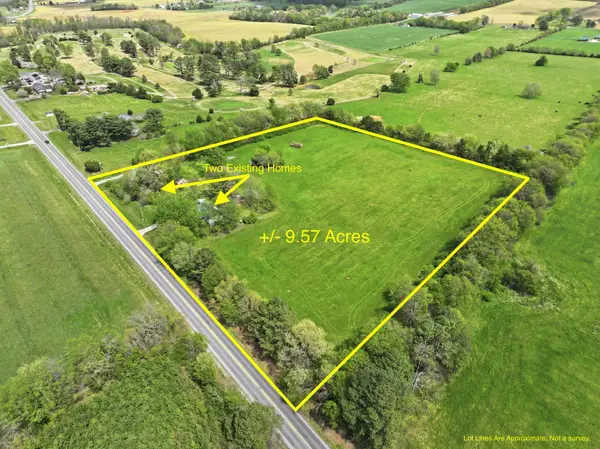 $389,000Active2 beds 1 baths3,560 sq. ft.
3754 Aedc Rd, Winchester, TN 37398
MLS# 3611610Listed by: CANOPY REAL ESTATE - New
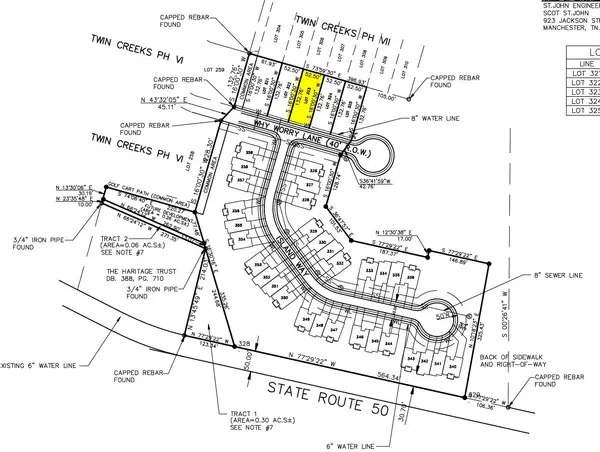 $64,900Active0 Acres
0 Why Worry Lane, Winchester, TN 37398
MLS# 3611471Listed by: THE SAPPHIRE GROUP REAL ESTATE - New
 $94,900Active0 Acres
0 River Watch Way, Winchester, TN 37398
MLS# 3611334Listed by: BENCHMARK REALTY, LLC - New
 Listed by BHGRE$129,900Active3 beds 1 baths1,312 sq. ft.
115 11th Ave Nw, Winchester, TN 37398
MLS# 3611084Listed by: BETTER HOMES & GARDENS REAL ESTATE HERITAGE GROUP - Open Sun, 12 to 4pmNew
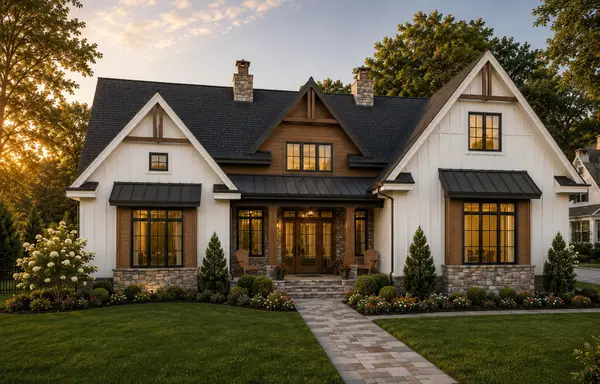 $794,500Active4 beds 4 baths3,165 sq. ft.
0 Ridgecrest Dr, Winchester, TN 37398
MLS# 3610994Listed by: BENCHMARK REALTY, LLC


Protect your home and budget from life's surprises with an Assurant Home Warranty, backed by a partner that supports you through every step of homeownership. Explore Plans.
© 2026 Better Homes and Gardens Real Estate LLC. An Anywhere Real Estate company. All rights reserved. Better Homes and Gardens® Real Estate is a registered trademark owned by Meredith Operations Corporation, licensed to Better Homes and Gardens Real Estate LLC and used with permission. Better Homes and Gardens Real Estate LLC fully supports the principles of the Fair Housing Act and the Equal Opportunity Act. Listing information is deemed reliable but is not guaranteed accurate.
Each office is independently owned and operated.
Any services or products provided by third parties are not provided by, affiliated with or related to Better Homes and Gardens Real Estate LLC, or its affiliated companies.