
924 Cline Ridge Rd, Winchester, TN 37398
Local realty services provided by:Better Homes and Gardens Real Estate Ben Bray & Associates
924 Cline Ridge Rd,Winchester, TN 37398
$399,900
- 2 Beds
- 2 Baths
- 1,450 sq. ft.
- Single family
- Active
Listed by: dayla bray- the preferred group, vickie bean - the preferred group
Office: keller williams russell realty & auction
MLS#:3305167
Source:NASHVILLE
Price summary
- Price:$399,900
- Price per sq. ft.:$275.79
About this home
Enjoy the best of Tennessee living in this charming lakefront home nestled on 0.78± acres on Tims Ford Lake! Offering approximately 1,450 square feet of comfortable living space, oversized decks and porches this property combines peaceful country surroundings with convenient access to outdoor recreation.
Inside, you'll find a spacious layout featuring an inviting living area with Panoramic window views, dining room, eat-in kitchen with beautiful wooden cabinets and moveable island ! All this provides plenty of room for family and friends to gather and enjoy the lake or just hanging out playing games and watching movies . 2 bedrooms and 2 full baths for your convenience and the washer and dryer are all located on that main level! Downstairs you’ll find 2 rooms and a closet/ laundry room if desired. Step outside to enjoy the scenic setting, beautiful landscape and plenty of storage and privacy where you can relax and take in the beauty of the nearby water views.
Located just minutes from Tims Ford Dam, public boat ramps, marinas, and Tims Ford State Park, this home is ideal as a full-time residence, weekend retreat, or vacation getaway. Whether you enjoy boating, fishing, golfing, or simply unwinding in a peaceful setting, this property offers the perfect place to call home.
Schedule your showing today and experience all that this beautiful Winchester property has to offer!
This property does come with an inlet lake access within walking distance from the house ....
Contact an agent
Home facts
- Year built:1980
- Subdivision & Development:Cline Ridge
- Listing ID #:3305167
- Added:59 day(s) ago
- Updated:September 21, 2026 at 02:18 PM
Rooms and interior
- Bedrooms:2
- Total bathrooms:2
- Full bathrooms:2
- Flooring:Tile
- Kitchen Description:Microwave, Refrigerator
- Basement:Yes
- Basement Description:Finished, Full
- Living area:1,450 sq. ft.
Heating and cooling
- Cooling:Ceiling Fan(s), Central Air, Electric
- Heating:Central, Propane
- Central air:Yes
Structure and exterior
- Roof:Metal
- Year built:1980
- Building area:1,450 sq. ft.
- Lot area:0.78 Acres
- Lot Features:Rolling Slope
- Architectural Style:Ranch
- Construction Materials:Vinyl Siding
- Exterior Features:Deck, Patio
- Levels:1 Story
Schools
- High school:Franklin Co High School
- Middle school:South Middle School
- Elementary school:Broadview Elementary
Utilities
- Water:Public, Water Available
- Sewer:Septic Tank
Finances and disclosures
- Price:$399,900
- Price per sq. ft.:$275.79
- Tax amount:$1,342
Features and amenities
- Appliances:Microwave, Refrigerator, Washer
- Laundry features:Dryer, Washer
- Amenities:Ceiling Fan(s)
Parking
- Total parking spaces:9
- Parking description:Circular Driveway, Concrete, Detached, Gravel
- Carport spaces:3
 Copyright 2026 Realtracs Mls. All rights reserved. Realtracs Mls provides content displayed here (“provided content”) on an “as is” basis and makes no representations or warranties regarding the provided content, including, but not limited to those of non-infringement, timeliness, accuracy, or completeness. Individuals and companies using information presented are responsible for verification and validation of information they utilize and present to their customers and clients. Realtracs Mls will not be liable for any damage or loss resulting from use of the provided content or the products available through Portals, IDX, VOW, and/or Syndication. Recipients of this information shall not resell, redistribute, reproduce, modify, or otherwise copy any portion thereof without the expressed written consent of Realtracs Mls.
New listings near 924 Cline Ridge Rd
- Coming Soon
 $2,815,000Coming Soon5 beds 6 baths5,581 sq. ft.
131 Bluff Dr, Winchester, TN 37398
MLS# 3593781Listed by: CAPSTONE REALTY - Coming Soon
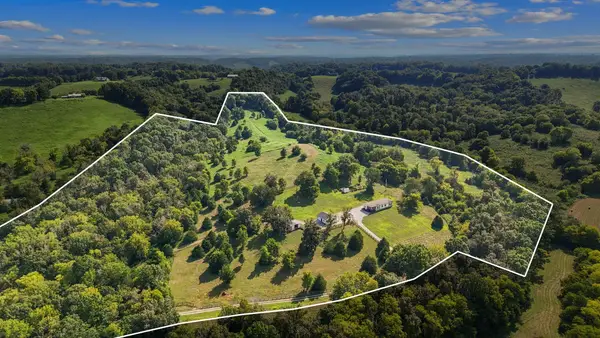 $880,000Coming Soon4 beds 3 baths2,128 sq. ft.
1478 Marble Hill Rd, Winchester, TN 37398
MLS# 3524717Listed by: SOUTHERN MIDDLE REALTY - Coming Soon
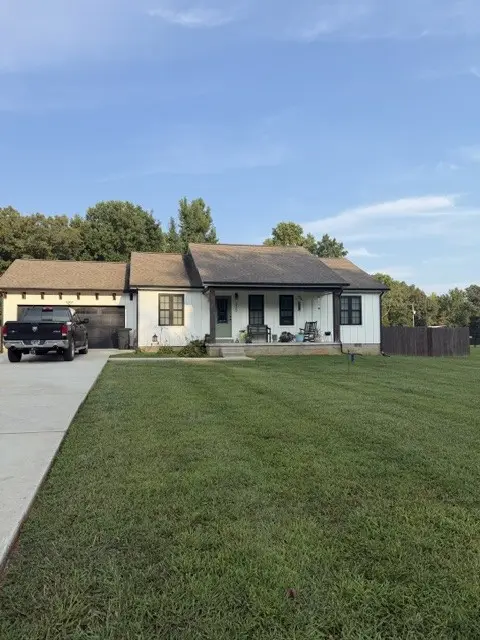 $389,900Coming Soon3 beds 2 baths1,460 sq. ft.
225 Golf Shores Dr, Winchester, TN 37398
MLS# 3520919Listed by: SWAFFORDS PROPERTY SHOP - New
 Active-- beds -- baths
308 Peaceful Ln, Winchester, TN 37398
MLS# 3596559Listed by: WINTON AUCTION & REALTY CO. - New
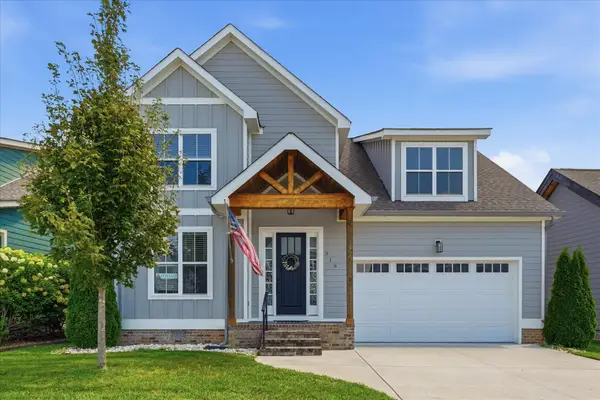 $579,000Active3 beds 4 baths2,579 sq. ft.
319 Campfire Ct, Winchester, TN 37398
MLS# 3594612Listed by: BENCHMARK REALTY, LLC - New
 $285,000Active3 beds 1 baths1,154 sq. ft.
814 S High St, Winchester, TN 37398
MLS# 3594390Listed by: JOHN SMITH JR REALTY AND AUCTION LLC - New
 Listed by BHGRE$376,300Active3 beds 2 baths1,420 sq. ft.
36 Meadowwood Ln, Winchester, TN 37398
MLS# 3594139Listed by: BETTER HOMES & GARDENS REAL ESTATE HERITAGE GROUP - New
 $599,900Active4 beds 3 baths2,930 sq. ft.
347 Campfire Ct, Winchester, TN 37398
MLS# 3594354Listed by: JOHN SMITH JR REALTY AND AUCTION LLC - New
 $499,000Active3 beds 3 baths2,530 sq. ft.
735 Shadowbrook Rd, Winchester, TN 37398
MLS# 3593613Listed by: LYNCH RIGSBY REALTY & AUCTION, LLC - New
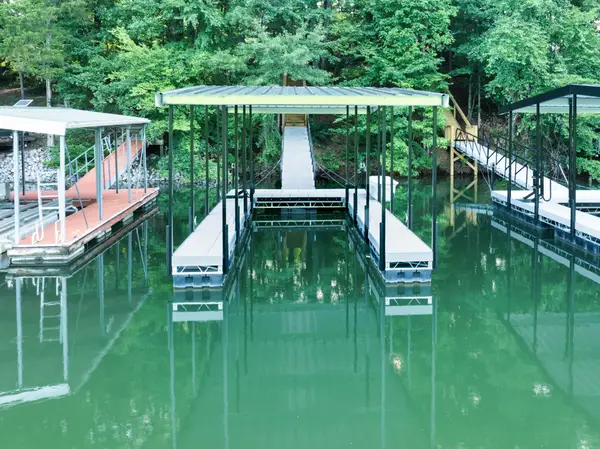 $649,900Active3 beds 2 baths1,754 sq. ft.
74 Maple Dr, Winchester, TN 37398
MLS# 3593624Listed by: LYNCH RIGSBY REALTY & AUCTION, LLC


Protect your home and budget from life's surprises with an Assurant Home Warranty, backed by a partner that supports you through every step of homeownership. Explore Plans.
© 2026 Better Homes and Gardens Real Estate LLC. An Anywhere Real Estate company. All rights reserved. Better Homes and Gardens® Real Estate is a registered trademark owned by Meredith Operations Corporation, licensed to Better Homes and Gardens Real Estate LLC and used with permission. Better Homes and Gardens Real Estate LLC fully supports the principles of the Fair Housing Act and the Equal Opportunity Act. Listing information is deemed reliable but is not guaranteed accurate.
Each office is independently owned and operated.
Any services or products provided by third parties are not provided by, affiliated with or related to Better Homes and Gardens Real Estate LLC, or its affiliated companies.