
145 Auburn Hills Dr, Woodbury, TN 37190
Local realty services provided by:Better Homes and Gardens Real Estate Heritage Group
145 Auburn Hills Dr,Woodbury, TN 37190
$439,900
- 3 Beds
- 3 Baths
- 2,111 sq. ft.
- Single family
- Active
Listed by: tanya krantz
Office: benchmark realty, llc.
MLS#:3205343
Source:NASHVILLE
Price summary
- Price:$439,900
- Price per sq. ft.:$208.38
About this home
Price Improvement~ Motivated Sellers!!! This beautifully maintained brick home is nestled in the quiet culdasac of Auburn Hills subdivision. This two-story residence blends classic craftsmanship with modern comfort. This home offers 2111 square feet, a newer HVAC system, massive walk in attic, tall ceilings, crown molding in the separate dining area, as well as REAL hardwood floors! The spacious living room is ideal for both relaxing and entertaining with a built in electric fireplace (very realistic display). The upstairs bedrooms share a jack & jill bathroom. Enjoy plenty of privacy with the master suite located down stairs. All downstairs plumbing fixtures have been replaced. The living room has also been wired for surround sound. The attached 2‑car garage adds everyday convenience. Outside, enjoy the beautiful yard and peaceful neighborhood, perfect for afternoon walks. The crawl space encapsulation offers significant benefits by sealing the foundation to control moisture, improve indoor air quality, and enhance energy efficiency. This home is located just minutes from the heart of Woodbury — with schools, shopping, and scenic countryside, with LESS than a 20 min drive to Murfreesboro. Don't miss the opportunity to call it home....
Contact an agent
Home facts
- Year built:2007
- Subdivision & Development:Auburn Hills Subdivision
- Listing ID #:3205343
- Added:106 day(s) ago
- Updated:August 24, 2026 at 04:56 PM
Rooms and interior
- Bedrooms:3
- Total bathrooms:3
- Full bathrooms:2
- Half bathrooms:1
- Flooring:Carpet, Tile
- Kitchen Description:Dishwasher, Microwave
- Basement:Yes
- Basement Description:Crawl Space
- Living area:2,111 sq. ft.
Heating and cooling
- Cooling:Ceiling Fan(s), Central Air
- Heating:Central
- Central air:Yes
Structure and exterior
- Roof:Shingle
- Year built:2007
- Building area:2,111 sq. ft.
- Lot area:0.37 Acres
- Lot Features:Level
- Construction Materials:Brick
- Exterior Features:Porch
- Levels:2 Story
Schools
- High school:Cannon County High School
- Middle school:Cannon County Middle School
- Elementary school:Cannon County Elementary School
Utilities
- Water:Public, Water Available
- Sewer:Public Sewer
Finances and disclosures
- Price:$439,900
- Price per sq. ft.:$208.38
- Tax amount:$1,957
Features and amenities
- Appliances:Dishwasher, Microwave
- Amenities:Ceiling Fan(s), Smoke Detector(s), Walk-In Closet(s)
Parking
- Total parking spaces:2
- Garage:Yes
- Garage spaces:2
 Copyright 2026 Realtracs Mls. All rights reserved. Realtracs Mls provides content displayed here (“provided content”) on an “as is” basis and makes no representations or warranties regarding the provided content, including, but not limited to those of non-infringement, timeliness, accuracy, or completeness. Individuals and companies using information presented are responsible for verification and validation of information they utilize and present to their customers and clients. Realtracs Mls will not be liable for any damage or loss resulting from use of the provided content or the products available through Portals, IDX, VOW, and/or Syndication. Recipients of this information shall not resell, redistribute, reproduce, modify, or otherwise copy any portion thereof without the expressed written consent of Realtracs Mls.
New listings near 145 Auburn Hills Dr
- Coming Soon
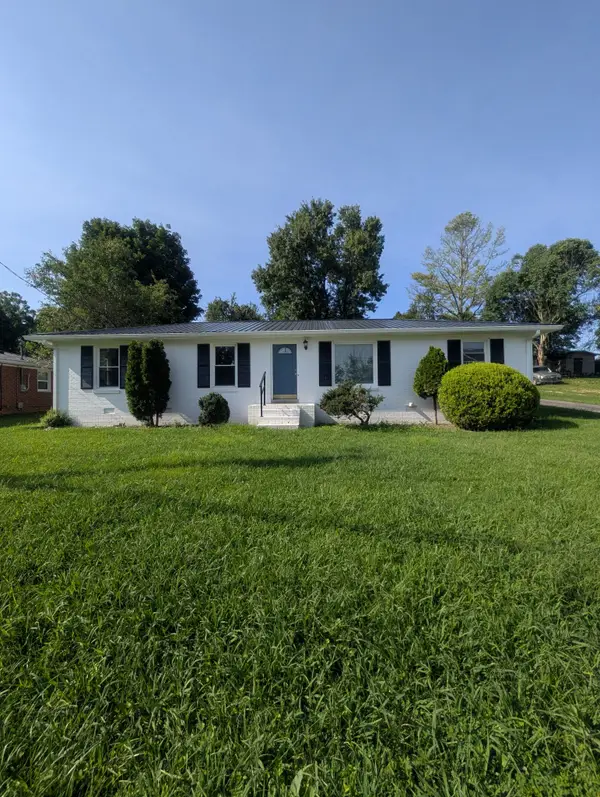 $315,000Coming Soon4 beds 2 baths1,400 sq. ft.
529 Mcferrin St, Woodbury, TN 37190
MLS# 3520879Listed by: COLDWELL BANKER SOUTHERN REALTY - Coming Soon
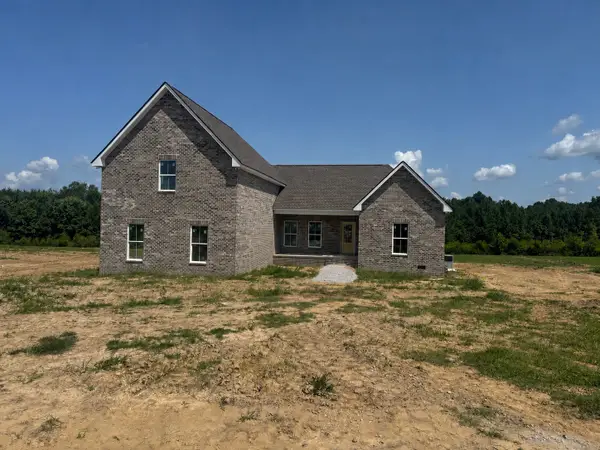 $714,900Coming Soon4 beds 3 baths2,650 sq. ft.
672 Blanton School Rd, Woodbury, TN 37190
MLS# 3513387Listed by: ACTION HOMES - New
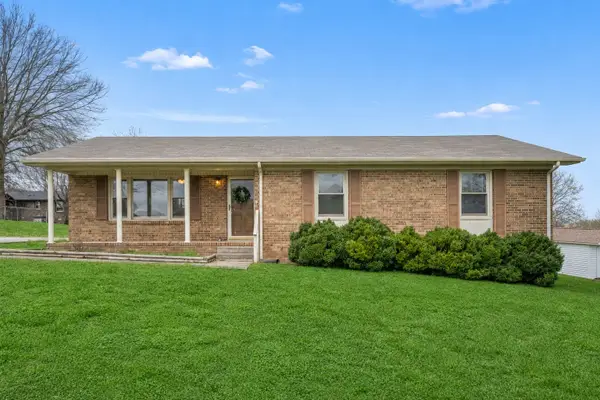 $279,900Active3 beds 2 baths1,341 sq. ft.
210 Lee Ave, Woodbury, TN 37190
MLS# 3516414Listed by: SOUTHERN HOMES REAL ESTATE LLC - New
 $549,900Active110 Acres
2203 Stones River Rd, Woodbury, TN 37190
MLS# 3516279Listed by: PARKS AUCTION & REALTY - New
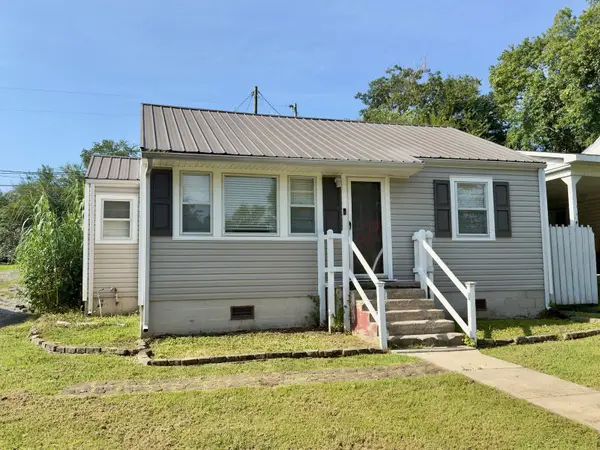 $249,900Active3 beds 1 baths1,064 sq. ft.
109 Parker St, Woodbury, TN 37190
MLS# 3515335Listed by: EXIT REALTY BOB LAMB & ASSOCIATES - New
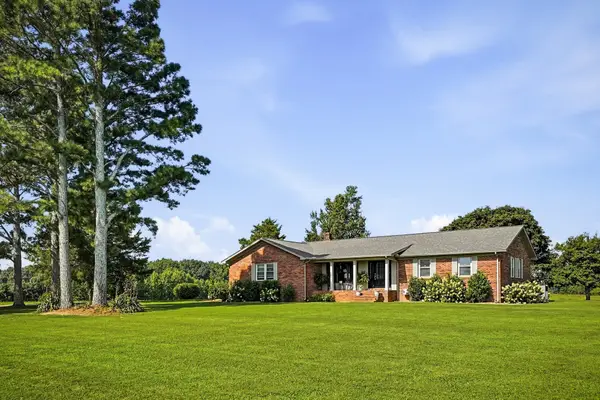 $469,900Active3 beds 2 baths1,851 sq. ft.
3459 Short Mountain Rd, Woodbury, TN 37190
MLS# 3515449Listed by: DONALD HILLIS REALTY & AUCTION - New
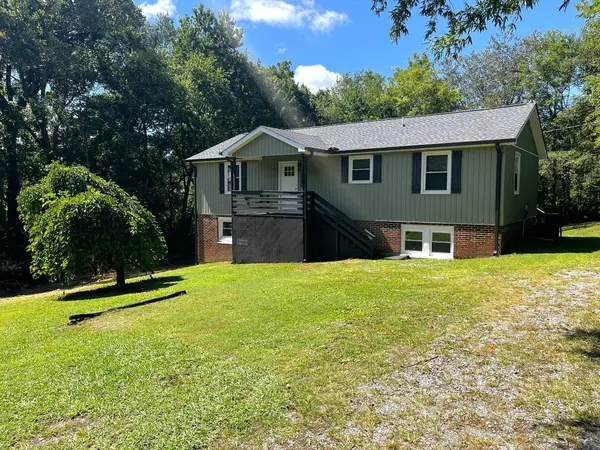 $329,000Active6 beds 2 baths2,350 sq. ft.
2800 Old Mcminnville Hwy, Woodbury, TN 37190
MLS# 3515237Listed by: D.M. SIMPSON REALTORS & AUCTIONEERS - New
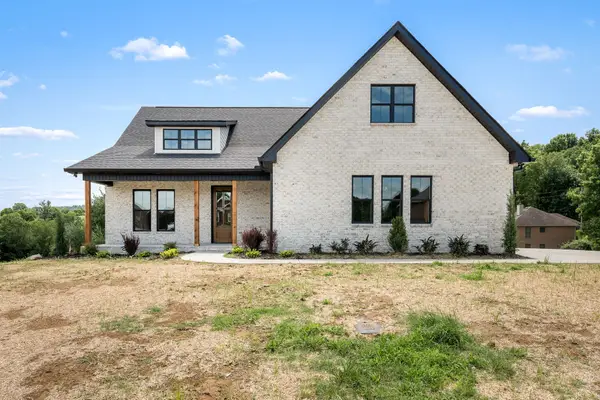 $599,900Active3 beds 3 baths2,566 sq. ft.
28 Houston Hills Dr, Woodbury, TN 37190
MLS# 3513481Listed by: SOUTHERN HOMES REAL ESTATE LLC - New
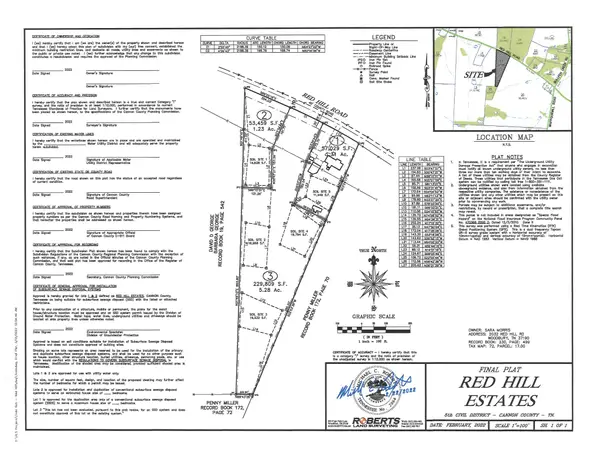 $179,900Active5.28 Acres
0 Red Hill Rd, Woodbury, TN 37190
MLS# 3512977Listed by: PARKS AUCTION & REALTY 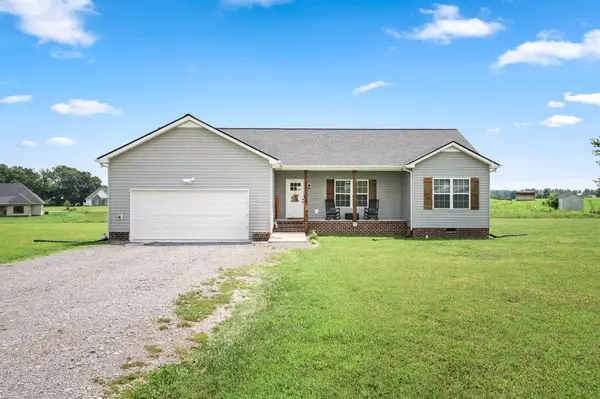 $350,000Active3 beds 2 baths1,451 sq. ft.
64 Cannon Pl, Woodbury, TN 37190
MLS# 3510442Listed by: JOHN JONES REAL ESTATE LLC


Protect your home and budget from life's surprises with an Assurant Home Warranty, backed by a partner that supports you through every step of homeownership. Explore Plans.
© 2026 Better Homes and Gardens Real Estate LLC. An Anywhere Real Estate company. All rights reserved. Better Homes and Gardens® Real Estate is a registered trademark owned by Meredith Operations Corporation, licensed to Better Homes and Gardens Real Estate LLC and used with permission. Better Homes and Gardens Real Estate LLC fully supports the principles of the Fair Housing Act and the Equal Opportunity Act. Listing information is deemed reliable but is not guaranteed accurate.
Each office is independently owned and operated.
Any services or products provided by third parties are not provided by, affiliated with or related to Better Homes and Gardens Real Estate LLC, or its affiliated companies.