
1636 Jim Cummings Hwy, Woodbury, TN 37190
Local realty services provided by:Better Homes and Gardens Real Estate Ben Bray & Associates
1636 Jim Cummings Hwy,Woodbury, TN 37190
- 4 Beds
- 3 Baths
- 2,538 sq. ft.
- Mobile / Manufactured
- Active
Listed by: amelia weaver, john r. higgins
Office: parks auction & realty
MLS#:3526471
Source:NASHVILLE
Price summary
- Price:
About this home
PUBLIC AUCTION on Sep 12 @ 10:00am. Mobile Home, Shop, & 21.73± Acres in 3 Tracts
Over 2500 sq ft mobile home with 4 bedrooms, 3 bathrooms, and 2 large porches. Recent upgrades include quartz countertops, tile shower, and vinyl plank flooring. 75x45 shop with epoxy floors and additional storage building with an upstairs playhouse on 1.87± acres.
Additional tracts of 12.28± and 7.58± acres both have identified soil sites, utility water at the road, and the convenience of town with no city taxes! TERMS: 10% down day of sale, balance due in 30 days. 10% Buyer’s Premium added to bid to determine final sale price.
TAXES: Prorated POSSESSION: With Deed
Contact an agent
Home facts
- Year built:2006
- Subdivision & Development:none
- Listing ID #:3526471
- Added:1 day(s) ago
- Updated:August 26, 2026 at 03:58 PM
Rooms and interior
- Bedrooms:4
- Total bathrooms:3
- Full bathrooms:3
- Kitchen Description:Dishwasher
- Basement:Yes
- Basement Description:Crawl Space
- Living area:2,538 sq. ft.
Heating and cooling
- Cooling:Central Air, Electric
- Heating:Central, Electric
- Central air:Yes
Structure and exterior
- Year built:2006
- Building area:2,538 sq. ft.
- Lot area:1.87 Acres
- Construction Materials:Vinyl Siding
- Levels:1 Story
Schools
- High school:Cannon County High School
- Middle school:Cannon County Middle School
- Elementary school:Cannon County Elementary School
Utilities
- Water:Private, Water Available
- Sewer:Septic Tank
Finances and disclosures
- Price:
- Tax amount:$1,040
Features and amenities
- Appliances:Dishwasher
Parking
- Total parking spaces:3
- Parking description:Detached
- Garage:Yes
- Garage spaces:3
 Copyright 2026 Realtracs Mls. All rights reserved. Realtracs Mls provides content displayed here (“provided content”) on an “as is” basis and makes no representations or warranties regarding the provided content, including, but not limited to those of non-infringement, timeliness, accuracy, or completeness. Individuals and companies using information presented are responsible for verification and validation of information they utilize and present to their customers and clients. Realtracs Mls will not be liable for any damage or loss resulting from use of the provided content or the products available through Portals, IDX, VOW, and/or Syndication. Recipients of this information shall not resell, redistribute, reproduce, modify, or otherwise copy any portion thereof without the expressed written consent of Realtracs Mls.
New listings near 1636 Jim Cummings Hwy
- Coming Soon
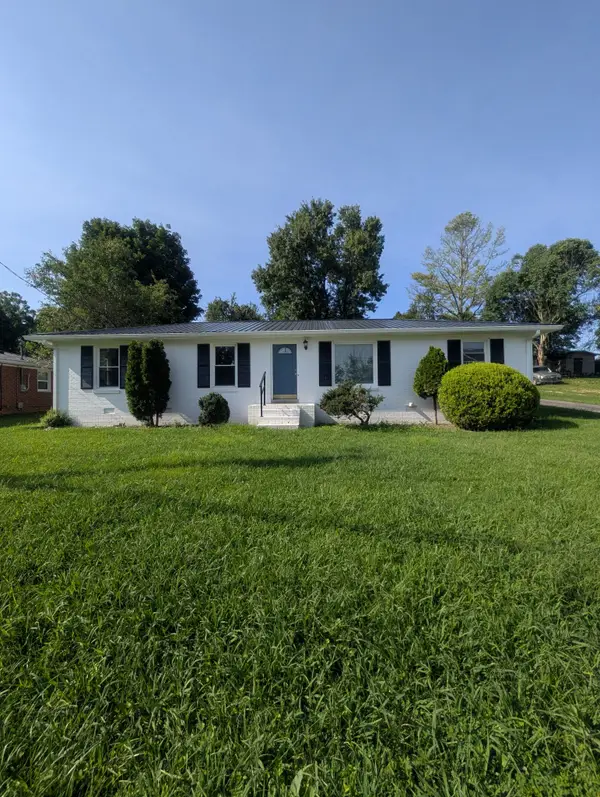 $315,000Coming Soon4 beds 2 baths1,400 sq. ft.
529 Mcferrin St, Woodbury, TN 37190
MLS# 3520879Listed by: COLDWELL BANKER SOUTHERN REALTY - Coming Soon
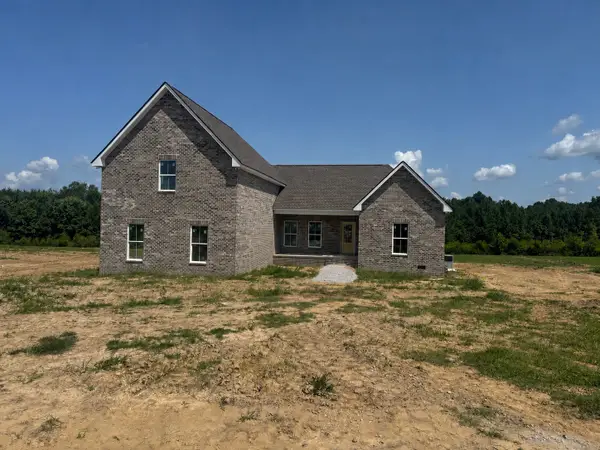 $714,900Coming Soon4 beds 3 baths2,650 sq. ft.
672 Blanton School Rd, Woodbury, TN 37190
MLS# 3513387Listed by: ACTION HOMES - New
 $269,900Active2 beds 1 baths784 sq. ft.
188 Eugene Reed Rd, Woodbury, TN 37190
MLS# 3526870Listed by: PARKS AUCTION & REALTY - New
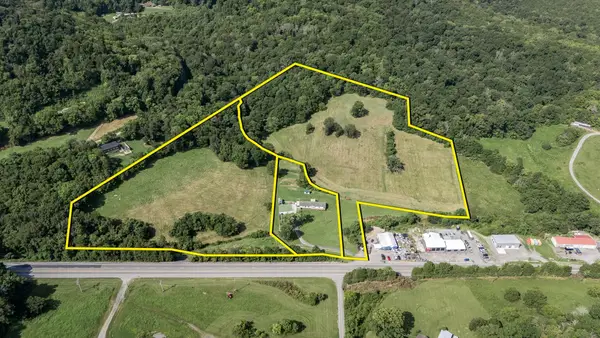 Active7.58 Acres
0 Jim Cummings Hwy, Woodbury, TN 37190
MLS# 3526731Listed by: PARKS AUCTION & REALTY - New
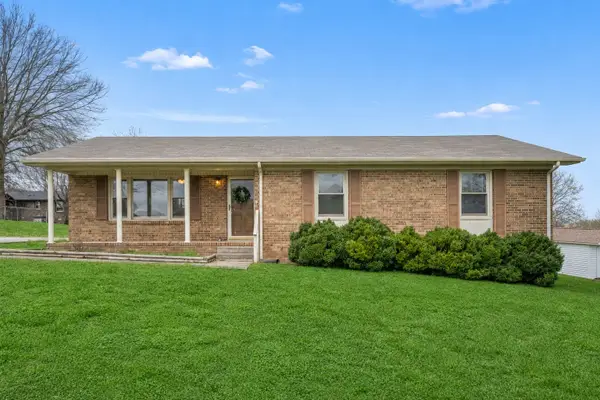 $279,900Active3 beds 2 baths1,341 sq. ft.
210 Lee Ave, Woodbury, TN 37190
MLS# 3516414Listed by: SOUTHERN HOMES REAL ESTATE LLC - New
 $549,900Active110 Acres
2203 Stones River Rd, Woodbury, TN 37190
MLS# 3516279Listed by: PARKS AUCTION & REALTY - New
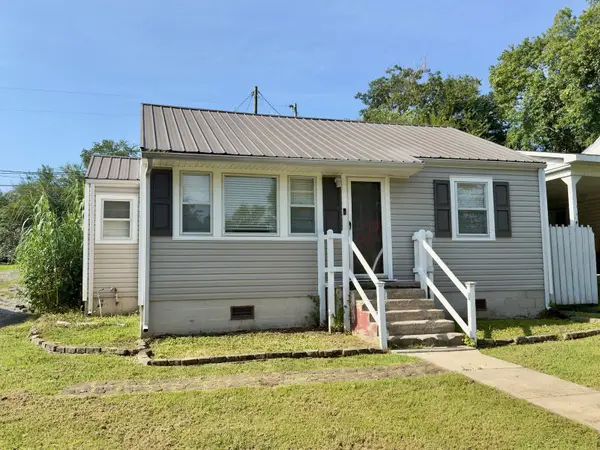 $249,900Active3 beds 1 baths1,064 sq. ft.
109 Parker St, Woodbury, TN 37190
MLS# 3515335Listed by: EXIT REALTY BOB LAMB & ASSOCIATES - New
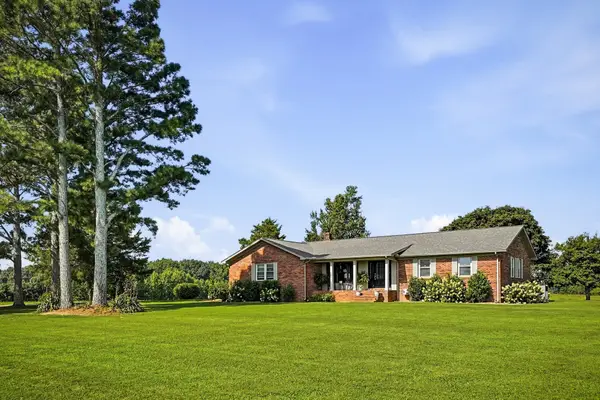 $469,900Active3 beds 2 baths1,851 sq. ft.
3459 Short Mountain Rd, Woodbury, TN 37190
MLS# 3515449Listed by: DONALD HILLIS REALTY & AUCTION - New
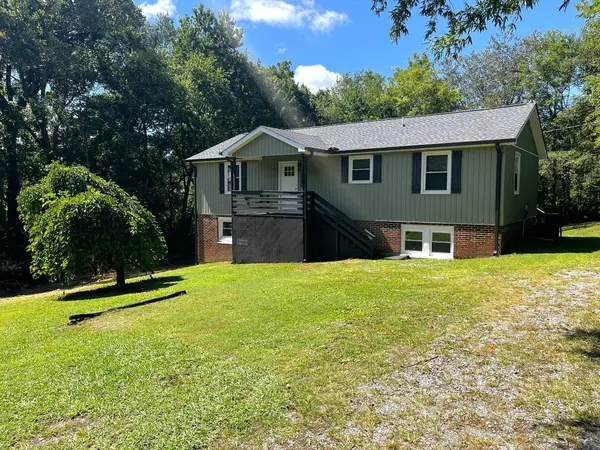 $329,000Active6 beds 2 baths2,350 sq. ft.
2800 Old Mcminnville Hwy, Woodbury, TN 37190
MLS# 3515237Listed by: D.M. SIMPSON REALTORS & AUCTIONEERS


Protect your home and budget from life's surprises with an Assurant Home Warranty, backed by a partner that supports you through every step of homeownership. Explore Plans.
© 2026 Better Homes and Gardens Real Estate LLC. An Anywhere Real Estate company. All rights reserved. Better Homes and Gardens® Real Estate is a registered trademark owned by Meredith Operations Corporation, licensed to Better Homes and Gardens Real Estate LLC and used with permission. Better Homes and Gardens Real Estate LLC fully supports the principles of the Fair Housing Act and the Equal Opportunity Act. Listing information is deemed reliable but is not guaranteed accurate.
Each office is independently owned and operated.
Any services or products provided by third parties are not provided by, affiliated with or related to Better Homes and Gardens Real Estate LLC, or its affiliated companies.