
96 Auburn Hills Dr, Woodbury, TN 37190
Local realty services provided by:Better Homes and Gardens Real Estate Heritage Group
96 Auburn Hills Dr,Woodbury, TN 37190
$409,000
- 3 Beds
- 3 Baths
- 2,235 sq. ft.
- Single family
- Active
Listed by: amber bringier
Office: simplihom
MLS#:3269991
Source:NASHVILLE
Price summary
- Price:$409,000
- Price per sq. ft.:$183
About this home
Welcome home to this beautifully designed one-level floor plan that perfectly blends open-concept living with thoughtfully defined spaces. From the moment you step inside, you'll be greeted by hardwood floors that flow throughout the home. Just off the foyer, a private office with French doors and built-in bookcases provides the ideal work-from-home space, while the formal dining room high ceilings and windows filling the room with natural light. (currently being used as a bedroom)
The spacious layout is perfect for both everyday living and entertaining. The split-bedroom design offers added privacy, with Bedrooms 2 and 3 connected by a convenient Jack-and-Jill bathroom. A half bath is located just off the utility room and garage for guests.
The oversized 1 car garage is equipped with its own dedicated HVAC system, offering endless possibilities as a workshop, home gym, hobby room, or additional flex space.
Step outside to the expansive 44'x10' covered patio and unwind while overlooking the private backyard and picturesque rolling hill views—the perfect setting for morning coffee or evening gatherings. Additional peace of mind comes with the home's fully encapsulated crawl space.
This home offers the perfect combination of comfort, functionality, and beautiful surroundings. Schedule your private showing today and see all the potential this home has to offer!...
Contact an agent
Home facts
- Year built:2008
- Listing ID #:3269991
- Added:1 day(s) ago
- Updated:July 10, 2026 at 03:49 PM
Rooms and interior
- Bedrooms:3
- Total bathrooms:3
- Full bathrooms:2
- Half bathrooms:1
- Kitchen Description:Dishwasher, Disposal, Microwave, Oven, Refrigerator
- Basement:Yes
- Basement Description:Crawl Space
- Living area:2,235 sq. ft.
Heating and cooling
- Cooling:Central Air, Electric
- Heating:Central
- Central air:Yes
Structure and exterior
- Year built:2008
- Building area:2,235 sq. ft.
- Lot area:0.38 Acres
- Construction Materials:Brick
- Levels:1 Story
Schools
- High school:Cannon County High School
- Middle school:Cannon County Middle School
- Elementary school:Woodbury Grammar School
Utilities
- Water:Public, Water Available
- Sewer:Public Sewer
Finances and disclosures
- Price:$409,000
- Price per sq. ft.:$183
- Tax amount:$2,358
Features and amenities
- Appliances:Dishwasher, Disposal, Microwave, Refrigerator
- Amenities:appl_Oven
Parking
- Total parking spaces:1
- Garage:Yes
- Garage spaces:1
 Copyright 2026 Realtracs Mls. All rights reserved. Realtracs Mls provides content displayed here (“provided content”) on an “as is” basis and makes no representations or warranties regarding the provided content, including, but not limited to those of non-infringement, timeliness, accuracy, or completeness. Individuals and companies using information presented are responsible for verification and validation of information they utilize and present to their customers and clients. Realtracs Mls will not be liable for any damage or loss resulting from use of the provided content or the products available through Portals, IDX, VOW, and/or Syndication. Recipients of this information shall not resell, redistribute, reproduce, modify, or otherwise copy any portion thereof without the expressed written consent of Realtracs Mls.
New listings near 96 Auburn Hills Dr
- New
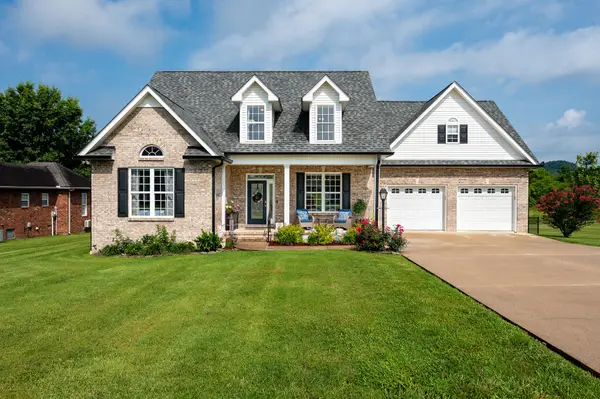 $589,900Active5 beds 4 baths3,040 sq. ft.
78 Auburn Hills Dr, Woodbury, TN 37190
MLS# 3264264Listed by: THE HUFFAKER GROUP, LLC - Coming Soon
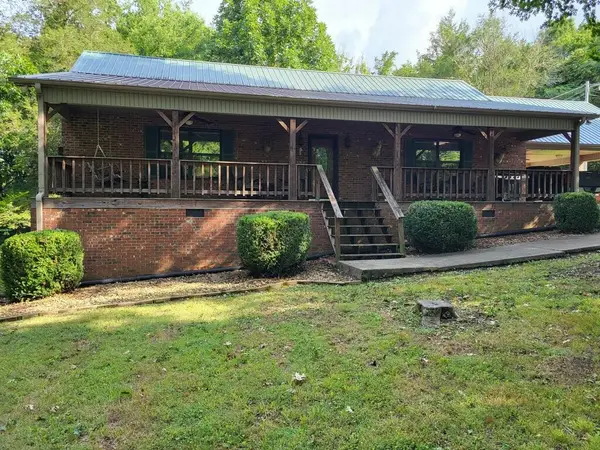 $360,000Coming Soon2 beds 2 baths
47 Holly Ln, Woodbury, TN 37190
MLS# 3263144Listed by: EXIT REALTY BOB LAMB & ASSOCIATES - Coming Soon
 $349,900Coming Soon3 beds 2 baths
94 Hickory Ridge Ln, Woodbury, TN 37190
MLS# 3261058Listed by: ONWARD REAL ESTATE - New
 $269,900Active3 beds 2 baths1,350 sq. ft.
738 Old Mcminnville Hwy, Woodbury, TN 37190
MLS# 3261945Listed by: SOUTHERN HOMES REAL ESTATE LLC - New
 $299,900Active5.13 Acres
0 Blanton School Rd, Woodbury, TN 37190
MLS# 3252039Listed by: SIMPLIHOM 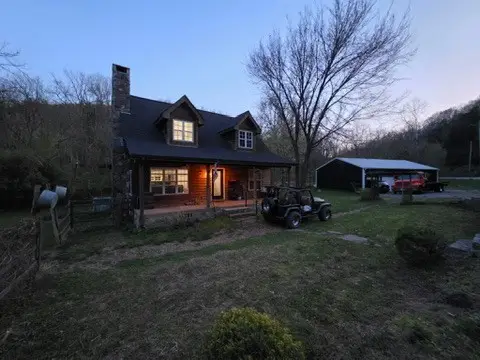 $450,000Active3 beds 2 baths1,613 sq. ft.
8216 Gassaway Rd, Woodbury, TN 37190
MLS# 3251705Listed by: COMPASS- Open Sun, 2 to 4pm
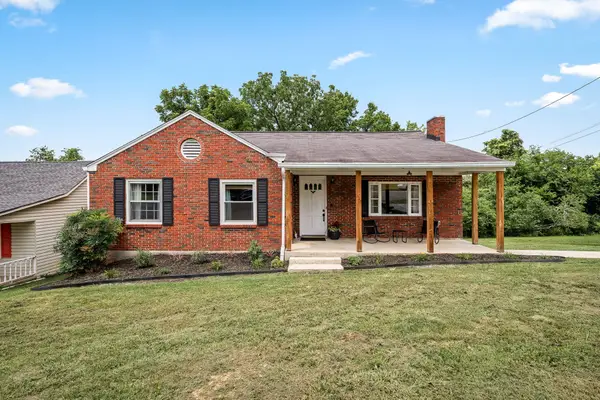 $275,000Active3 beds 1 baths1,480 sq. ft.
412 Lehman St, Woodbury, TN 37190
MLS# 3251082Listed by: COMPASS 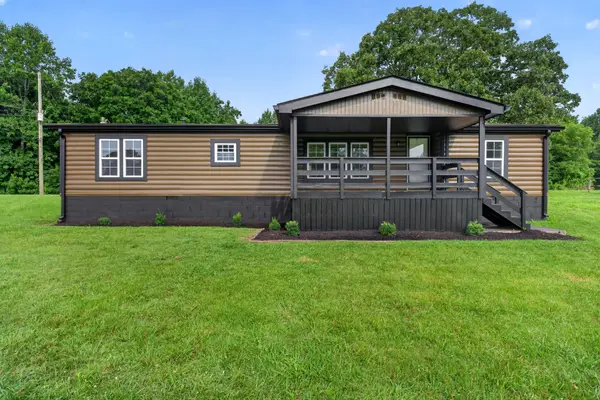 $289,900Active3 beds 2 baths1,512 sq. ft.
638 Manustown Rd, Woodbury, TN 37190
MLS# 3248583Listed by: THE REALTY FIRM - SMITHVILLE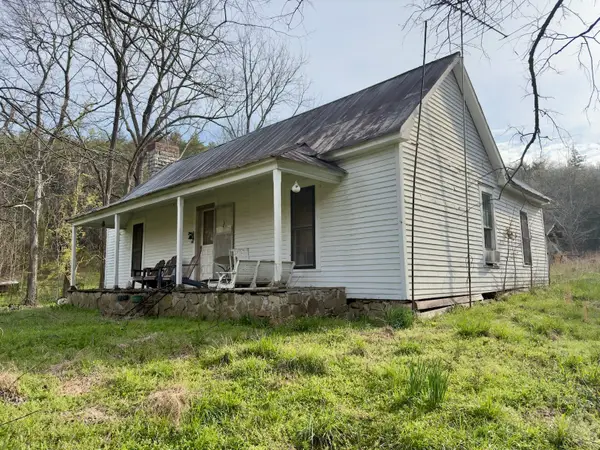 $499,900Active2 beds 1 baths1,229 sq. ft.
3780A Hurricane Creek Rd, Woodbury, TN 37190
MLS# 3248183Listed by: EXIT REALTY BOB LAMB & ASSOCIATES


Protect your home and budget from life's surprises with an Assurant Home Warranty, backed by a partner that supports you through every step of homeownership. Explore Plans.
© 2026 Better Homes and Gardens Real Estate LLC. An Anywhere Real Estate company. All rights reserved. Better Homes and Gardens® Real Estate is a registered trademark owned by Meredith Operations Corporation, licensed to Better Homes and Gardens Real Estate LLC and used with permission. Better Homes and Gardens Real Estate LLC fully supports the principles of the Fair Housing Act and the Equal Opportunity Act. Listing information is deemed reliable but is not guaranteed accurate.
Each office is independently owned and operated.
Any services or products provided by third parties are not provided by, affiliated with or related to Better Homes and Gardens Real Estate LLC, or its affiliated companies.