
134 Rising Star Drive, Abilene, TX 79606
Local realty services provided by:Better Homes and Gardens Real Estate Rhodes Realty
Listed by: robbie johnson
Office: epique realty llc.
MLS#:21416933
Source:GDAR
Price summary
- Price:$700,000
- Price per sq. ft.:$204.02
About this home
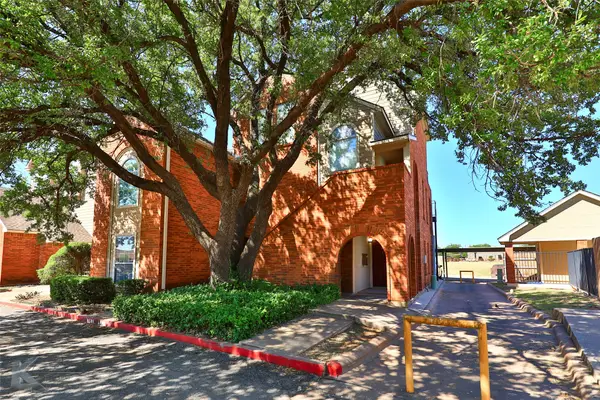
Seller is offering $15,000 toward an interest rate buydown to help reduce monthly mortgage payments! Situated on 1.085 acres in South Abilene within Wylie ISD, this 3,431 sq. ft. home offers 4 bedrooms, 3.5 bathrooms, and multiple flexible living spaces. The spacious main living area features soaring ceilings, exposed wood beams, and a wood-burning fireplace. The kitchen includes granite countertops, double ovens, and both formal and casual dining areas. The downstairs primary suite features a jetted soaking tub, double-entry walk-in shower, and oversized closet. A separate downstairs living space is ideal for an office, playroom, or second den. Upstairs includes a bedroom, full bathroom, walk-in closet, additional living area, and separate HVAC system, offering privacy for guests or extended family. The flexible layout also allows for a potential 5-bedroom configuration. Outside, the covered patio with fireplace overlooks a spacious backyard with plenty of room to add a pool, workshop, or both. Additional features include a side-entry two-car garage, newer roof, and aerobic septic system. Located outside city limits with no city property taxes and no HOA, this property offers space, versatility, and freedom to make it your own....
Contact an agent
Home facts
- Year built:2017
- Subdivision & Development:Southern Cross Estates
- Listing ID #:21416933
- Added:1 day(s) ago
- Updated:October 23, 2026 at 02:04 AM
Rooms and interior
- Bedrooms:4
- Total bathrooms:4
- Full bathrooms:3
- Half bathrooms:1
- Flooring:Carpet, Tile
- Kitchen Description:Dishwasher, Double Oven, Electric Cooktop, Electric Oven, Refrigerator
- Living area:3,431 sq. ft.
Heating and cooling
- Cooling:Ceiling Fans, Central Air, Electric
- Heating:Central, Electric
- Central air:Yes
Structure and exterior
- Year built:2017
- Building area:3,431 sq. ft.
- Lot area:1.08 Acres
- Lot Features:Acreage, Landscaped
- Architectural Style:Traditional
- Construction Materials:Brick
- Foundation Description:Slab
- Levels:2 Story
Schools
- High school:Wylie
- Middle school:Wylie West
- Elementary school:Wylie West
Finances and disclosures
- Price:$700,000
- Price per sq. ft.:$204.02
- Tax amount:$11,487
Features and amenities
- Appliances:Dishwasher, Double Oven, Electric Cooktop, Electric Oven, Refrigerator
- Amenities:Security Service
Parking
- Garage:Yes
- Garage spaces:2
 Information provided, in part, by North Texas Real Estate Information Systems, Inc. Last Updated October 23, 2026 Listings with the NTREIS logo are listed by brokerages other than Better Homes and Gardens Real Estate Rhodes Realty.
New listings near 134 Rising Star Drive
- Open Sat, 2 to 4pmNew
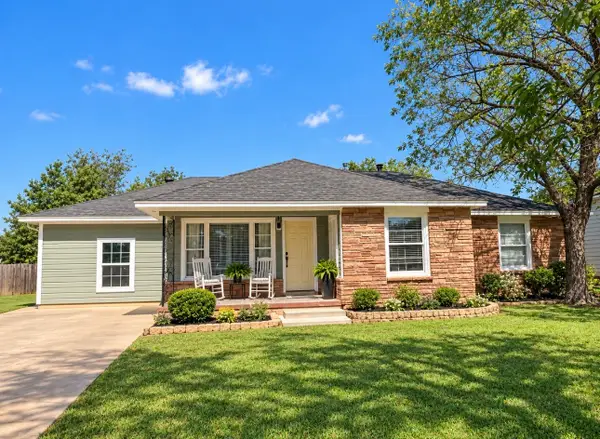 $264,900Active4 beds 2 baths1,760 sq. ft.
1950 University Boulevard, Abilene, TX 79603
MLS# 21411251Listed by: KW SYNERGY* - New
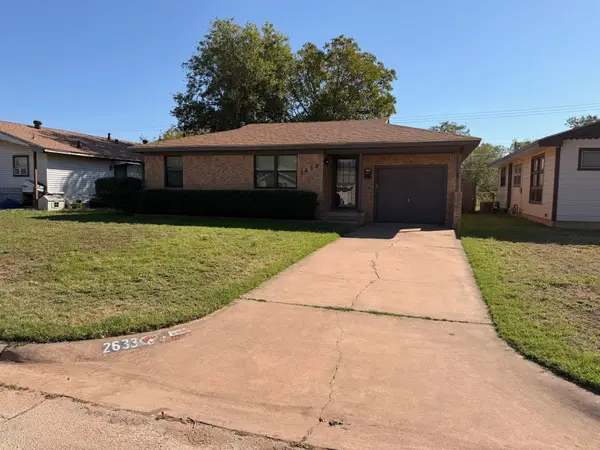 $179,000Active2 beds 1 baths1,070 sq. ft.
2633 S 22nd Street, Abilene, TX 79605
MLS# 21418762Listed by: RE/MAX BIG COUNTRY - Open Sun, 2:30 to 3:30pmNew
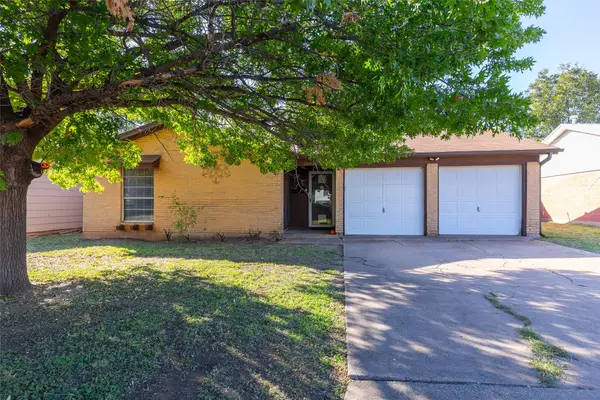 $199,000Active3 beds 2 baths1,172 sq. ft.
2633 S 41st Street, Abilene, TX 79605
MLS# 21416688Listed by: REAL BROKER - Open Sun, 2 to 4pmNew
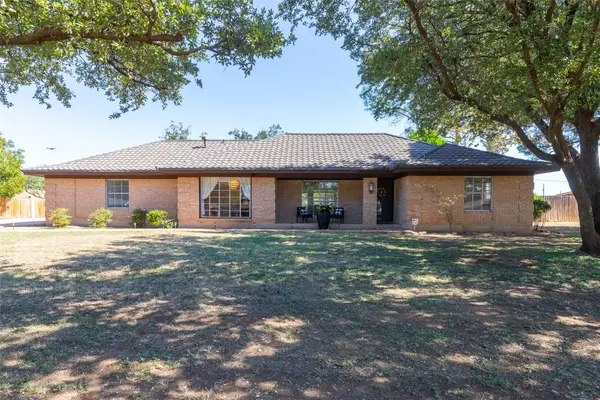 $550,000Active4 beds 3 baths2,764 sq. ft.
2625 Shoreline Drive, Abilene, TX 79602
MLS# 21417868Listed by: RE/MAX BIG COUNTRY - New
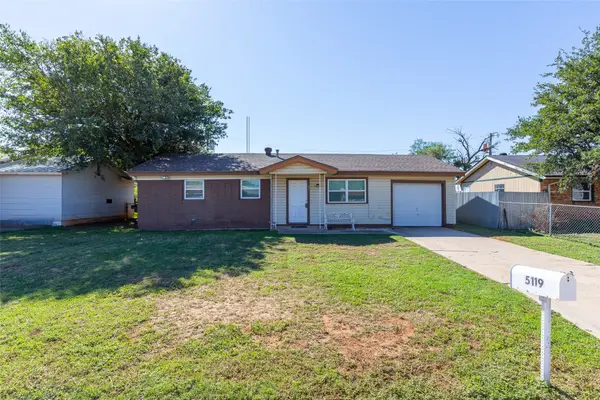 $165,000Active3 beds 1 baths888 sq. ft.
5119 Laguna Drive, Abilene, TX 79605
MLS# 21418155Listed by: AUGUSTA REALTORS - New
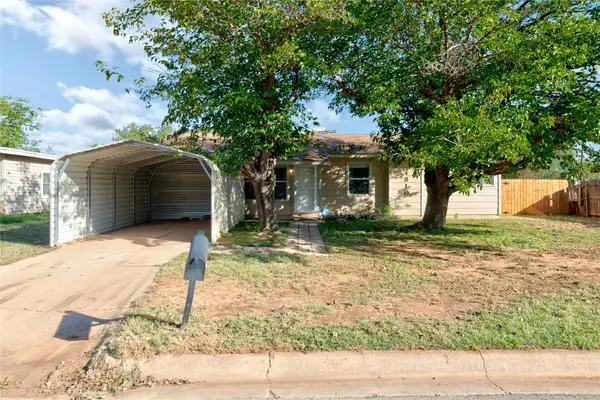 $179,990Active3 beds 1 baths1,132 sq. ft.
4810 State Street, Abilene, TX 79603
MLS# 21416759Listed by: BERKSHIRE HATHAWAY HS STOVALL - Open Sat, 1 to 3pmNew
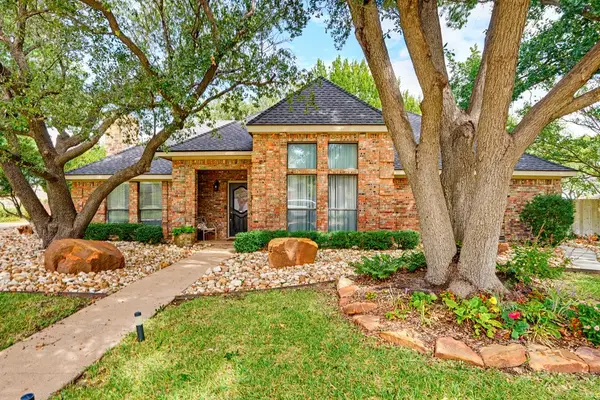 $350,000Active3 beds 3 baths2,552 sq. ft.
22 Hilliard Circle, Abilene, TX 79601
MLS# 21415333Listed by: EPIQUE REALTY LLC - New
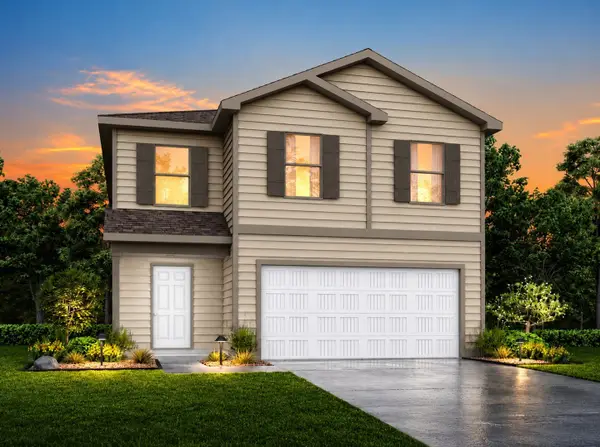 $295,990Active5 beds 3 baths2,408 sq. ft.
107 Creek Bend Street, Abilene, TX 79602
MLS# 21417367Listed by: HOMESUSA.COM - New
 $132,000Active1 beds 1 baths753 sq. ft.
1302 Westheimer Road #107, Abilene, TX 79601
MLS# 21415881Listed by: KW SYNERGY*


Protect your home and budget from life's surprises with an Assurant Home Warranty, backed by a partner that supports you through every step of homeownership. Explore Plans.
© 2026 Better Homes and Gardens Real Estate LLC. An Anywhere Real Estate company. All rights reserved. Better Homes and Gardens® Real Estate is a registered trademark owned by Meredith Operations Corporation, licensed to Better Homes and Gardens Real Estate LLC and used with permission. Better Homes and Gardens Real Estate LLC fully supports the principles of the Fair Housing Act and the Equal Opportunity Act. Listing information is deemed reliable but is not guaranteed accurate.
Each office is independently owned and operated.
Any services or products provided by third parties are not provided by, affiliated with or related to Better Homes and Gardens Real Estate LLC, or its affiliated companies.