
1910 S 21st Street, Abilene, TX 79602
Local realty services provided by:Better Homes and Gardens Real Estate Lindsey Realty
Listed by: brandi smith, whitney allumbaugh
Office: re/max big country
MLS#:21322513
Source:GDAR
Price summary
- Price:$130,000
- Price per sq. ft.:$128.71
About this home
Investment opportunity! This 3-bedroom, 1-bath home offers a functional layout with a living room, small dining area, and an attached
1-car garage with laundry hookups. Situated on an interior lot, the property features a large, chain-link fenced backyard with plenty of room
for outdoor use. This home is ready for its next owner to bring their vision and make it their own. Whether you're looking for your next renovation project, rental property, or affordable home to update over time, this property offers plenty of potential. Conveniently located near schools,
shopping, and dining, it's an excellent opportunity for investors or buyers looking to build equity.
Contact an agent
Home facts
- Year built:1952
- Listing ID #:21322513
- Added:1 day(s) ago
- Updated:July 09, 2026 at 11:48 AM
Rooms and interior
- Bedrooms:3
- Total bathrooms:1
- Full bathrooms:1
- Flooring:Hardwood, Laminate, Parquet
- Living area:1,010 sq. ft.
Heating and cooling
- Cooling:Ceiling Fans, Central Air
- Heating:Central, Electric
- Central air:Yes
Structure and exterior
- Roof:Composition
- Year built:1952
- Building area:1,010 sq. ft.
- Lot area:0.21 Acres
- Lot Features:Few Trees, Interior Lot, Lawn, Subdivision
- Architectural Style:Traditional
- Construction Materials:Aluminum Siding
- Foundation Description:Pillar Post Pier
- Levels:1 Story
Schools
- High school:Cooper
- Middle school:Madison
- Elementary school:Bowie
Finances and disclosures
- Price:$130,000
- Price per sq. ft.:$128.71
- Tax amount:$1,920
Features and amenities
- Appliances:Gas Water Heater
Parking
- Garage:Yes
- Garage spaces:1
 Information provided, in part, by North Texas Real Estate Information Systems, Inc. Last Updated July 9, 2026 Listings with the NTREIS logo are listed by brokerages other than Better Homes and Gardens Real Estate Lindsey Realty.
New listings near 1910 S 21st Street
- Open Sun, 2 to 4pmNew
 $400,000Active3 beds 2 baths1,574 sq. ft.
1067 Todd Trail, Abilene, TX 79602
MLS# 21317797Listed by: COLDWELL BANKER APEX, REALTORS - New
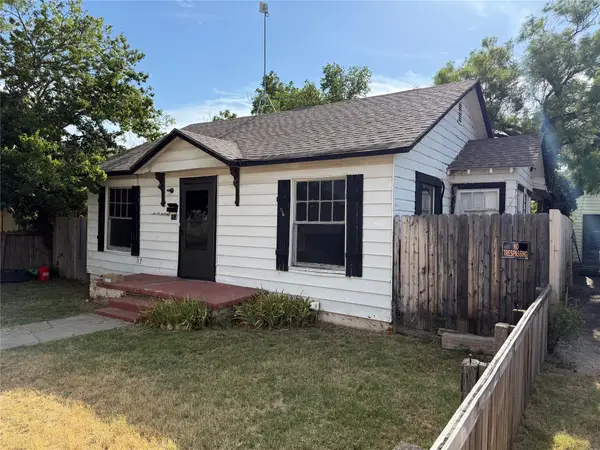 $350,000Active7 beds 5 baths1,408 sq. ft.
117 Victoria Street, Abilene, TX 79603
MLS# 21325505Listed by: MCCULLAR PROPERTIES GROUP LLC - Open Fri, 1 to 3pmNew
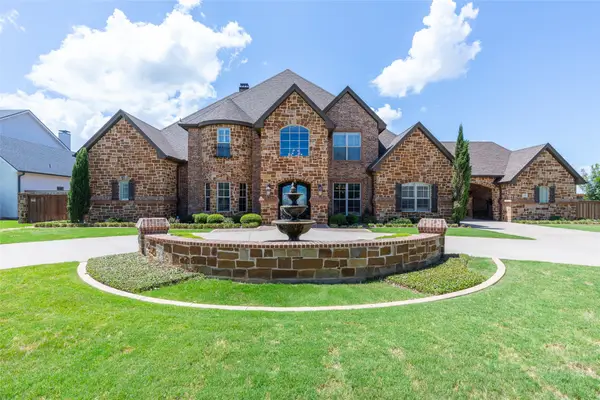 $1,400,000Active5 beds 6 baths5,382 sq. ft.
709 Prosperity Road, Abilene, TX 79602
MLS# 21324144Listed by: ACR-ANN CARR REALTORS - New
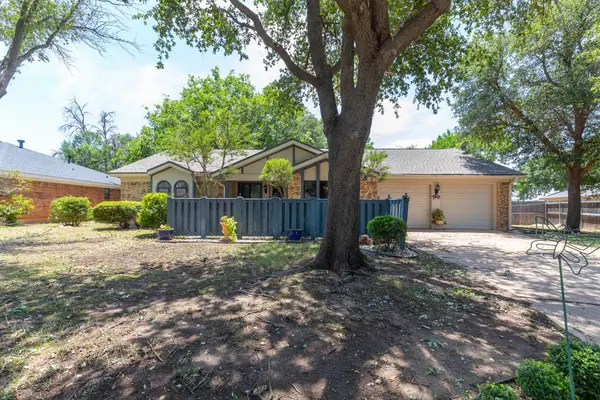 $329,000Active4 beds 2 baths2,240 sq. ft.
3702 Santa Monica Drive, Abilene, TX 79605
MLS# 21323236Listed by: RE/MAX BIG COUNTRY - New
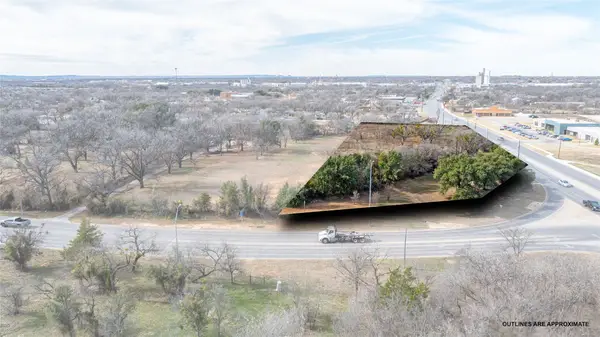 $200,000Active1.21 Acres
TBD E S 11th Street, Abilene, TX 79601
MLS# 21324208Listed by: REAL BROKER - New
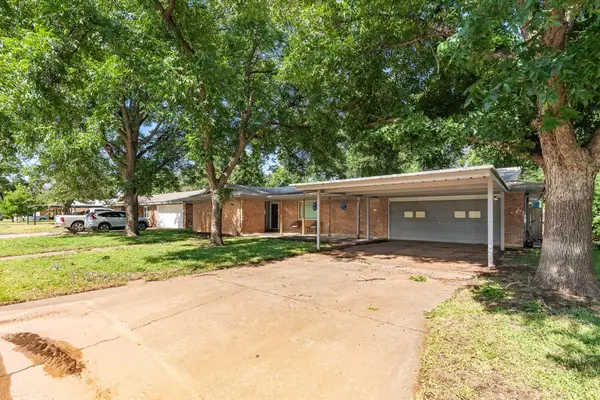 $285,000Active4 beds 2 baths1,986 sq. ft.
1638 Glendale Drive, Abilene, TX 79603
MLS# 21324401Listed by: EPIQUE REALTY LLC - New
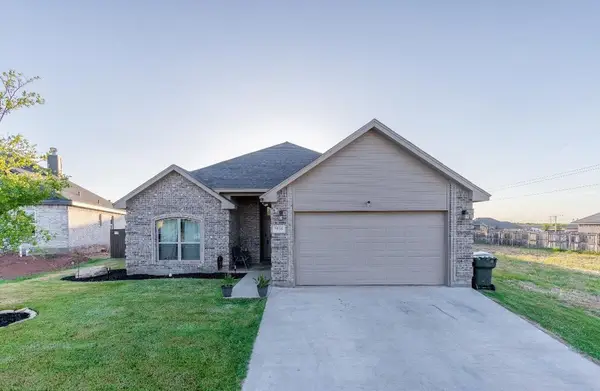 $320,000Active3 beds 2 baths1,654 sq. ft.
7538 Salerno Court, Abilene, TX 79606
MLS# 21324443Listed by: KW SYNERGY* - New
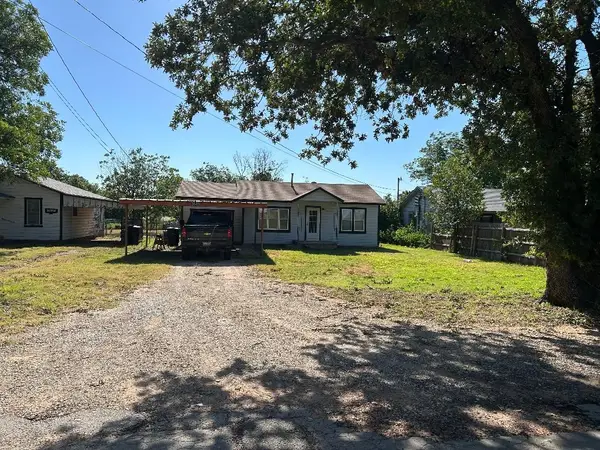 $189,900Active3 beds 1 baths1,300 sq. ft.
3649 Hickory Street, Abilene, TX 79601
MLS# 21324917Listed by: SENDERO PROPERTIES, LLC - New
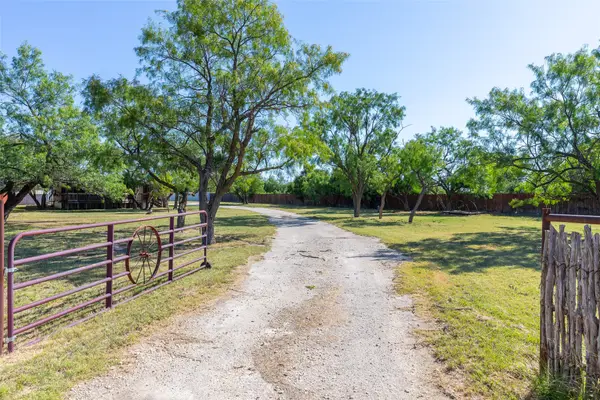 $179,000Active3 beds 2 baths1,120 sq. ft.
5150 Fm 18, Abilene, TX 79602
MLS# 21324706Listed by: TEXAS HOME AND LAND CONNECTION LLC


Protect your home and budget from life's surprises with an Assurant Home Warranty, backed by a partner that supports you through every step of homeownership. Explore Plans.
© 2026 Better Homes and Gardens Real Estate LLC. An Anywhere Real Estate company. All rights reserved. Better Homes and Gardens® Real Estate is a registered trademark owned by Meredith Operations Corporation, licensed to Better Homes and Gardens Real Estate LLC and used with permission. Better Homes and Gardens Real Estate LLC fully supports the principles of the Fair Housing Act and the Equal Opportunity Act. Listing information is deemed reliable but is not guaranteed accurate.
Each office is independently owned and operated.
Any services or products provided by third parties are not provided by, affiliated with or related to Better Homes and Gardens Real Estate LLC, or its affiliated companies.