
1933 Butternut Street, Abilene, TX 79602
Local realty services provided by:Better Homes and Gardens Real Estate Rhodes Realty
1933 Butternut Street,Abilene, TX 79602
$176,900
- 3 Beds
- 2 Baths
- 1,100 sq. ft.
- Single family
- Active
Listed by: kimberly peck
Office: kimberly peck
MLS#:21407661
Source:GDAR
Price summary
- Price:$176,900
- Price per sq. ft.:$160.82
About this home
This is a Great 3 Bedroom 2 Bath Older Home That Has Been Completely Remodeled. Central Heat, Refrigerated window units, Gas Range, Separate Laundry room, All Hard Surface Flooring, One car garage and Large Backyard. New Roof, Exterior Paint, Electrical Upgrade and So Many Other Small Things Done! Owner is a licensed real estate agent in the State of Texas. Call agent for a showing today! More pictures to come tomorrow.
Contact an agent
Home facts
- Year built:1955
- Subdivision & Development:Willis Place Of Anderson
- Listing ID #:21407661
- Added:1 day(s) ago
- Updated:October 09, 2026 at 04:49 AM
Rooms and interior
- Bedrooms:3
- Total bathrooms:2
- Full bathrooms:2
- Flooring:Ceramic Tile, Luxury Vinyl Plank, Wood
- Kitchen Description:Electric Range
- Living area:1,100 sq. ft.
Structure and exterior
- Year built:1955
- Building area:1,100 sq. ft.
- Lot area:0.18 Acres
- Lot Features:Lawn
- Foundation Description:Pillar Post Pier
- Levels:1 Story
Schools
- High school:Cooper
- Middle school:Madison
- Elementary school:Bowie
Finances and disclosures
- Price:$176,900
- Price per sq. ft.:$160.82
Features and amenities
- Appliances:Electric Range, Gas Water Heater
Parking
- Garage:Yes
- Garage spaces:1
 Information provided, in part, by North Texas Real Estate Information Systems, Inc. Last Updated October 9, 2026 Listings with the NTREIS logo are listed by brokerages other than Better Homes and Gardens Real Estate Rhodes Realty.
New listings near 1933 Butternut Street
- New
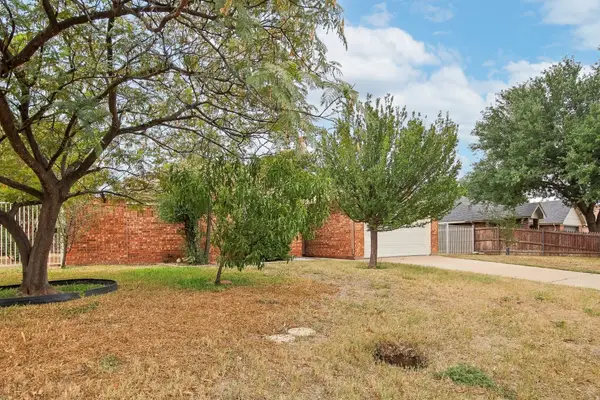 $299,000Active3 beds 2 baths1,754 sq. ft.
1634 Morrow Lane, Abilene, TX 79601
MLS# 21407469Listed by: HATCHETT & CO. REAL ESTATE - New
 $735,000Active5 beds 3 baths2,677 sq. ft.
290 County Road 256, Abilene, TX 79606
MLS# 21403707Listed by: SENDERO PROPERTIES, LLC - New
 $170,000Active3 beds 1 baths1,256 sq. ft.
225 N Bowie Drive, Abilene, TX 79603
MLS# 21407369Listed by: AUGUSTA REALTORS - New
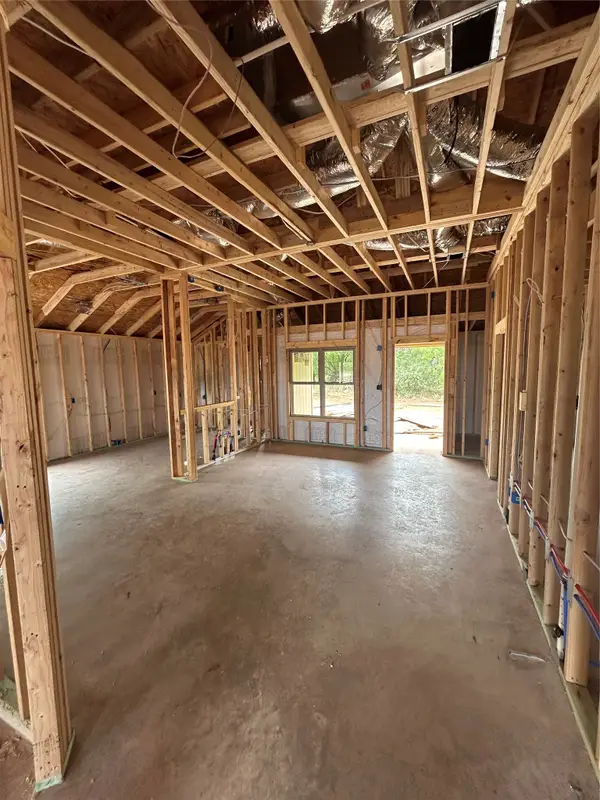 $262,900Active3 beds 2 baths1,237 sq. ft.
3158 Silver Fox Drive, Abilene, TX 79602
MLS# 21407323Listed by: KW SYNERGY* - New
 $262,900Active3 beds 2 baths1,237 sq. ft.
3142 Silver Fox Drive, Abilene, TX 79602
MLS# 21407326Listed by: KW SYNERGY* - New
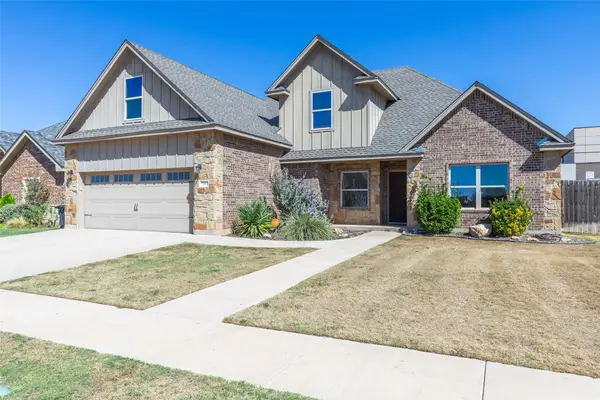 $409,000Active4 beds 3 baths2,370 sq. ft.
7117 Mcleod Drive, Abilene, TX 79602
MLS# 21407053Listed by: KW SYNERGY* - New
 $205,000Active2 beds 2 baths1,374 sq. ft.
1018 Grand Avenue, Abilene, TX 79605
MLS# 21395070Listed by: REAL BROKER, LLC - New
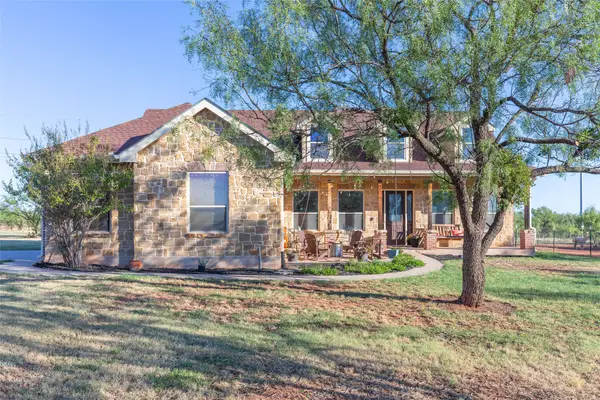 $429,000Active3 beds 2 baths2,059 sq. ft.
7642 Spinks Road, Abilene, TX 79603
MLS# 21401146Listed by: ARNOLD-REALTORS - New
 $460,000Active4 beds 2 baths2,172 sq. ft.
4034 Forrest Hill Road, Abilene, TX 79606
MLS# 21404057Listed by: ABILENE GROUP PREMIER RE. ADV.


Protect your home and budget from life's surprises with an Assurant Home Warranty, backed by a partner that supports you through every step of homeownership. Explore Plans.
© 2026 Better Homes and Gardens Real Estate LLC. An Anywhere Real Estate company. All rights reserved. Better Homes and Gardens® Real Estate is a registered trademark owned by Meredith Operations Corporation, licensed to Better Homes and Gardens Real Estate LLC and used with permission. Better Homes and Gardens Real Estate LLC fully supports the principles of the Fair Housing Act and the Equal Opportunity Act. Listing information is deemed reliable but is not guaranteed accurate.
Each office is independently owned and operated.
Any services or products provided by third parties are not provided by, affiliated with or related to Better Homes and Gardens Real Estate LLC, or its affiliated companies.