
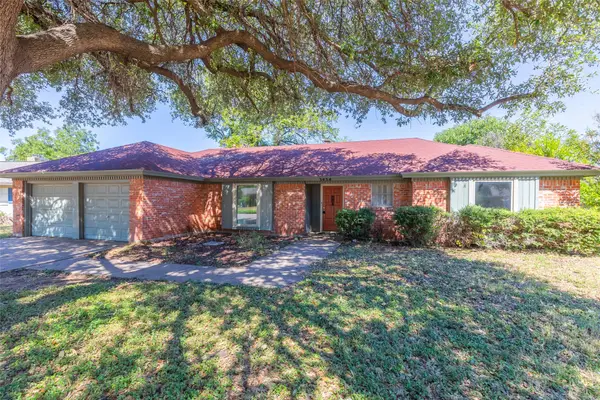
4034 Forrest Hill Road, Abilene, TX 79606
Local realty services provided by:Better Homes and Gardens Real Estate Edwards & Associates
4034 Forrest Hill Road,Abilene, TX 79606
$460,000
- 4 Beds
- 2 Baths
- 2,172 sq. ft.
- Single family
- Active
Listed by: kristi andrew
Office: abilene group premier re. adv.
MLS#:21404057
Source:GDAR
Price summary
- Price:$460,000
- Price per sq. ft.:$211.79
About this home
Key City Homes is carefully crafting yet another masterpiece in the heart of highly desired Wylie ISD! Located minutes from shopping, dining, schools & more, this exceptional new construction home beautifully blends traditional features with modern styling, from its striking façade & welcoming porch to the grand double door entrance. The foyer welcomes guests into an open design where spacious main living is anchored by a gas burning fireplace & surrounded by carefully crafted built ins that add both beauty & function. Natural light pours through generously sized windows & a sliding glass door leading to the spacious covered porch, creating an effortless extension of the living space & the perfect setting for cooking out or entertaining friends. Flowing seamlessly into the kitchen, even the pickiest chef will appreciate the generous prep island that doubles as a breakfast bar, while the gas range & wall ovens make meal preparation a breeze. A boastful pantry & thoughtfully positioned coffee bar add exceptional convenience near the primary suite, proving no detail went unplanned. The private primary retreat offers a spa like en suite designed for ultimate relaxation, complete with a luxurious soaking tub & walk in shower. The split bedroom design provides privacy for the primary suite while three additional bedrooms share a well appointed full bathroom, offering plenty of space for family or guests. Thoughtful functionality continues with a mud room conveniently located off the garage that leads directly to the utility room & pantry, making grocery hauls effortless. An additional built in hall tree provides even more storage, making this space an organizer's dream. With exceptional flow, purposeful design, abundant storage & elevated finishes, this Key City Homes masterpiece is thoughtfully designed to make everyday living both beautiful & effortless....
Contact an agent
Home facts
- Year built:2026
- Subdivision & Development:Creekside Add
- Listing ID #:21404057
- Added:1 day(s) ago
- Updated:October 08, 2026 at 08:45 PM
Rooms and interior
- Bedrooms:4
- Total bathrooms:2
- Full bathrooms:2
- Flooring:Luxury Vinyl Plank, Tile
- Kitchen Description:Disposal, Electric Range, Gas Range, Vented Exhaust Fan
- Living area:2,172 sq. ft.
Heating and cooling
- Cooling:Ceiling Fans, Central Air, Electric, Heat Pump
- Heating:Central, Electric, Fireplaces, Heat Pump
- Central air:Yes
Structure and exterior
- Roof:Composition
- Year built:2026
- Building area:2,172 sq. ft.
- Lot area:0.55 Acres
- Lot Features:Cleared, Landscaped, Level
- Architectural Style:Ranch, Traditional
- Construction Materials:Fiber Cement, Stone
- Foundation Description:Slab
- Levels:1 Story
Schools
- High school:Wylie
- Middle school:Wylie West
- Elementary school:Wylie West
Finances and disclosures
- Price:$460,000
- Price per sq. ft.:$211.79
- Tax amount:$1,099
Features and amenities
- Appliances:Disposal, Electric Range, Gas Range, Plumbed For Gas, Some Gas Appliances, Vented Exhaust Fan
- Amenities:Smoke Detectors
Parking
- Garage:Yes
- Garage spaces:2
 Information provided, in part, by North Texas Real Estate Information Systems, Inc. Last Updated October 8, 2026 Listings with the NTREIS logo are listed by brokerages other than Better Homes and Gardens Real Estate Edwards & Associates.
New listings near 4034 Forrest Hill Road
- New
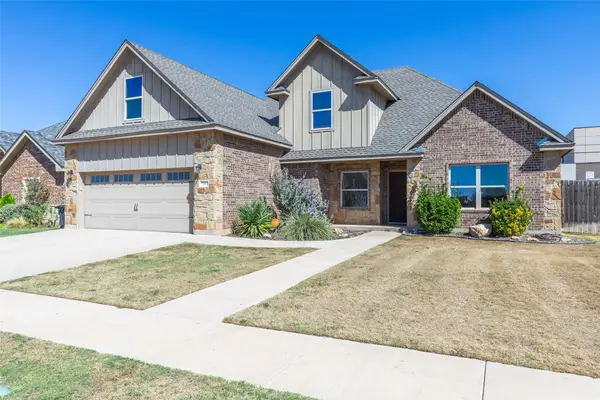 $409,000Active4 beds 3 baths2,370 sq. ft.
7117 Mcleod Drive, Abilene, TX 79602
MLS# 21407053Listed by: KW SYNERGY* - New
 $205,000Active2 beds 2 baths1,374 sq. ft.
1018 Grand Avenue, Abilene, TX 79605
MLS# 21395070Listed by: REAL BROKER, LLC - New
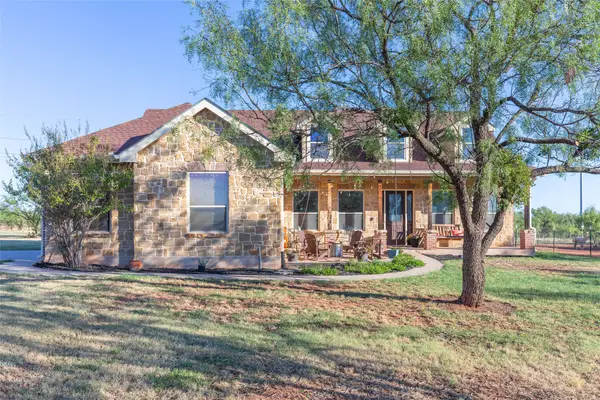 $429,000Active3 beds 2 baths2,059 sq. ft.
7642 Spinks Road, Abilene, TX 79603
MLS# 21401146Listed by: ARNOLD-REALTORS - New
 $175,000Active2 beds 1 baths1,077 sq. ft.
2102 Ballinger Street, Abilene, TX 79605
MLS# 21406634Listed by: EXP REALTY LLC - New
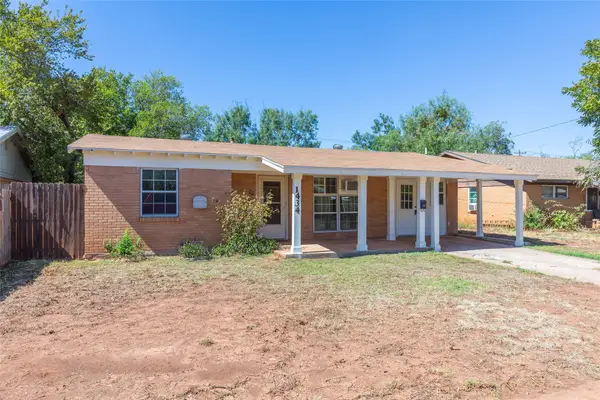 $185,000Active3 beds 1 baths1,032 sq. ft.
1434 Briarwood Street, Abilene, TX 79603
MLS# 21403365Listed by: KW SYNERGY* - New
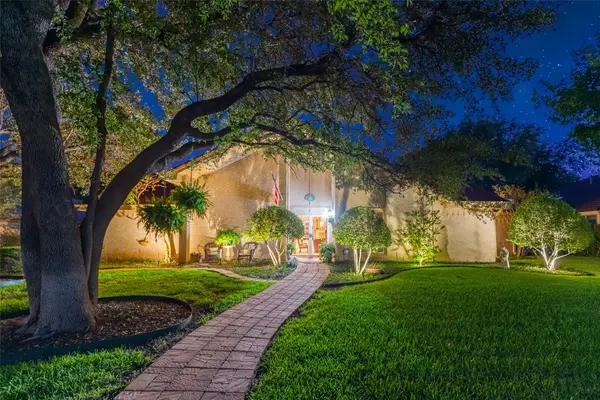 $564,900Active3 beds 4 baths2,665 sq. ft.
76 Glen Abbey Street, Abilene, TX 79606
MLS# 21405189Listed by: KW SYNERGY* - New
 $325,000Active1 beds 2 baths900 sq. ft.
6826 Us Hwy 277 S, Abilene, TX 79606
MLS# 21406543Listed by: SENDERO PROPERTIES, LLC - New
 $279,000Active3 beds 2 baths1,655 sq. ft.
3434 Santa Monica Drive, Abilene, TX 79605
MLS# 21396762Listed by: RE/MAX BIG COUNTRY - New
 $1,700,000Active3 beds 2 baths1,488 sq. ft.
2313 Potosi Road, Abilene, TX 79602
MLS# 21404559Listed by: MCCULLAR PROPERTIES GROUP LLC


Protect your home and budget from life's surprises with an Assurant Home Warranty, backed by a partner that supports you through every step of homeownership. Explore Plans.
© 2026 Better Homes and Gardens Real Estate LLC. An Anywhere Real Estate company. All rights reserved. Better Homes and Gardens® Real Estate is a registered trademark owned by Meredith Operations Corporation, licensed to Better Homes and Gardens Real Estate LLC and used with permission. Better Homes and Gardens Real Estate LLC fully supports the principles of the Fair Housing Act and the Equal Opportunity Act. Listing information is deemed reliable but is not guaranteed accurate.
Each office is independently owned and operated.
Any services or products provided by third parties are not provided by, affiliated with or related to Better Homes and Gardens Real Estate LLC, or its affiliated companies.