
2101 Shoreline Drive, Abilene, TX 79602
Local realty services provided by:Better Homes and Gardens Real Estate Winans
2101 Shoreline Drive,Abilene, TX 79602
$618,000
- 4 Beds
- 5 Baths
- 6,293 sq. ft.
- Single family
- Active
Listed by: greg graham
Office: graham & co realty group
MLS#:21423912
Source:GDAR
Price summary
- Price:$618,000
- Price per sq. ft.:$98.2
About this home
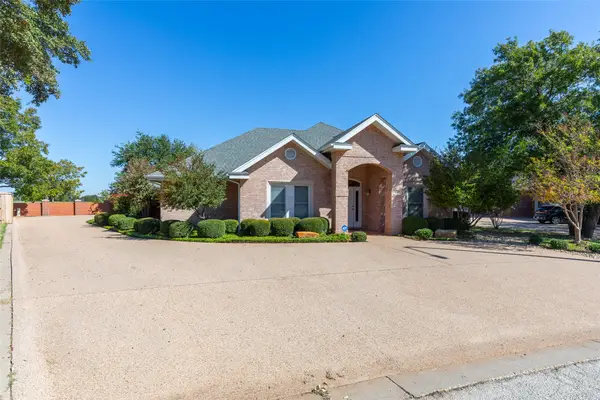
Beautiful custom home with recent updates featuring a large chef's kitchen, 4 large living areas, dinning area with a fireplace, 4-bedrooms, 4-bathrooms, Spanish tile roof, fenced back yard & circle driveway with 6+ covered parking spaces situated on over half an acre lot! The primary ensuite includes a mirrored master bath and large walk-in closet. The living areas are all unique. The living in the basement features a wooden bar, fireplace & tin ceiling. On the main level, the living areas are designed to allow natural light in to highlight the space. The large utility room and walk-in cedar closet offer additional storage options. The backyard is fenced and features a covered patio, stone walking path, gazebo ready to be finished out as an outdoor kitchen & mature trees providing shade. Some photos have been virtually staged. This is a Fannie Mae Homepath property.
Contact an agent
Home facts
- Year built:1963
- Subdivision & Development:Lytle Shores
- Listing ID #:21423912
- Added:1 day(s) ago
- Updated:October 30, 2026 at 01:45 AM
Rooms and interior
- Bedrooms:4
- Total bathrooms:5
- Full bathrooms:4
- Half bathrooms:1
- Flooring:Carpet, Ceramic Tile, Luxury Vinyl Plank
- Kitchen Description:Dishwasher, Disposal, Gas Cooktop, Gas Oven, Microwave, Wine Cooler
- Basement:Yes
- Living area:6,293 sq. ft.
Heating and cooling
- Cooling:Ceiling Fans, Central Air, Electric
- Heating:Central, Natural Gas
- Central air:Yes
Structure and exterior
- Year built:1963
- Building area:6,293 sq. ft.
- Lot area:0.6 Acres
- Lot Features:Corner Lot, Few Trees, Subdivision
- Architectural Style:Ranch
- Construction Materials:Brick, Stone
- Foundation Description:Combination
- Levels:1 Story
Schools
- High school:Abilene
- Middle school:Craig
- Elementary school:Thomas
Finances and disclosures
- Price:$618,000
- Price per sq. ft.:$98.2
- Tax amount:$14,617
Features and amenities
- Appliances:Dishwasher, Disposal, Gas Cooktop, Gas Oven, Microwave, Wine Cooler
Parking
- Carport spaces:7
 Information provided, in part, by North Texas Real Estate Information Systems, Inc. Last Updated October 30, 2026 Listings with the NTREIS logo are listed by brokerages other than Better Homes and Gardens Real Estate Winans.
New listings near 2101 Shoreline Drive
- New
 $69,000Active0.39 Acres
3985 Deer Run Drive, Abilene, TX 79601
MLS# 21424182Listed by: CAPSTONE REAL ESTATE - New
 $469,000Active4 beds 3 baths2,691 sq. ft.
4402 Sierra Sunset, Abilene, TX 79606
MLS# 21420726Listed by: COLDWELL BANKER APEX, REALTORS - New
 Listed by BHGRE$579,000Active3 beds 4 baths3,046 sq. ft.
1641 Newcastle Drive, Abilene, TX 79601
MLS# 21423545Listed by: BETTER HOMES & GARDENS REAL ES - New
 $399,000Active3 beds 2 baths1,892 sq. ft.
3133 Oakley, Abilene, TX 79606
MLS# 21424001Listed by: ARNOLD-REALTORS - New
 $224,900Active3 beds 2 baths1,036 sq. ft.
1422 Plum Street, Abilene, TX 79601
MLS# 21422754Listed by: COLDWELL BANKER APEX, REALTORS - New
 $285,000Active3 beds 2 baths1,569 sq. ft.
2201 Old Ironsides Road, Abilene, TX 79601
MLS# 21422993Listed by: COLDWELL BANKER APEX, REALTORS  $276,000Pending3 beds 2 baths1,341 sq. ft.
418 Elmont, Abilene, TX 79601
MLS# 21423609Listed by: MODERN DAY LIVING RE LLC $489,990Pending6 beds 4 baths2,644 sq. ft.
4425 Wingate Road, Abilene, TX 79601
MLS# 21423626Listed by: MODERN DAY LIVING RE LLC $429,990Pending6 beds 4 baths2,291 sq. ft.
4417 Wingate Road, Abilene, TX 79601
MLS# 21423636Listed by: MODERN DAY LIVING RE LLC


Protect your home and budget from life's surprises with an Assurant Home Warranty, backed by a partner that supports you through every step of homeownership. Explore Plans.
© 2026 Better Homes and Gardens Real Estate LLC. An Anywhere Real Estate company. All rights reserved. Better Homes and Gardens® Real Estate is a registered trademark owned by Meredith Operations Corporation, licensed to Better Homes and Gardens Real Estate LLC and used with permission. Better Homes and Gardens Real Estate LLC fully supports the principles of the Fair Housing Act and the Equal Opportunity Act. Listing information is deemed reliable but is not guaranteed accurate.
Each office is independently owned and operated.
Any services or products provided by third parties are not provided by, affiliated with or related to Better Homes and Gardens Real Estate LLC, or its affiliated companies.