
3133 Oakley, Abilene, TX 79606
Local realty services provided by:Better Homes and Gardens Real Estate Lindsey Realty
3133 Oakley,Abilene, TX 79606
$399,000
- 3 Beds
- 2 Baths
- 1,892 sq. ft.
- Single family
- Active
Listed by: nancy brown
Office: arnold-realtors
MLS#:21424001
Source:GDAR
Price summary
- Price:$399,000
- Price per sq. ft.:$210.89
About this home
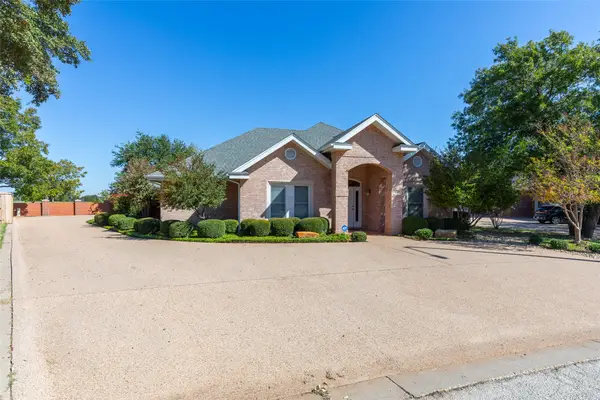
Welcome to this beautifully designed, one-of-a-kind home located in a highly desirable, well-established neighborhood! Situated on a spacious corner lot, this stunning 3-bedroom, 2-bath home offers exceptional curb appeal with its gorgeous combination of rock and brick exterior. Step inside to discover an inviting open-concept floor plan featuring beautiful ceiling details, custom cabinetry, and granite countertops throughout. The thoughtfully designed kitchen is truly the heart of the home, showcasing a fabulous center island and seamless flow into the dining and living areas, making it perfect for everyday living and entertaining. The attention to detail continues outdoors with a covered back patio, wood privacy fence, beautifully landscaped yard, and sprinkler system in both the front and back. An oversized side-entry garage adds convenience and functionality. With its distinctive design, quality finishes, and desirable location, this home offers the perfect combination of style, comfort, and character. Far from ordinary, this is a home you won’t want to miss! Schedule your private showing today!...
Contact an agent
Home facts
- Year built:2018
- Subdivision & Development:Hampton Hills Sec V
- Listing ID #:21424001
- Added:1 day(s) ago
- Updated:October 30, 2026 at 02:48 AM
Rooms and interior
- Bedrooms:3
- Total bathrooms:2
- Full bathrooms:2
- Flooring:Carpet, Ceramic Tile
- Kitchen Description:Dishwasher, Disposal, Electric Cooktop, Electric Oven, Microwave, Vented Exhaust Fan
- Living area:1,892 sq. ft.
Heating and cooling
- Cooling:Ceiling Fans, Central Air, Electric
- Heating:Central, Electric
- Central air:Yes
Structure and exterior
- Roof:Composition
- Year built:2018
- Building area:1,892 sq. ft.
- Lot area:0.17 Acres
- Lot Features:Corner Lot, Landscaped, Subdivision
- Architectural Style:Traditional
- Construction Materials:Brick
- Levels:1 Story
Schools
- High school:Abilene
- Middle school:Clack
- Elementary school:Dyess
Finances and disclosures
- Price:$399,000
- Price per sq. ft.:$210.89
- Tax amount:$7,458
Features and amenities
- Appliances:Dishwasher, Disposal, Electric Cooktop, Electric Oven, Electric Water Heater, Microwave, Vented Exhaust Fan
- Amenities:Window Coverings
Parking
- Garage:Yes
- Garage spaces:2
 Information provided, in part, by North Texas Real Estate Information Systems, Inc. Last Updated October 30, 2026 Listings with the NTREIS logo are listed by brokerages other than Better Homes and Gardens Real Estate Lindsey Realty.
New listings near 3133 Oakley
- New
 $69,000Active0.39 Acres
3985 Deer Run Drive, Abilene, TX 79601
MLS# 21424182Listed by: CAPSTONE REAL ESTATE - New
 $469,000Active4 beds 3 baths2,691 sq. ft.
4402 Sierra Sunset, Abilene, TX 79606
MLS# 21420726Listed by: COLDWELL BANKER APEX, REALTORS - New
 Listed by BHGRE$579,000Active3 beds 4 baths3,046 sq. ft.
1641 Newcastle Drive, Abilene, TX 79601
MLS# 21423545Listed by: BETTER HOMES & GARDENS REAL ES - New
 $618,000Active4 beds 5 baths6,293 sq. ft.
2101 Shoreline Drive, Abilene, TX 79602
MLS# 21423912Listed by: GRAHAM & CO REALTY GROUP - New
 $224,900Active3 beds 2 baths1,036 sq. ft.
1422 Plum Street, Abilene, TX 79601
MLS# 21422754Listed by: COLDWELL BANKER APEX, REALTORS - New
 $285,000Active3 beds 2 baths1,569 sq. ft.
2201 Old Ironsides Road, Abilene, TX 79601
MLS# 21422993Listed by: COLDWELL BANKER APEX, REALTORS  $276,000Pending3 beds 2 baths1,341 sq. ft.
418 Elmont, Abilene, TX 79601
MLS# 21423609Listed by: MODERN DAY LIVING RE LLC $489,990Pending6 beds 4 baths2,644 sq. ft.
4425 Wingate Road, Abilene, TX 79601
MLS# 21423626Listed by: MODERN DAY LIVING RE LLC $429,990Pending6 beds 4 baths2,291 sq. ft.
4417 Wingate Road, Abilene, TX 79601
MLS# 21423636Listed by: MODERN DAY LIVING RE LLC


Protect your home and budget from life's surprises with an Assurant Home Warranty, backed by a partner that supports you through every step of homeownership. Explore Plans.
© 2026 Better Homes and Gardens Real Estate LLC. An Anywhere Real Estate company. All rights reserved. Better Homes and Gardens® Real Estate is a registered trademark owned by Meredith Operations Corporation, licensed to Better Homes and Gardens Real Estate LLC and used with permission. Better Homes and Gardens Real Estate LLC fully supports the principles of the Fair Housing Act and the Equal Opportunity Act. Listing information is deemed reliable but is not guaranteed accurate.
Each office is independently owned and operated.
Any services or products provided by third parties are not provided by, affiliated with or related to Better Homes and Gardens Real Estate LLC, or its affiliated companies.