
234 Alex Way, Abilene, TX 79602
Local realty services provided by:Better Homes and Gardens Real Estate Senter, REALTORS(R)
234 Alex Way,Abilene, TX 79602
$699,900
- 4 Beds
- 3 Baths
- 2,608 sq. ft.
- Single family
- Active
Upcoming open houses
- Sun, Jul 1201:00 pm - 03:00 pm
Listed by: eric robirds
Office: traditions real estate group
MLS#:21320287
Source:GDAR
Price summary
- Price:$699,900
- Price per sq. ft.:$268.37
- Monthly HOA dues:$20.83
About this home
Luxury living meets resort-style entertaining in this exceptional custom home on a spacious lot. The thoughtfully designed floor plan features an open living area, 2 Spare bedroom with shared Jack & Jill bathroom, split guest bedroom with access to 3rd bathroom, oversized utility room, and a stunning primary suite with a spa-inspired bath, soaking tub, and oversized walk-in shower. Step outside to your private backyard oasis complete with a sparkling pool, tanning ledge, outdoor kitchen, and multiple covered entertaining spaces. The impressive, insulated shop offers endless possibilities with a finished flex space, bathroom, and climate-controlled golf simulator that could also serve as a media room, gym, or home office. A rare opportunity to enjoy luxury, recreation, and versatility all in one property.
Contact an agent
Home facts
- Year built:2014
- Listing ID #:21320287
- Added:1 day(s) ago
- Updated:July 12, 2026 at 04:46 AM
Rooms and interior
- Bedrooms:4
- Total bathrooms:3
- Full bathrooms:3
- Flooring:Carpet, Ceramic Tile
- Kitchen Description:Dishwasher, Disposal, Electric Cooktop, Electric Oven
- Living area:2,608 sq. ft.
Heating and cooling
- Cooling:Ceiling Fans, Central Air, Electric
- Heating:Central, Electric
- Central air:Yes
Structure and exterior
- Roof:Composition
- Year built:2014
- Building area:2,608 sq. ft.
- Lot area:0.83 Acres
- Lot Features:Cul De Sac, Interior Lot, Landscaped, Lawn, Sprinkler System
- Architectural Style:Traditional
- Construction Materials:Brick
- Foundation Description:Slab
- Levels:1 Story
Schools
- High school:Wylie
- Middle school:Wylie East
- Elementary school:Wylie East
Finances and disclosures
- Price:$699,900
- Price per sq. ft.:$268.37
- Tax amount:$9,087
Features and amenities
- Appliances:Dishwasher, Disposal, Electric Cooktop, Electric Oven, Electric Water Heater
Parking
- Garage:Yes
- Garage spaces:3
 Information provided, in part, by North Texas Real Estate Information Systems, Inc. Last Updated July 12, 2026 Listings with the NTREIS logo are listed by brokerages other than Better Homes and Gardens Real Estate Senter, REALTORS(R).
New listings near 234 Alex Way
- New
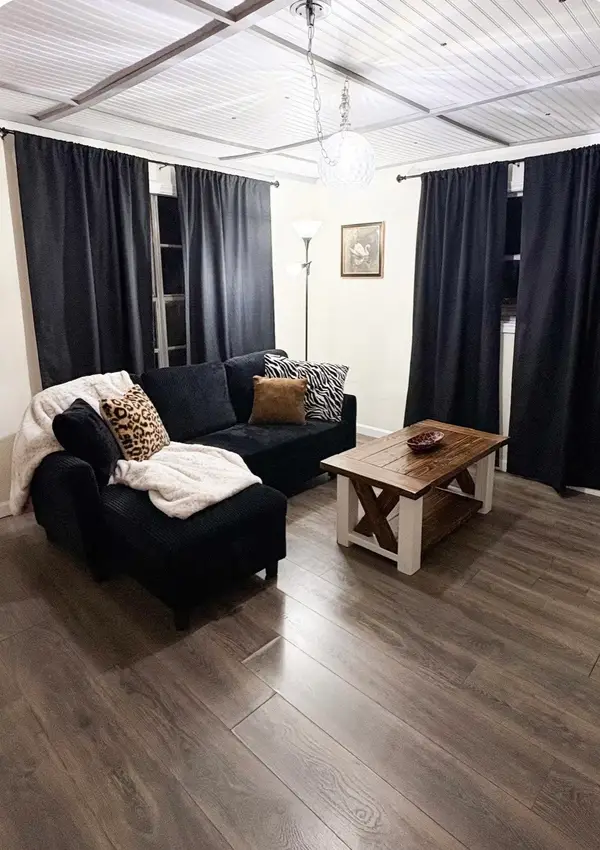 $129,900Active2 beds 1 baths864 sq. ft.
1399 Oak Street, Abilene, TX 79602
MLS# 21323157Listed by: KW SYNERGY* - New
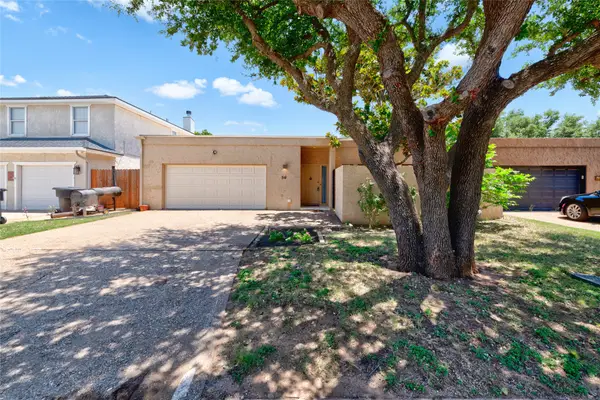 $390,000Active3 beds 3 baths2,137 sq. ft.
56 Tamarisk Circle, Abilene, TX 79606
MLS# 21328634Listed by: BERKSHIRE HATHAWAY HS STOVALL - New
 $310,000Active5 beds 3 baths2,656 sq. ft.
402 Peach Street, Abilene, TX 79602
MLS# 21328753Listed by: BERKSHIRE HATHAWAY HS STOVALL - New
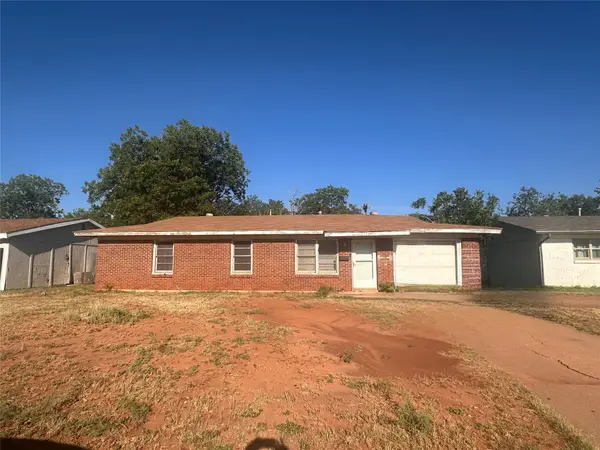 $89,000Active3 beds 2 baths1,200 sq. ft.
2156 Briarwood Street, Abilene, TX 79603
MLS# 21328121Listed by: BERKSHIRE HATHAWAY HS STOVALL - New
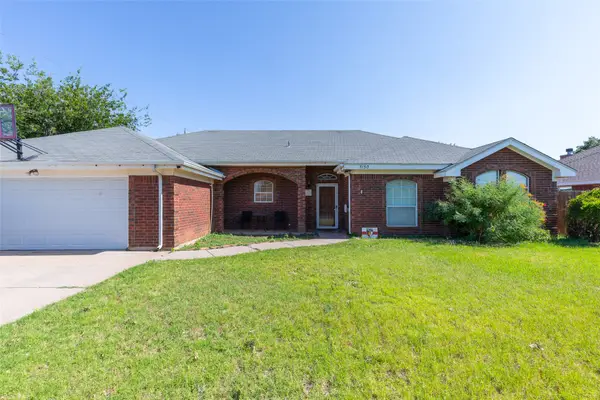 $335,000Active3 beds 2 baths1,984 sq. ft.
5150 Rusty Trail, Abilene, TX 79606
MLS# 21323112Listed by: KW SYNERGY* - Open Sun, 2 to 4pmNew
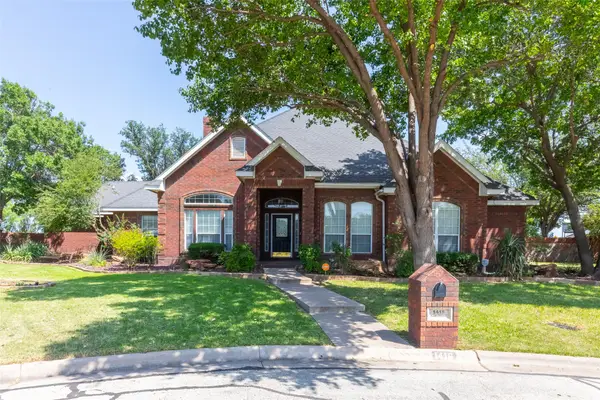 $499,900Active4 beds 3 baths2,540 sq. ft.
1418 Kingwood Circle, Abilene, TX 79602
MLS# 21327488Listed by: SENDERO PROPERTIES, LLC - New
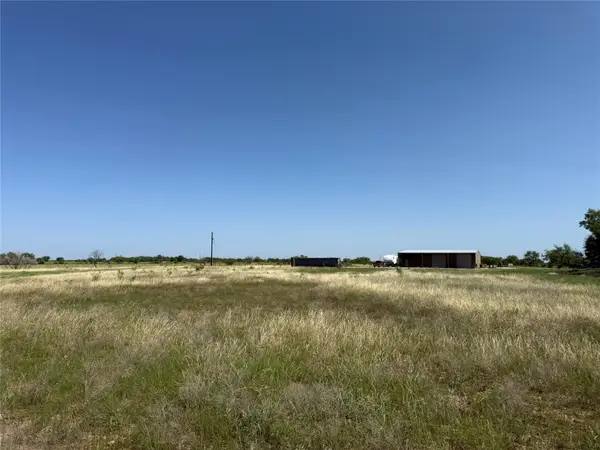 $375,000Active18.93 Acres
2747 County Road 103 N, Abilene, TX 79601
MLS# 21328072Listed by: RE/MAX FINE PROPERTIES - New
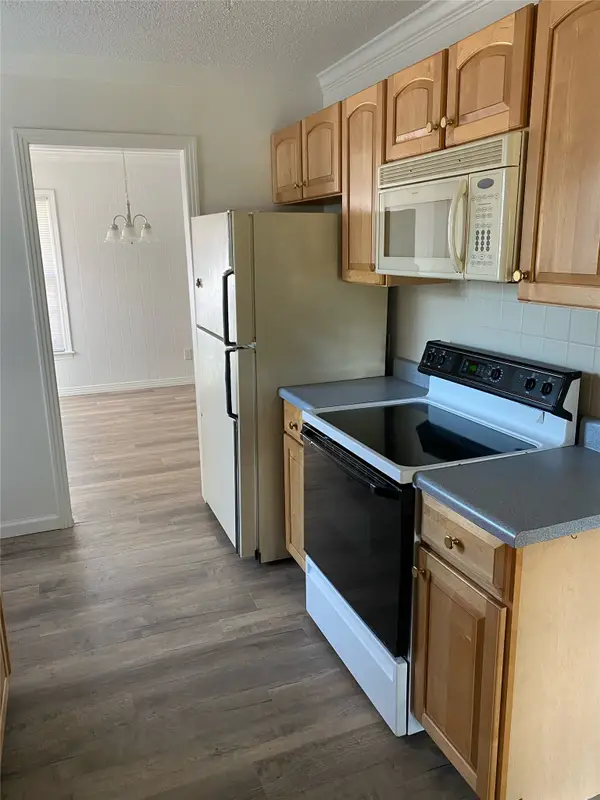 $200,000Active3 beds 1 baths965 sq. ft.
2371 Moore Street, Abilene, TX 79605
MLS# 21327743Listed by: BARNETT & HILL - New
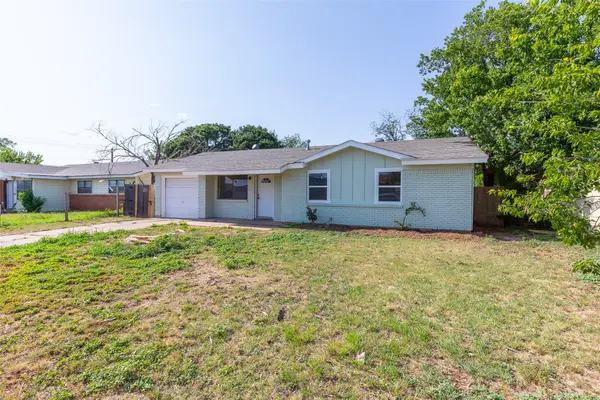 $205,000Active3 beds 2 baths958 sq. ft.
4918 S 5th Street, Abilene, TX 79605
MLS# 21292926Listed by: RE/MAX FINE PROPERTIES


Protect your home and budget from life's surprises with an Assurant Home Warranty, backed by a partner that supports you through every step of homeownership. Explore Plans.
© 2026 Better Homes and Gardens Real Estate LLC. An Anywhere Real Estate company. All rights reserved. Better Homes and Gardens® Real Estate is a registered trademark owned by Meredith Operations Corporation, licensed to Better Homes and Gardens Real Estate LLC and used with permission. Better Homes and Gardens Real Estate LLC fully supports the principles of the Fair Housing Act and the Equal Opportunity Act. Listing information is deemed reliable but is not guaranteed accurate.
Each office is independently owned and operated.
Any services or products provided by third parties are not provided by, affiliated with or related to Better Homes and Gardens Real Estate LLC, or its affiliated companies.