
2426 Swenson Street, Abilene, TX 79603
Local realty services provided by:Better Homes and Gardens Real Estate Senter, REALTORS(R)
2426 Swenson Street,Abilene, TX 79603
$199,900
- 3 Beds
- 1 Baths
- 1,344 sq. ft.
- Single family
- Active
Listed by: delbert allred
Office: dalzell
MLS#:21317662
Source:GDAR
Price summary
- Price:$199,900
- Price per sq. ft.:$148.74
About this home
Nice 3 bedroom 1 bath home. Central heating electric and central air, kitchen has dishwasher, electric range, refrigerator, living room has a electric fireplace. The property is located on 2 lots it has a wood privacy fence with a double gate to drive in the back yard. Three car carport to protect your cars from hail and storms. A nice circle drive in front open patio. Great location near Hendrick Hospital, Hardin Simmons University, ACU University, restaurants and shopping. Must see to appreciate.
The tenats lease matures January 31, 2027
Contact an agent
Home facts
- Year built:1940
- Listing ID #:21317662
- Added:2 day(s) ago
- Updated:July 14, 2026 at 10:02 PM
Rooms and interior
- Bedrooms:3
- Total bathrooms:1
- Full bathrooms:1
- Kitchen Description:Dishwasher, Electric Range, Refrigerator
- Living area:1,344 sq. ft.
Heating and cooling
- Cooling:Central Air, Electric
- Heating:Central, Electric
- Central air:Yes
Structure and exterior
- Year built:1940
- Building area:1,344 sq. ft.
- Lot area:0.32 Acres
- Levels:1 Story
Schools
- High school:Abilene
- Middle school:Mann
- Elementary school:Ortiz
Finances and disclosures
- Price:$199,900
- Price per sq. ft.:$148.74
Features and amenities
- Appliances:Dishwasher, Electric Range, Refrigerator
Parking
- Carport spaces:3
 Information provided, in part, by North Texas Real Estate Information Systems, Inc. Last Updated July 14, 2026 Listings with the NTREIS logo are listed by brokerages other than Better Homes and Gardens Real Estate Senter, REALTORS(R).
New listings near 2426 Swenson Street
- New
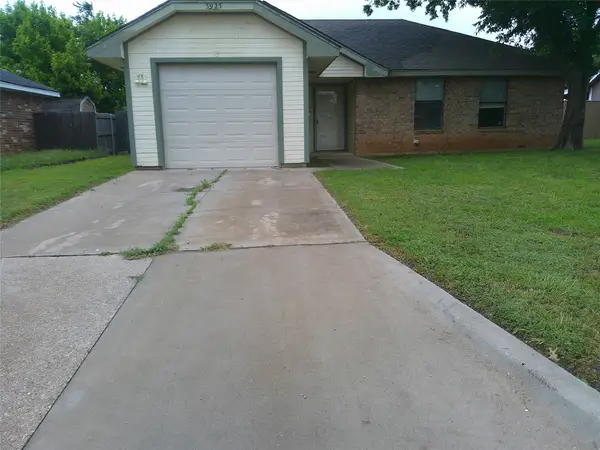 $199,000Active3 beds 2 baths903 sq. ft.
3925 Georgetown Drive, Abilene, TX 79602
MLS# 21317479Listed by: GOLDEN GIRLS - New
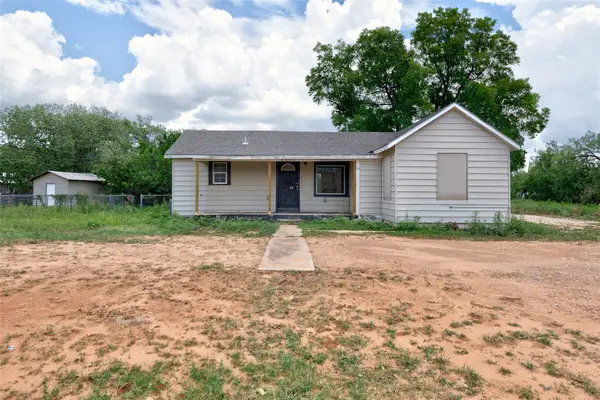 $180,000Active2 beds 1 baths1,104 sq. ft.
3001 Old Anson Road, Abilene, TX 79603
MLS# 21330735Listed by: BERKSHIRE HATHAWAY HS STOVALL - Open Sat, 2 to 3pmNew
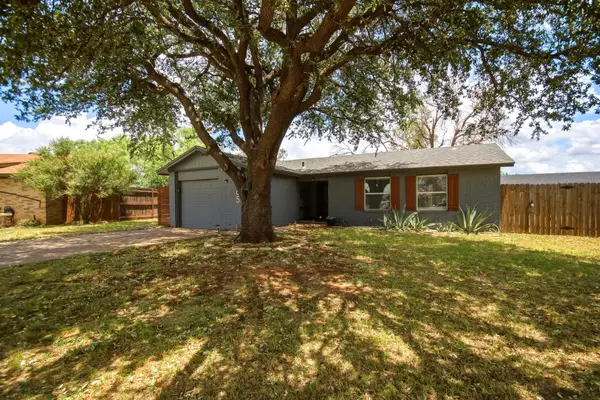 $179,999Active3 beds 1 baths959 sq. ft.
865 Presidio Court, Abilene, TX 79605
MLS# 21317796Listed by: EPIQUE REALTY LLC - New
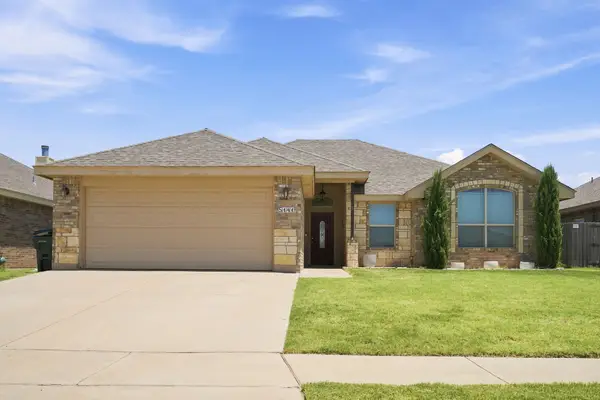 $305,000Active3 beds 2 baths1,618 sq. ft.
5141 Spring Creek Road, Abilene, TX 79602
MLS# 21326706Listed by: EPIQUE REALTY LLC - New
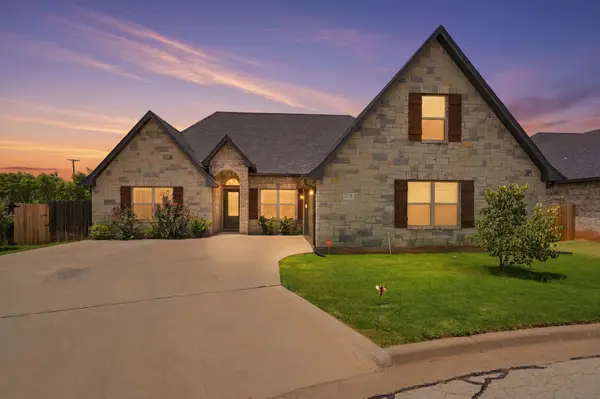 $454,000Active4 beds 3 baths2,191 sq. ft.
5242 Granite Circle, Abilene, TX 79606
MLS# 21330238Listed by: EPIQUE REALTY LLC - New
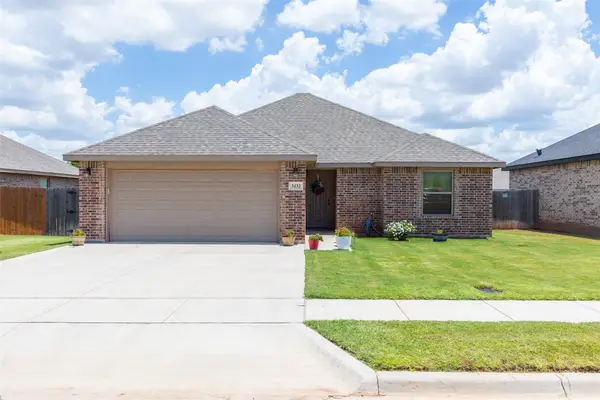 $289,900Active3 beds 2 baths1,288 sq. ft.
3433 Seymour Court, Abilene, TX 79606
MLS# 21329993Listed by: SENDERO PROPERTIES, LLC - New
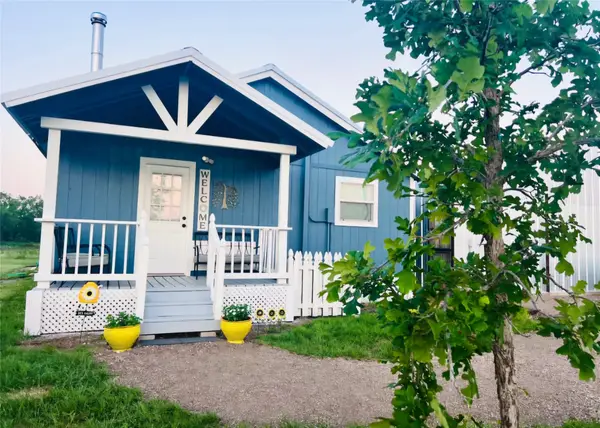 $300,000Active3 beds 1 baths872 sq. ft.
6420 County Road 137, Abilene, TX 79601
MLS# 21317265Listed by: KW SYNERGY* 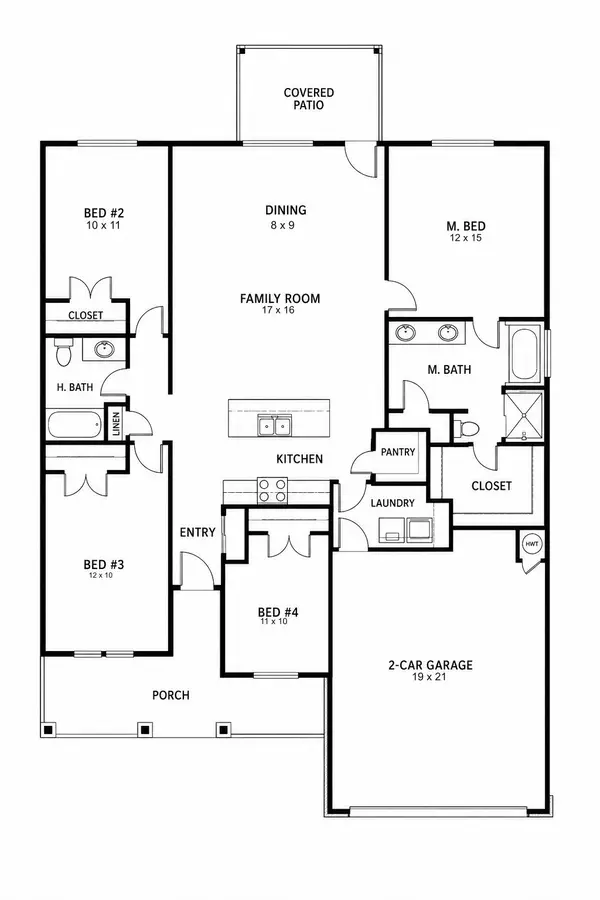 $312,200Pending4 beds 2 baths1,561 sq. ft.
7725 Freedom Crest Avenue, Abilene, TX 79602
MLS# 21329911Listed by: BERKSHIRE HATHAWAY HS STOVALL- $312,200Pending4 beds 2 baths1,561 sq. ft.
7725 Freedom Crest Avenue, Abilene, TX 79602
MLS# 21329911Listed by: BERKSHIRE HATHAWAY HS STOVALL - $312,200Pending4 beds 2 baths1,561 sq. ft.
7725 Freedom Crest Avenue, Abilene, TX 79602
MLS# 21329911Listed by: BERKSHIRE HATHAWAY HS STOVALL


Protect your home and budget from life's surprises with an Assurant Home Warranty, backed by a partner that supports you through every step of homeownership. Explore Plans.
© 2026 Better Homes and Gardens Real Estate LLC. An Anywhere Real Estate company. All rights reserved. Better Homes and Gardens® Real Estate is a registered trademark owned by Meredith Operations Corporation, licensed to Better Homes and Gardens Real Estate LLC and used with permission. Better Homes and Gardens Real Estate LLC fully supports the principles of the Fair Housing Act and the Equal Opportunity Act. Listing information is deemed reliable but is not guaranteed accurate.
Each office is independently owned and operated.
Any services or products provided by third parties are not provided by, affiliated with or related to Better Homes and Gardens Real Estate LLC, or its affiliated companies.