
3334 Parkcrest Drive, Abilene, TX 79605
Local realty services provided by:Better Homes and Gardens Real Estate Senter, REALTORS(R)
Listed by: janesca montemayor
Office: epique realty llc.
MLS#:21391600
Source:GDAR
Price summary
- Price:$295,000
- Price per sq. ft.:$115.28
About this home
Agent Owned. Welcome to 3334 Parkcrest Drive! This spacious 3-bedroom, 2-bath home offers approximately 2,559 square feet with an open-concept floor plan designed for comfortable living and entertaining. The kitchen features double ovens, providing convenience for everyday meals and special gatherings. In addition to the main living areas, the home offers a spacious enclosed bonus room that can serve as a home office, second living area, game room, or entertainment space. The finished basement provides another unique area with a variety of possibilities. With generous living spaces, a versatile layout, and features that make this property stand out, this home offers plenty of room to enjoy and make your own. Large Beautiful Pecan Tree out front, New Roof and New Water heater installed in 2025, along with lots of updates! Schedule your showing today and discover everything this home has to offer!
Contact an agent
Home facts
- Year built:1955
- Subdivision & Development:Wychwood Add
- Listing ID #:21391600
- Added:53 day(s) ago
- Updated:November 13, 2026 at 01:48 PM
Rooms and interior
- Bedrooms:3
- Total bathrooms:2
- Full bathrooms:2
- Flooring:Carpet, Ceramic Tile, Luxury Vinyl Plank
- Kitchen Description:Dishwasher, Disposal, Double Oven, Electric Oven, Gas Cooktop
- Basement:Yes
- Living area:2,559 sq. ft.
Heating and cooling
- Cooling:Central Air, Electric, Window Units
- Heating:Central, Natural Gas
- Central air:Yes
Structure and exterior
- Roof:Composition
- Year built:1955
- Building area:2,559 sq. ft.
- Lot area:0.06 Acres
- Construction Materials:Brick
- Foundation Description:Slab
- Levels:1 Story
Schools
- High school:Cooper
- Middle school:Madison
- Elementary school:Austin
Finances and disclosures
- Price:$295,000
- Price per sq. ft.:$115.28
Features and amenities
- Appliances:Dishwasher, Disposal, Double Oven, Electric Oven, Gas Cooktop, Plumbed For Gas, Some Gas Appliances
- Amenities:Carbon Monoxide Detectors, Fire Alarm
Parking
- Garage:Yes
- Garage spaces:2
 Information provided, in part, by North Texas Real Estate Information Systems, Inc. Last Updated November 13, 2026 Listings with the NTREIS logo are listed by brokerages other than Better Homes and Gardens Real Estate Senter, REALTORS(R).
New listings near 3334 Parkcrest Drive
- New
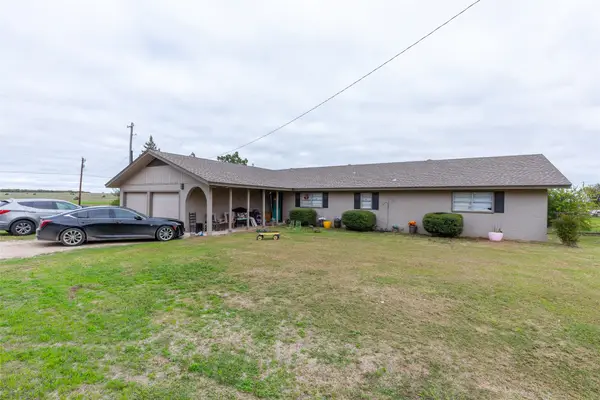 $424,000Active3 beds 2 baths2,160 sq. ft.
8851 Spinks Road, Abilene, TX 79603
MLS# 21432491Listed by: KW SYNERGY* - New
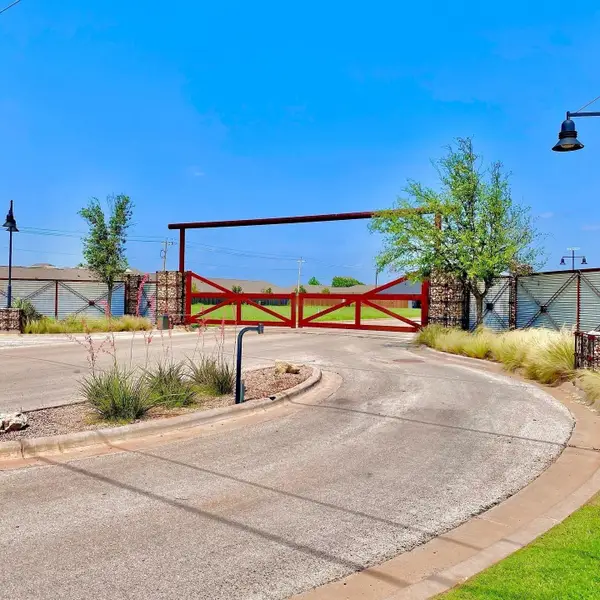 $69,900Active0.33 Acres
6726 Magdalena Trail, Abilene, TX 79606
MLS# 21435330Listed by: COLDWELL BANKER APEX, REALTORS - New
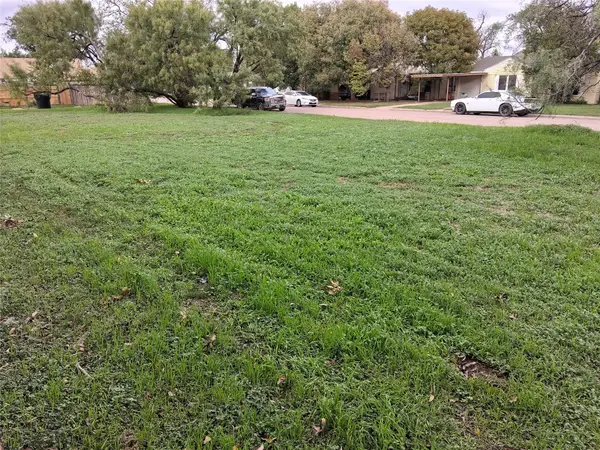 $29,900Active0.15 Acres
3102 S 5th Street, Abilene, TX 79605
MLS# 21435350Listed by: COLDWELL BANKER APEX, REALTORS - Open Sun, 1 to 2pmNew
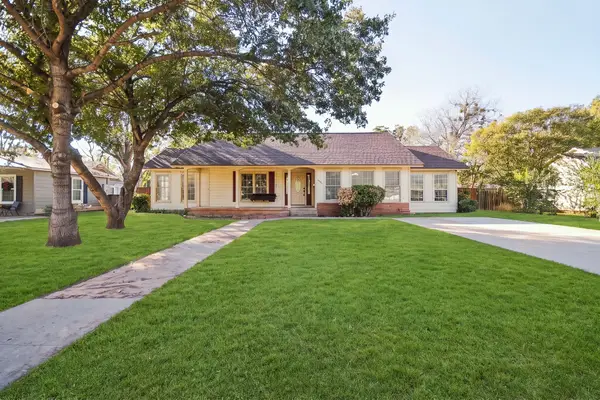 $315,000Active3 beds 2 baths2,014 sq. ft.
1334 Glenwood Drive, Abilene, TX 79605
MLS# 21434933Listed by: EPIQUE REALTY LLC - New
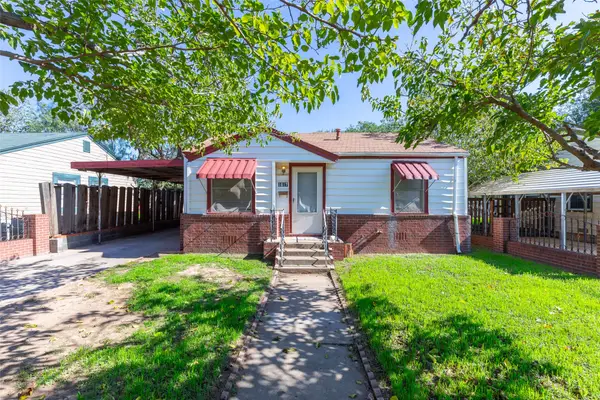 $195,000Active3 beds 1 baths1,153 sq. ft.
1617 Woodard Street, Abilene, TX 79605
MLS# 21434324Listed by: ACR-ANN CARR REALTORS - New
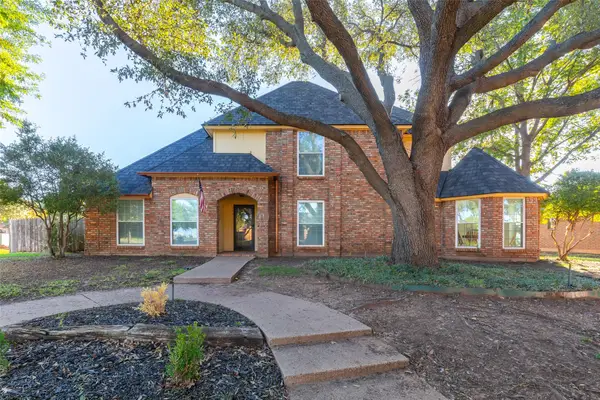 $425,000Active4 beds 3 baths2,579 sq. ft.
6401 Inverrary Drive, Abilene, TX 79606
MLS# 21432811Listed by: KW SYNERGY* - New
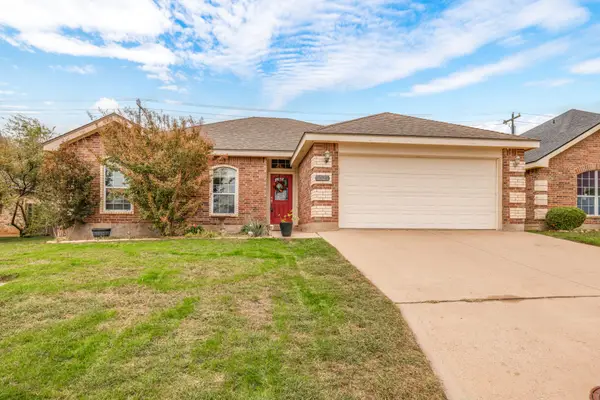 $295,000Active3 beds 2 baths1,514 sq. ft.
5525 Yellow Brick Road, Abilene, TX 79602
MLS# 21431895Listed by: REAL BROKER, LLC - New
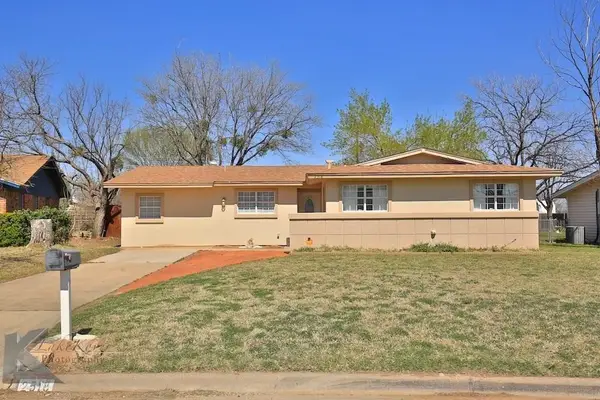 $230,000Active4 beds 2 baths1,823 sq. ft.
2518 Bennett Drive, Abilene, TX 79605
MLS# 21433589Listed by: JBAT REALTY GROUP LLC - New
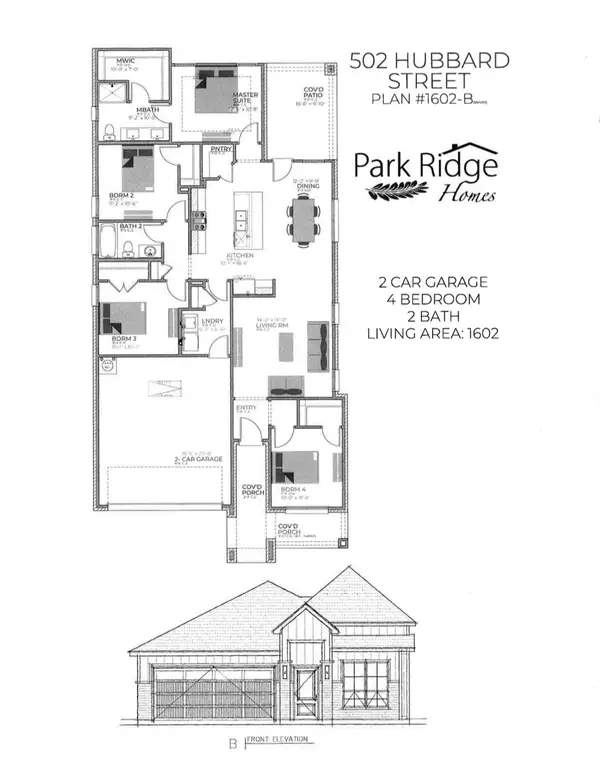 $332,900Active4 beds 2 baths1,602 sq. ft.
502 Hubbard Street, Abilene, TX 79601
MLS# 21434012Listed by: COPPERLEAF PROPERTIES - New
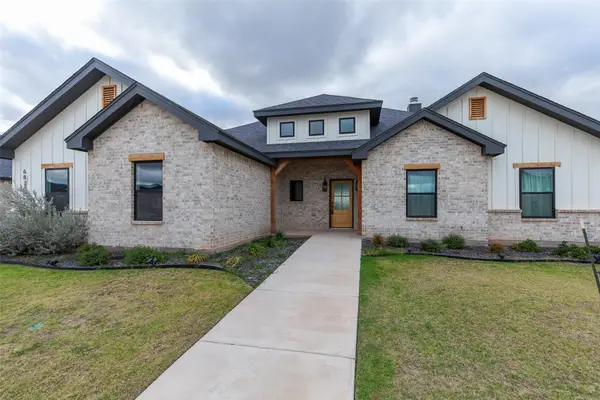 $439,000Active4 beds 2 baths2,067 sq. ft.
6810 Windmill Grass Lane, Abilene, TX 79606
MLS# 21428400Listed by: COLDWELL BANKER APEX, REALTORS


Protect your home and budget from life's surprises with an Assurant Home Warranty, backed by a partner that supports you through every step of homeownership. Explore Plans.
© 2026 Better Homes and Gardens Real Estate LLC. An Anywhere Real Estate company. All rights reserved. Better Homes and Gardens® Real Estate is a registered trademark owned by Meredith Operations Corporation, licensed to Better Homes and Gardens Real Estate LLC and used with permission. Better Homes and Gardens Real Estate LLC fully supports the principles of the Fair Housing Act and the Equal Opportunity Act. Listing information is deemed reliable but is not guaranteed accurate.
Each office is independently owned and operated.
Any services or products provided by third parties are not provided by, affiliated with or related to Better Homes and Gardens Real Estate LLC, or its affiliated companies.