
343 Sweet Pea Path, Abilene, TX 79602
Local realty services provided by:Better Homes and Gardens Real Estate Senter, REALTORS(R)
Listed by: esther millette
Office: abilene diamond properties
MLS#:21349293
Source:GDAR
Price summary
- Price:$329,900
- Price per sq. ft.:$206.83
- Monthly HOA dues:$20.83
About this home
Beautiful, Lantrip Custom Home in the highly desirable Carriage Hills subdivision in Wylie ISD. Conveniently located off of Loop 322 close to the lake and ballparks with easy access to dining, shopping, Dyess Air Force Base, and the AI data centers, this three bedroom, two bathroom home is immaculate inside. Walk into the entry to an open floor plan with high ceilings. The home additionally features gorgeous luxury vinyl plank throughout. Continue from the open, large, living room to the kitchen, which features a kitchen island, granite countertops, and a pantry. The nice-sized dining room looks out to the backyard. Off of one side of the living room lies the laundry room, garage entry to a full-sized garage, and the primary bedroom. The primary bedroom boasts an ensuite with a separate shower and tub with a spacious walk-in closet and nice built-ins for storage. The split floor plan allows privacy and the two additional bedrooms, both with walk-in closets, share the hall bathroom off of the other side of hall. Storage closets are also plentiful throughout the home. Home sweet home gets even sweeter! Enjoy the energy efficiency and convenience of paid off solar panels with a storage battery that automatically comes on as backup electricity when needed. The outside covered patio is perfect for outdoor living, and the backyard is fully fenced. GE Stainless Steel Refrigerator and GE white washer and smart GE dryer stay with the home. Don't miss your chance to own this home with all the extras!...
Contact an agent
Home facts
- Year built:2020
- Subdivision & Development:Carriage Hills Add
- Listing ID #:21349293
- Added:47 day(s) ago
- Updated:September 23, 2026 at 07:38 AM
Rooms and interior
- Bedrooms:3
- Total bathrooms:2
- Full bathrooms:2
- Flooring:Luxury Vinyl Plank
- Kitchen Description:Dishwasher, Electric Range, Microwave, Refrigerator
- Living area:1,595 sq. ft.
Heating and cooling
- Cooling:Ceiling Fans, Central Air, Electric
- Heating:Central, Electric, Solar
- Central air:Yes
Structure and exterior
- Roof:Composition
- Year built:2020
- Building area:1,595 sq. ft.
- Lot area:0.16 Acres
- Lot Features:Landscaped, Sprinkler System
- Architectural Style:Traditional
- Construction Materials:Brick, Fiber Cement
- Foundation Description:Slab
- Levels:1 Story
Schools
- High school:Wylie
- Middle school:Wylie East
- Elementary school:Wylie East
Finances and disclosures
- Price:$329,900
- Price per sq. ft.:$206.83
- Tax amount:$6,551
Features and amenities
- Appliances:Dishwasher, Dryer, Electric Range, Electric Water Heater, Microwave, Refrigerator, Washer
- Laundry features:Dryer, Washer
- Amenities:Fire Alarm
Parking
- Garage:Yes
- Garage spaces:2
 Information provided, in part, by North Texas Real Estate Information Systems, Inc. Last Updated September 23, 2026 Listings with the NTREIS logo are listed by brokerages other than Better Homes and Gardens Real Estate Senter, REALTORS(R).
New listings near 343 Sweet Pea Path
- New
 $180,000Active4.66 Acres
7599 State Highway 351, Abilene, TX 79601
MLS# 21392783Listed by: JOHNSON & ASSOC.  $524,990Pending6 beds 4 baths2,994 sq. ft.
318 Colorado Street, Abilene, TX 79601
MLS# 21392960Listed by: MODERN DAY LIVING RE LLC $524,990Pending6 beds 4 baths2,994 sq. ft.
346 Colorado Street, Abilene, TX 79601
MLS# 21392966Listed by: MODERN DAY LIVING RE LLC $524,990Pending6 beds 4 baths2,994 sq. ft.
418 Colorado Street, Abilene, TX 79601
MLS# 21392973Listed by: MODERN DAY LIVING RE LLC $429,990Pending6 beds 4 baths2,291 sq. ft.
326 Colorado, Abilene, TX 79601
MLS# 21392833Listed by: MODERN DAY LIVING RE LLC $489,990Pending6 beds 4 baths2,644 sq. ft.
334 Colorado, Abilene, TX 79601
MLS# 21392848Listed by: MODERN DAY LIVING RE LLC $276,990Pending3 beds 2 baths1,341 sq. ft.
426 Elmont Street, Abilene, TX 79601
MLS# 21392872Listed by: MODERN DAY LIVING RE LLC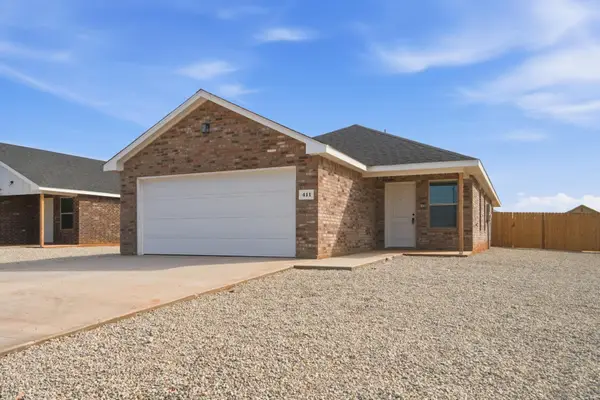 $276,990Pending3 beds 2 baths1,341 sq. ft.
402 Elmont, Abilene, TX 79601
MLS# 21392886Listed by: MODERN DAY LIVING RE LLC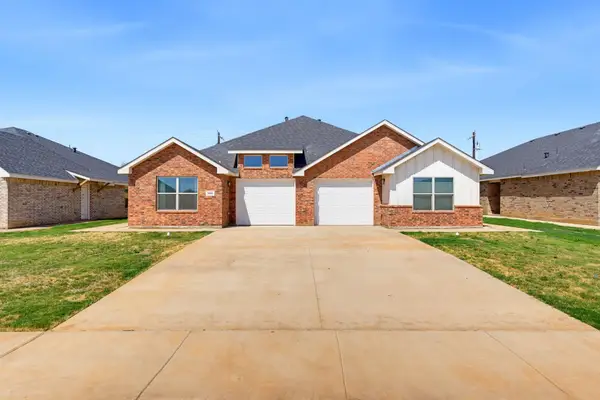 $429,990Pending6 beds 4 baths2,291 sq. ft.
302 Colorado, Abilene, TX 79601
MLS# 21392906Listed by: MODERN DAY LIVING RE LLC $489,990Pending6 beds 4 baths2,644 sq. ft.
310 Colorado Street, Abilene, TX 79601
MLS# 21392932Listed by: MODERN DAY LIVING RE LLC


Protect your home and budget from life's surprises with an Assurant Home Warranty, backed by a partner that supports you through every step of homeownership. Explore Plans.
© 2026 Better Homes and Gardens Real Estate LLC. An Anywhere Real Estate company. All rights reserved. Better Homes and Gardens® Real Estate is a registered trademark owned by Meredith Operations Corporation, licensed to Better Homes and Gardens Real Estate LLC and used with permission. Better Homes and Gardens Real Estate LLC fully supports the principles of the Fair Housing Act and the Equal Opportunity Act. Listing information is deemed reliable but is not guaranteed accurate.
Each office is independently owned and operated.
Any services or products provided by third parties are not provided by, affiliated with or related to Better Homes and Gardens Real Estate LLC, or its affiliated companies.