
3833 Timber Ridge, Abilene, TX 79606
Local realty services provided by:Better Homes and Gardens Real Estate Edwards & Associates
Listed by: maegan brest
Office: berkshire hathaway hs stovall
MLS#:21318787
Source:GDAR
Price summary
- Price:$467,000
- Price per sq. ft.:$199.91
- Monthly HOA dues:$10
About this home
Beautifully maintained 4-bedroom, 2.5-bath home on a desirable corner lot in Wylie ISD, just minutes from Wylie Junior High. This move-in ready home features an inviting open-concept floor plan with vaulted ceilings, abundant natural light, tile flooring throughout the main living areas, granite countertops, soft-close cabinetry, natural gas, and a spacious kitchen island that's perfect for gathering and entertaining. The private primary suite offers a custom walk-in closet, dual vanities, a soaking tub, and a separate shower. Thoughtful updates include a new roof (2023), oversized wood plantation shutters, additional attic insulation and decking, new island light fixtures, updated hall bathroom flooring, and refreshed fixtures in the primary bath. Step outside to a covered back patio overlooking the large, privacy-fenced backyard with a sprinkler system, offering plenty of space to relax or entertain. Combining quality upgrades, timeless finishes, and an exceptional location, this home is one you won't want to miss....
Contact an agent
Home facts
- Year built:2016
- Listing ID #:21318787
- Added:8 day(s) ago
- Updated:July 11, 2026 at 04:44 PM
Rooms and interior
- Bedrooms:4
- Total bathrooms:3
- Full bathrooms:2
- Half bathrooms:1
- Flooring:Carpet, Ceramic Tile
- Kitchen Description:Dishwasher, Disposal, Electric Oven, Gas Cooktop, Microwave
- Living area:2,336 sq. ft.
Heating and cooling
- Cooling:Central Air
- Heating:Central
- Central air:Yes
Structure and exterior
- Year built:2016
- Building area:2,336 sq. ft.
- Lot area:0.31 Acres
- Lot Features:Corner Lot, Landscaped, Lawn, Sprinkler System, Subdivision
- Foundation Description:Slab
- Levels:1 Story
Schools
- High school:Wylie
- Middle school:Wylie West
- Elementary school:Wylie West
Finances and disclosures
- Price:$467,000
- Price per sq. ft.:$199.91
- Tax amount:$9,181
Features and amenities
- Appliances:Dishwasher, Disposal, Electric Oven, Gas Cooktop, Gas Water Heater, Microwave
Parking
- Garage:Yes
- Garage spaces:2
 Information provided, in part, by North Texas Real Estate Information Systems, Inc. Last Updated July 11, 2026 Listings with the NTREIS logo are listed by brokerages other than Better Homes and Gardens Real Estate Edwards & Associates.
New listings near 3833 Timber Ridge
- New
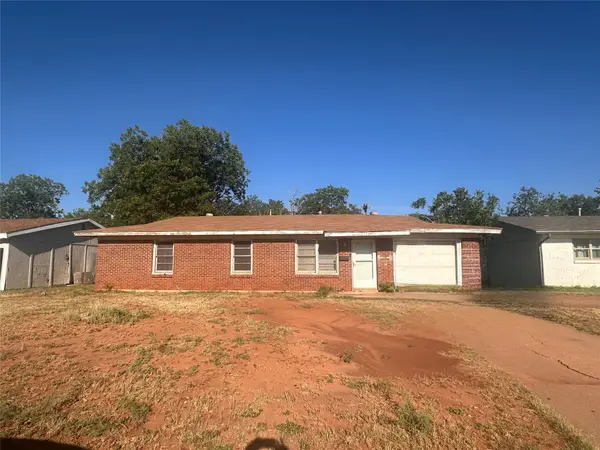 $89,000Active3 beds 2 baths1,200 sq. ft.
2156 Briarwood Street, Abilene, TX 79603
MLS# 21328121Listed by: BERKSHIRE HATHAWAY HS STOVALL - New
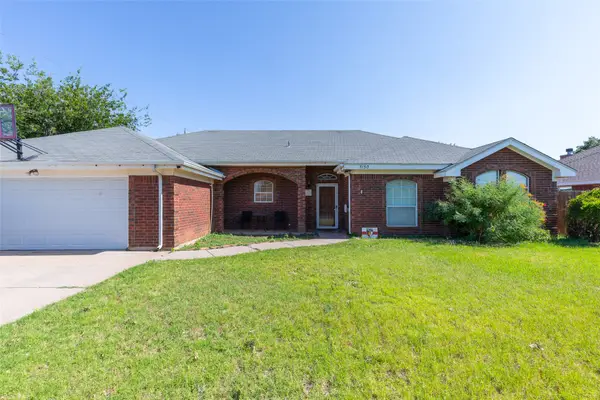 $335,000Active3 beds 2 baths1,984 sq. ft.
5150 Rusty Trail, Abilene, TX 79606
MLS# 21323112Listed by: KW SYNERGY* - Open Sun, 2 to 4pmNew
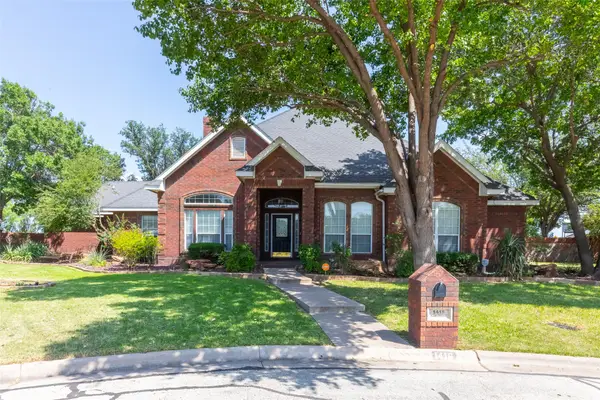 $499,900Active4 beds 3 baths2,540 sq. ft.
1418 Kingwood Circle, Abilene, TX 79602
MLS# 21327488Listed by: SENDERO PROPERTIES, LLC - New
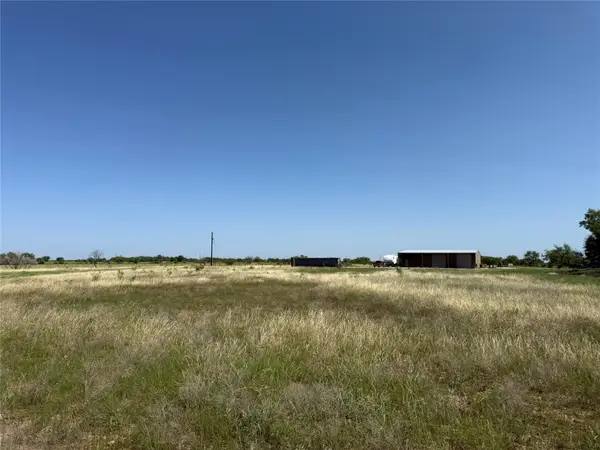 $375,000Active18.93 Acres
2747 County Road 103 N, Abilene, TX 79601
MLS# 21328072Listed by: RE/MAX FINE PROPERTIES - New
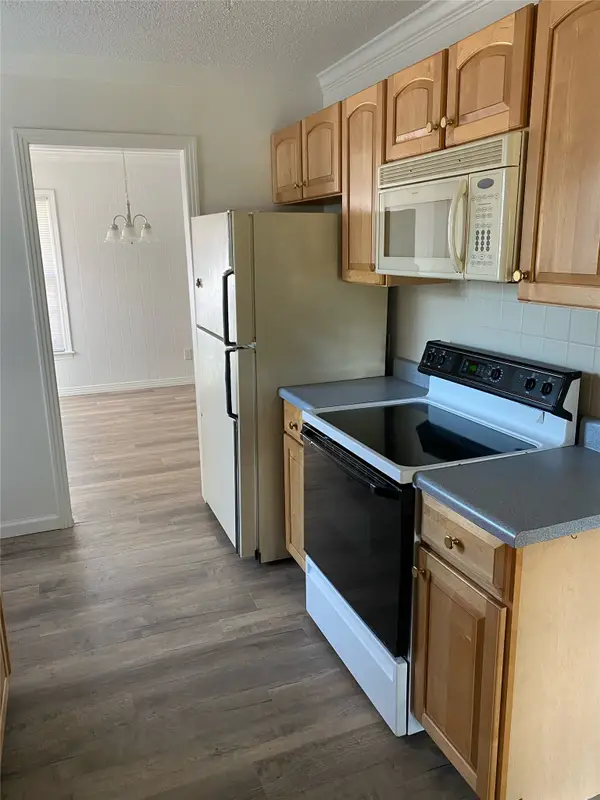 $200,000Active3 beds 1 baths965 sq. ft.
2371 Moore Street, Abilene, TX 79605
MLS# 21327743Listed by: BARNETT & HILL - New
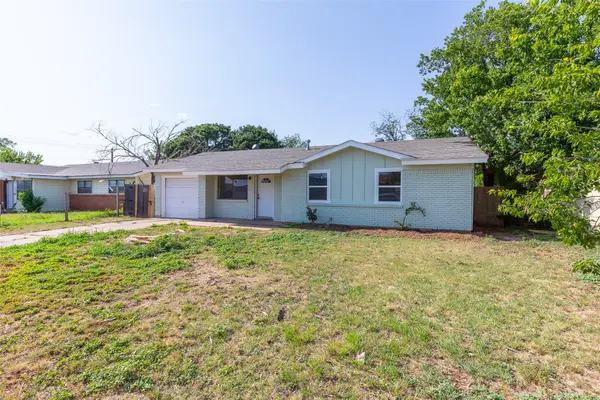 $205,000Active3 beds 2 baths958 sq. ft.
4918 S 5th Street, Abilene, TX 79605
MLS# 21292926Listed by: RE/MAX FINE PROPERTIES - New
 $325,000Active3 beds 3 baths1,908 sq. ft.
1026 Reeves Street, Abilene, TX 79602
MLS# 21313898Listed by: MCCULLAR PROPERTIES GROUP LLC - Open Sun, 1 to 3pmNew
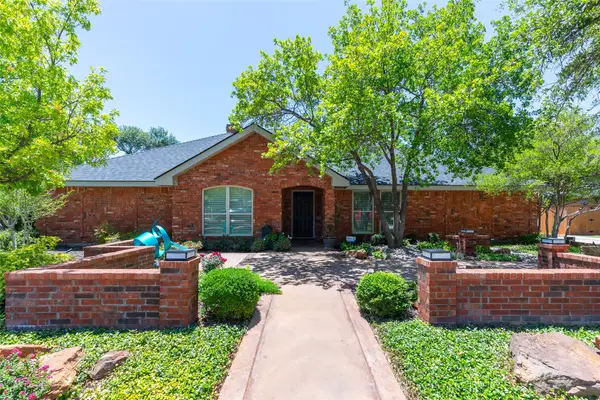 $599,000Active4 beds 4 baths3,265 sq. ft.
59 Augusta Drive, Abilene, TX 79606
MLS# 21320475Listed by: KW SYNERGY* - New
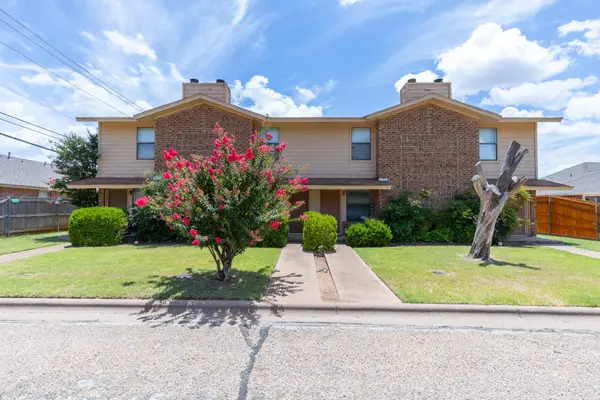 $830,000Active8 beds 8 baths4,096 sq. ft.
3725 Patty Lynne Street, Abilene, TX 79606
MLS# 21324651Listed by: RE/MAX BIG COUNTRY - New
 $140,000Active3 beds 2 baths1,440 sq. ft.
640 Grape Street, Abilene, TX 79601
MLS# 21326184Listed by: TOMMY SIMONS (OFFICE)


Protect your home and budget from life's surprises with an Assurant Home Warranty, backed by a partner that supports you through every step of homeownership. Explore Plans.
© 2026 Better Homes and Gardens Real Estate LLC. An Anywhere Real Estate company. All rights reserved. Better Homes and Gardens® Real Estate is a registered trademark owned by Meredith Operations Corporation, licensed to Better Homes and Gardens Real Estate LLC and used with permission. Better Homes and Gardens Real Estate LLC fully supports the principles of the Fair Housing Act and the Equal Opportunity Act. Listing information is deemed reliable but is not guaranteed accurate.
Each office is independently owned and operated.
Any services or products provided by third parties are not provided by, affiliated with or related to Better Homes and Gardens Real Estate LLC, or its affiliated companies.