
4018 Bay Hill Drive, Abilene, TX 79606
Local realty services provided by:Better Homes and Gardens Real Estate Rhodes Realty
Listed by: geoffrey leal
Office: barnett & hill
MLS#:21408296
Source:GDAR
Price summary
- Price:$342,900
- Price per sq. ft.:$160.38
About this home
Move-in ready in the Champion Subdivision, this 4-bedroom, 2-bath home offers a welcoming blend of space, comfort, and convenience. Updated windows enhance its appeal, while a lawn sprinkler system makes yard maintenance easier. A storage building provides extra room for tools, equipment, and seasonal items, and the rear-entry garage keeps the front of the home looking inviting. Set in a pretty neighborhood, this home is ready for you to settle in and make it your own.
Contact an agent
Home facts
- Year built:1984
- Subdivision & Development:Champions Add
- Listing ID #:21408296
- Added:1 day(s) ago
- Updated:October 10, 2026 at 02:58 AM
Rooms and interior
- Bedrooms:4
- Total bathrooms:2
- Full bathrooms:2
- Flooring:Ceramic Tile
- Kitchen Description:Dishwasher, Disposal, Electric Cooktop, Electric Oven, Microwave
- Living area:2,138 sq. ft.
Heating and cooling
- Cooling:Ceiling Fans, Central Air, Electric
- Heating:Electric
- Central air:Yes
Structure and exterior
- Roof:Composition
- Year built:1984
- Building area:2,138 sq. ft.
- Lot area:0.23 Acres
- Architectural Style:Traditional
- Construction Materials:Brick
- Foundation Description:Slab
- Levels:1 Story
Schools
- High school:Wylie
- Middle school:Wylie West
- Elementary school:Wylie West
Finances and disclosures
- Price:$342,900
- Price per sq. ft.:$160.38
- Tax amount:$7,155
Features and amenities
- Appliances:Dishwasher, Disposal, Electric Cooktop, Electric Oven, Microwave
Parking
- Garage:Yes
- Garage spaces:2
 Information provided, in part, by North Texas Real Estate Information Systems, Inc. Last Updated October 10, 2026 Listings with the NTREIS logo are listed by brokerages other than Better Homes and Gardens Real Estate Rhodes Realty.
New listings near 4018 Bay Hill Drive
- New
 $850,000Active4 beds 3 baths3,000 sq. ft.
6702 E Lake Road, Abilene, TX 79601
MLS# 21403243Listed by: ARNOLD-REALTORS - New
 $375,000Active4 beds 3 baths2,202 sq. ft.
10 Lost Tree, Abilene, TX 79606
MLS# 21405300Listed by: RE/MAX TRINITY - New
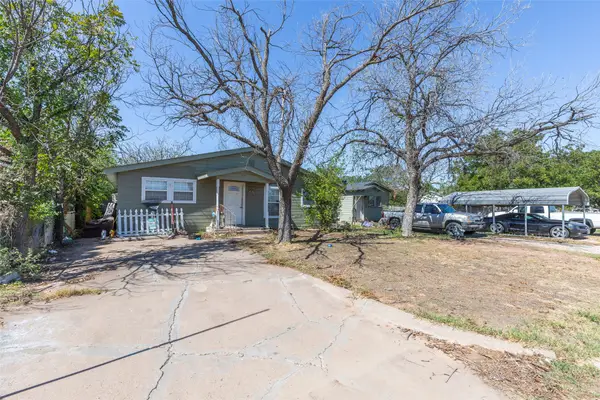 Listed by BHGRE$180,000Active5 beds 2 baths2,051 sq. ft.
1310 Cherry Street, Abilene, TX 79602
MLS# 21403503Listed by: BETTER HOMES & GARDENS REAL ES - New
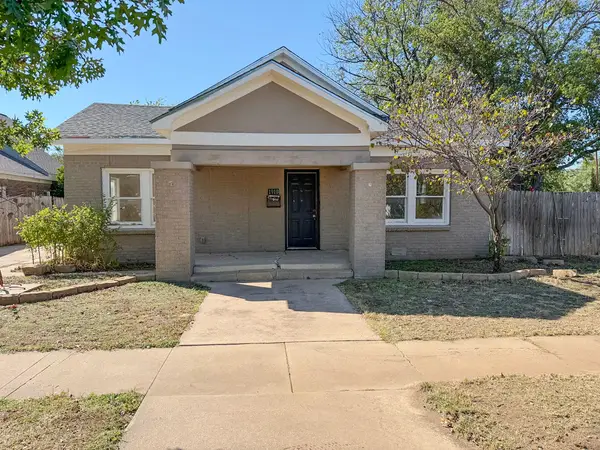 $159,900Active4 beds 2 baths1,780 sq. ft.
1910 Sayles Boulevard, Abilene, TX 79605
MLS# 21346467Listed by: COLDWELL BANKER APEX, REALTORS - New
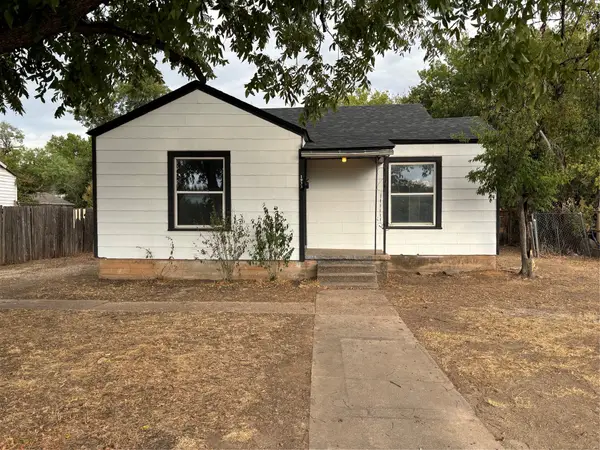 $176,900Active3 beds 2 baths1,100 sq. ft.
1933 Butternut Street, Abilene, TX 79602
MLS# 21407661Listed by: KIMBERLY PECK - New
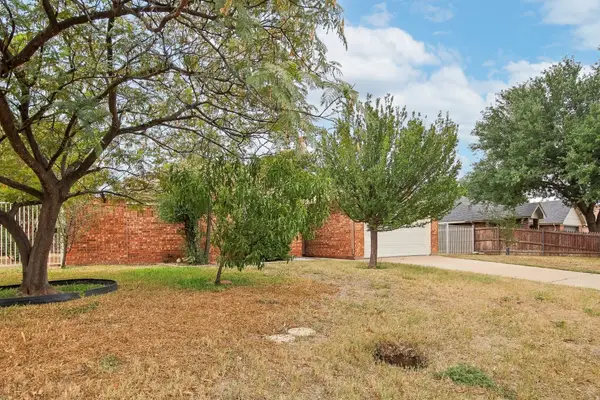 $299,000Active3 beds 2 baths1,754 sq. ft.
1634 Morrow Lane, Abilene, TX 79601
MLS# 21407469Listed by: HATCHETT & CO. REAL ESTATE - New
 $735,000Active5 beds 3 baths2,677 sq. ft.
290 County Road 256, Abilene, TX 79606
MLS# 21403707Listed by: SENDERO PROPERTIES, LLC - New
 $170,000Active3 beds 1 baths1,256 sq. ft.
225 N Bowie Drive, Abilene, TX 79603
MLS# 21407369Listed by: AUGUSTA REALTORS - New
 $262,900Active3 beds 2 baths1,237 sq. ft.
3158 Silver Fox Drive, Abilene, TX 79602
MLS# 21407323Listed by: KW SYNERGY*


Protect your home and budget from life's surprises with an Assurant Home Warranty, backed by a partner that supports you through every step of homeownership. Explore Plans.
© 2026 Better Homes and Gardens Real Estate LLC. An Anywhere Real Estate company. All rights reserved. Better Homes and Gardens® Real Estate is a registered trademark owned by Meredith Operations Corporation, licensed to Better Homes and Gardens Real Estate LLC and used with permission. Better Homes and Gardens Real Estate LLC fully supports the principles of the Fair Housing Act and the Equal Opportunity Act. Listing information is deemed reliable but is not guaranteed accurate.
Each office is independently owned and operated.
Any services or products provided by third parties are not provided by, affiliated with or related to Better Homes and Gardens Real Estate LLC, or its affiliated companies.