
76 Glen Abbey Street, Abilene, TX 79606
Local realty services provided by:Better Homes and Gardens Real Estate Rhodes Realty
Listed by: stacy doby
Office: kw synergy*
MLS#:21405189
Source:GDAR
Price summary
- Price:$564,900
- Price per sq. ft.:$211.97
- Monthly HOA dues:$26.67
About this home
Welcome to effortless living in the highly sought after Fairway Oaks Community! This beautifully designed 3 bedroom 3.5 bathroom home offers a spacious and functional floor plan with each bedroom featuring its own private en suite bath, perfect for family and guests alike. Enjoy 2 generous living areas and 2 dining spaces, providing plenty of room for both everyday living and entertaining. Step outside to your own backyard retreat featuring a sparkling swimming pool and inviting outdoor living area with a fireplace, ideal for relaxing evenings or hosting friends and family year round. Located directly across the street from Fairway number 12 fairway, this home offers a wonderful setting in Wylie west schools. Spacious, comfortable, and made for entertaining, this Fairway Oaks home has it all! Many updates new updates and a class 4 roof!
Buyer and buyers agent to verify square footage, schools, and materials. Buyers agent see transaction desk for updates list!
Contact an agent
Home facts
- Year built:1980
- Subdivision & Development:Fairways
- Listing ID #:21405189
- Added:1 day(s) ago
- Updated:October 08, 2026 at 09:53 PM
Rooms and interior
- Bedrooms:3
- Total bathrooms:4
- Full bathrooms:3
- Half bathrooms:1
- Flooring:Ceramic Tile, Wood
- Kitchen Description:Dishwasher, Disposal, Electric Oven, Gas Cooktop, Microwave
- Living area:2,665 sq. ft.
Heating and cooling
- Cooling:Ceiling Fans, Central Air, Electric
- Heating:Central, Electric
- Central air:Yes
Structure and exterior
- Year built:1980
- Building area:2,665 sq. ft.
- Lot area:0.29 Acres
- Lot Features:Landscaped, Lawn, Many Trees, Sprinkler System
- Construction Materials:Brick
- Foundation Description:Slab
- Levels:1 Story
Schools
- High school:Wylie
- Middle school:Wylie West
- Elementary school:Wylie West
Finances and disclosures
- Price:$564,900
- Price per sq. ft.:$211.97
- Tax amount:$10,509
Features and amenities
- Appliances:Dishwasher, Disposal, Electric Oven, Gas Cooktop, Microwave
Parking
- Garage:Yes
- Garage spaces:2
 Information provided, in part, by North Texas Real Estate Information Systems, Inc. Last Updated October 8, 2026 Listings with the NTREIS logo are listed by brokerages other than Better Homes and Gardens Real Estate Rhodes Realty.
New listings near 76 Glen Abbey Street
- New
 $735,000Active5 beds 3 baths2,677 sq. ft.
290 County Road 256, Abilene, TX 79606
MLS# 21403707Listed by: SENDERO PROPERTIES, LLC - New
 $170,000Active3 beds 1 baths1,256 sq. ft.
225 N Bowie Drive, Abilene, TX 79603
MLS# 21407369Listed by: AUGUSTA REALTORS - New
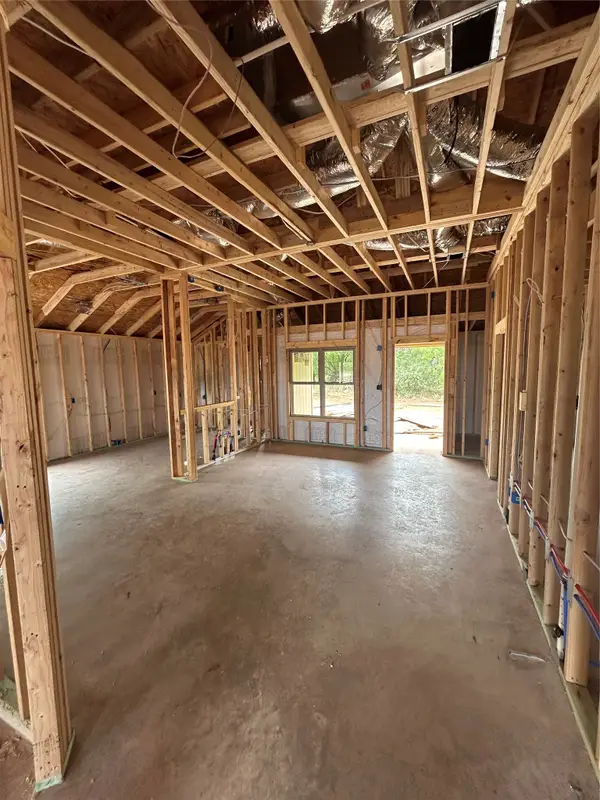 $262,900Active3 beds 2 baths1,237 sq. ft.
3158 Silver Fox Drive, Abilene, TX 79602
MLS# 21407323Listed by: KW SYNERGY* - New
 $262,900Active3 beds 2 baths1,237 sq. ft.
3142 Silver Fox Drive, Abilene, TX 79602
MLS# 21407326Listed by: KW SYNERGY* - New
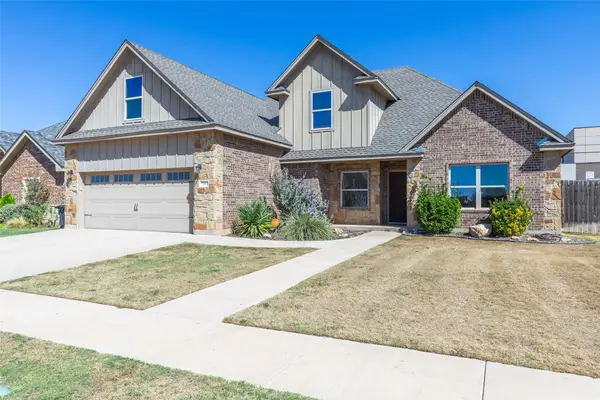 $409,000Active4 beds 3 baths2,370 sq. ft.
7117 Mcleod Drive, Abilene, TX 79602
MLS# 21407053Listed by: KW SYNERGY* - New
 $205,000Active2 beds 2 baths1,374 sq. ft.
1018 Grand Avenue, Abilene, TX 79605
MLS# 21395070Listed by: REAL BROKER, LLC - New
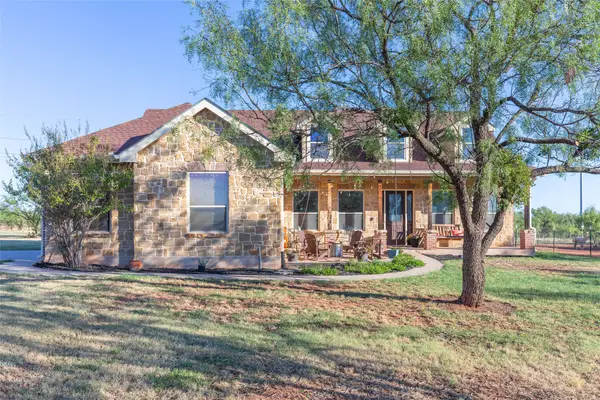 $429,000Active3 beds 2 baths2,059 sq. ft.
7642 Spinks Road, Abilene, TX 79603
MLS# 21401146Listed by: ARNOLD-REALTORS - New
 $460,000Active4 beds 2 baths2,172 sq. ft.
4034 Forrest Hill Road, Abilene, TX 79606
MLS# 21404057Listed by: ABILENE GROUP PREMIER RE. ADV. - New
 $175,000Active2 beds 1 baths1,077 sq. ft.
2102 Ballinger Street, Abilene, TX 79605
MLS# 21406634Listed by: EXP REALTY LLC - New
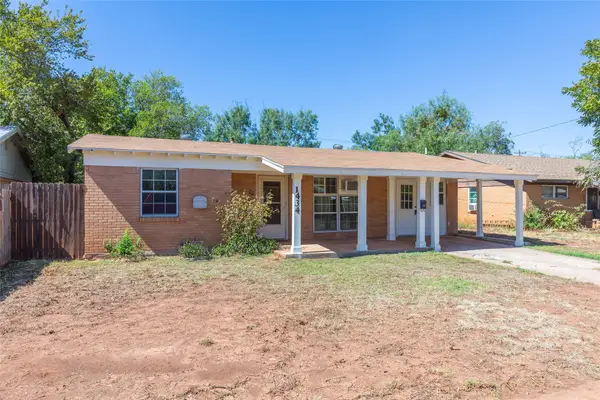 $185,000Active3 beds 1 baths1,032 sq. ft.
1434 Briarwood Street, Abilene, TX 79603
MLS# 21403365Listed by: KW SYNERGY*


Protect your home and budget from life's surprises with an Assurant Home Warranty, backed by a partner that supports you through every step of homeownership. Explore Plans.
© 2026 Better Homes and Gardens Real Estate LLC. An Anywhere Real Estate company. All rights reserved. Better Homes and Gardens® Real Estate is a registered trademark owned by Meredith Operations Corporation, licensed to Better Homes and Gardens Real Estate LLC and used with permission. Better Homes and Gardens Real Estate LLC fully supports the principles of the Fair Housing Act and the Equal Opportunity Act. Listing information is deemed reliable but is not guaranteed accurate.
Each office is independently owned and operated.
Any services or products provided by third parties are not provided by, affiliated with or related to Better Homes and Gardens Real Estate LLC, or its affiliated companies.