
4125 Hartford Street, Abilene, TX 79605
Local realty services provided by:Better Homes and Gardens Real Estate Lindsey Realty
Listed by: tish ferry
Office: abilene group premier re. adv.
MLS#:21380014
Source:GDAR
Price summary
- Price:$285,000
- Price per sq. ft.:$125
About this home
Welcome home to this inviting 3 bedroom, 2 bathroom home situated on a larger corner lot with a versatile floor plan and plenty of space to enjoy! The home offers two living areas, including a second living area featuring a wood-burning fireplace, creating a warm and inviting space for relaxing or entertaining. A large dining area provides plenty of room for family meals and gatherings. The kitchen offers a gas range, spacious countertops, a convenient breakfast bar, and a refrigerator that will remain with the home. Large windows throughout the home provide an abundance of natural light, creating a bright and welcoming atmosphere. The primary bedroom features his and her closets, a private ensuite bathroom and a convenient office located just off the primary suite, perfect for working from home, studying, or managing household needs. Outside, enjoy the large backyard, enclosed by a privacy wood fence reinforced with pipe and featuring double gate alley access for added convenience. A separate building with electricity and a window AC and heat unit offers endless possibilities and could be used as a workshop, hobby space, homeschool classroom, or separate home office. Additional features include a 2 car garage and a generator that will remain with the home, providing added convenience and peace of mind. With flexible living spaces, a spacious corner lot, and a versatile detached building, this home offers plenty of room to live, work, and enjoy!...
Contact an agent
Home facts
- Year built:1954
- Subdivision & Development:Elmwood West South Ext
- Listing ID #:21380014
- Added:1 day(s) ago
- Updated:September 10, 2026 at 12:48 PM
Rooms and interior
- Bedrooms:3
- Total bathrooms:2
- Full bathrooms:2
- Flooring:Carpet, Ceramic Tile
- Kitchen Description:Dishwasher, Gas Range, Refrigerator
- Living area:2,280 sq. ft.
Heating and cooling
- Cooling:Ceiling Fans, Central Air, Electric
- Heating:Central, Natural Gas
- Central air:Yes
Structure and exterior
- Roof:Composition
- Year built:1954
- Building area:2,280 sq. ft.
- Lot area:0.29 Acres
- Lot Features:Few Trees, Landscaped, Lawn
- Foundation Description:Slab
- Levels:1 Story
Schools
- High school:Abilene
- Middle school:Craig
- Elementary school:Bonham
Finances and disclosures
- Price:$285,000
- Price per sq. ft.:$125
- Tax amount:$5,382
Features and amenities
- Appliances:Dishwasher, Gas Range, Gas Water Heater, Refrigerator
- Amenities:Generator, Skylights, Window Coverings
Parking
- Garage:Yes
- Garage spaces:2
 Information provided, in part, by North Texas Real Estate Information Systems, Inc. Last Updated September 10, 2026 Listings with the NTREIS logo are listed by brokerages other than Better Homes and Gardens Real Estate Lindsey Realty.
New listings near 4125 Hartford Street
- New
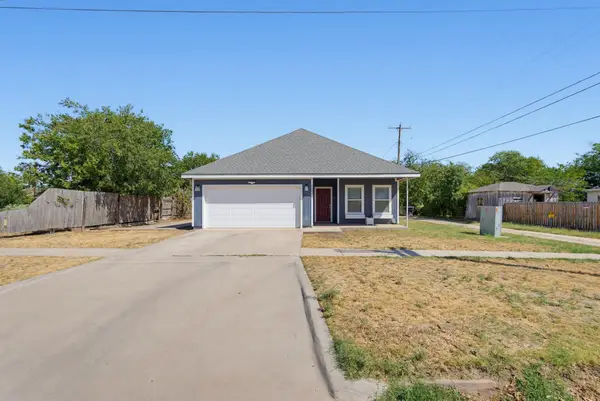 $235,000Active3 beds 2 baths1,485 sq. ft.
1534 S 8th Street, Abilene, TX 79602
MLS# 21382656Listed by: AGAPE AND ASSOCIATES LLC - New
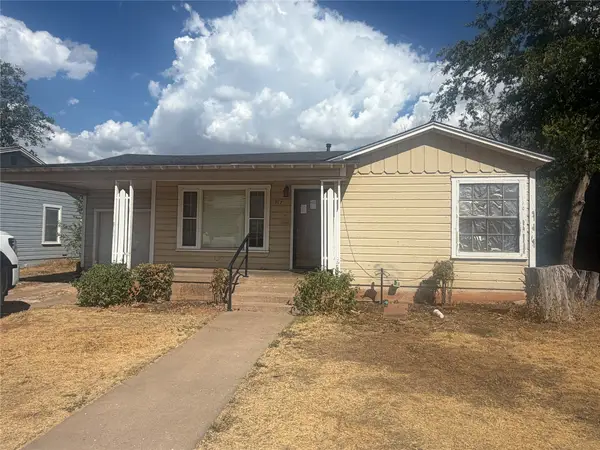 $173,900Active3 beds 1 baths1,076 sq. ft.
917 S La Salle Drive, Abilene, TX 79605
MLS# 21382610Listed by: RE/MAX TRINITY - New
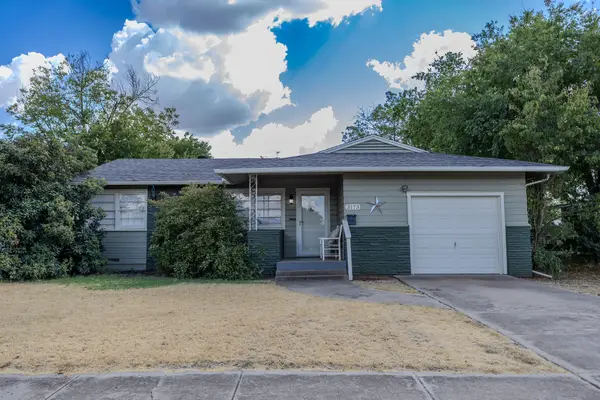 $194,900Active2 beds 2 baths1,126 sq. ft.
3173 S. 21 Street, Abilene, TX 79605
MLS# 21382633Listed by: ABILENE DIAMOND PROPERTIES - New
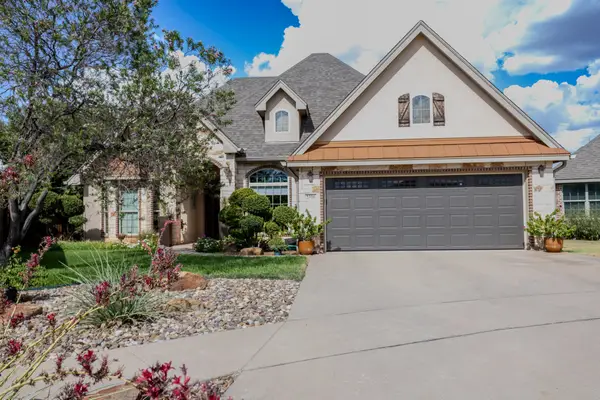 $478,500Active3 beds 2 baths2,328 sq. ft.
2310 Ians Court, Abilene, TX 79606
MLS# 21382579Listed by: ABILENE DIAMOND PROPERTIES - New
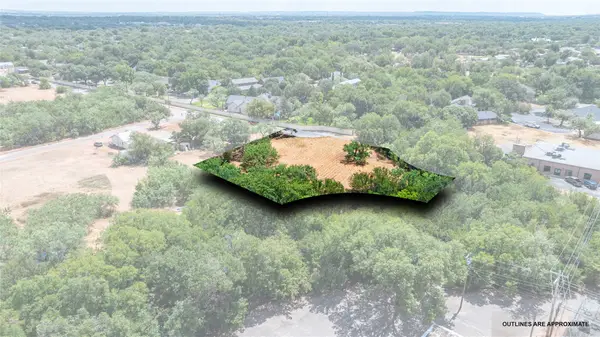 $55,000Active0.68 Acres
3624 Russell Avenue, Abilene, TX 79605
MLS# 21376117Listed by: COLDWELL BANKER APEX, REALTORS - New
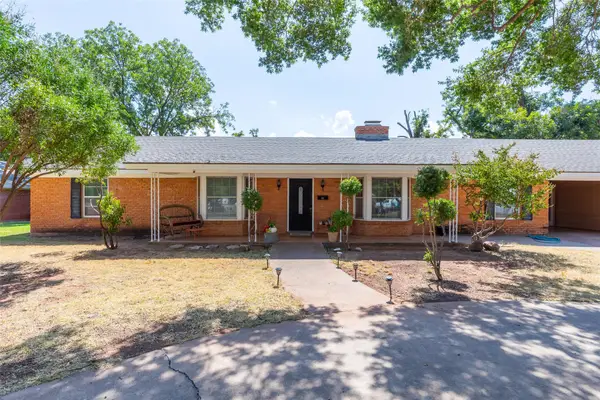 $285,000Active3 beds 2 baths2,003 sq. ft.
10 Harvard Place, Abilene, TX 79603
MLS# 21382073Listed by: SENDERO PROPERTIES, LLC - New
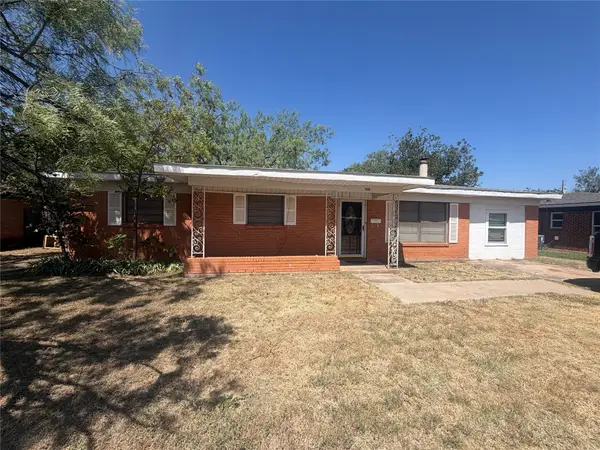 $229,900Active4 beds 2 baths1,607 sq. ft.
510 S Jefferson Drive, Abilene, TX 79605
MLS# 21382121Listed by: RE/MAX TRINITY - Open Sun, 2 to 4pmNew
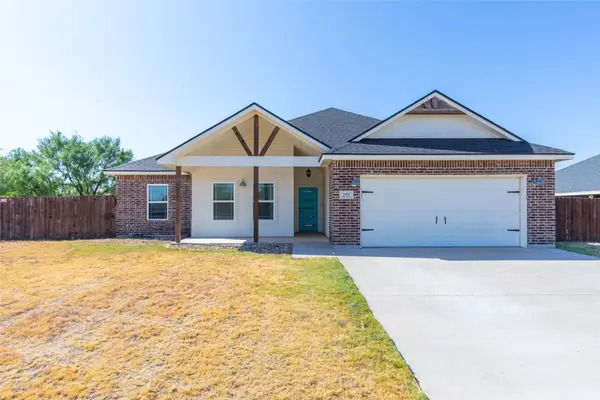 $369,900Active3 beds 2 baths1,828 sq. ft.
253 Hog Eye Road, Abilene, TX 79602
MLS# 21378886Listed by: KW SYNERGY* - Open Sun, 1 to 3pmNew
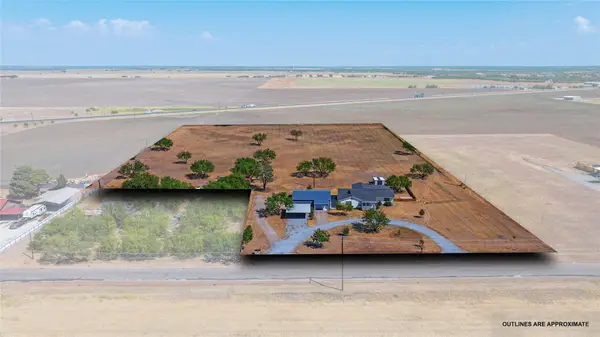 $469,900Active4 beds 2 baths2,202 sq. ft.
390 Mesquite Lane, Abilene, TX 79601
MLS# 21379295Listed by: EXP REALTY LLC


Protect your home and budget from life's surprises with an Assurant Home Warranty, backed by a partner that supports you through every step of homeownership. Explore Plans.
© 2026 Better Homes and Gardens Real Estate LLC. An Anywhere Real Estate company. All rights reserved. Better Homes and Gardens® Real Estate is a registered trademark owned by Meredith Operations Corporation, licensed to Better Homes and Gardens Real Estate LLC and used with permission. Better Homes and Gardens Real Estate LLC fully supports the principles of the Fair Housing Act and the Equal Opportunity Act. Listing information is deemed reliable but is not guaranteed accurate.
Each office is independently owned and operated.
Any services or products provided by third parties are not provided by, affiliated with or related to Better Homes and Gardens Real Estate LLC, or its affiliated companies.