
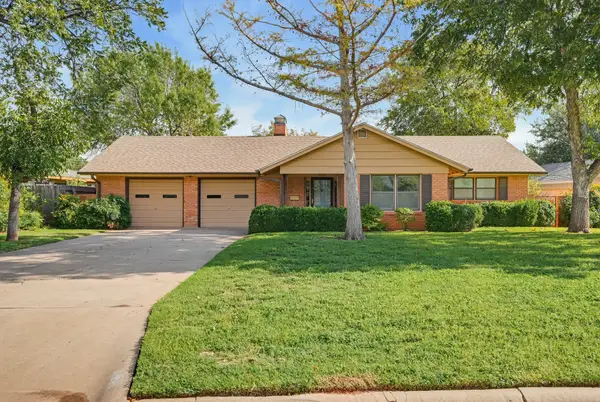
5249 Granite Circle, Abilene, TX 79606
Local realty services provided by:Better Homes and Gardens Real Estate Senter, REALTORS(R)
Upcoming open houses
- Sun, Nov 2202:00 pm - 04:00 pm
Listed by: nicholas fallecker
Office: coldwell banker apex, realtors
MLS#:21441246
Source:GDAR
Price summary
- Price:$460,000
- Price per sq. ft.:$198.7
About this home
Discover your dream home in this beautifully designed 4-bedroom, 2.5-bathroom residence, perfectly nestled in the heart of Abilene, TX. This stunning property, complete with a spacious 2-car garage, effortlessly blends contemporary style with timeless comfort, offering an ideal setting for modern living. Step inside to experience the open-concept living spaces adorned with sleek finishes and abundant natural light. The heart of the home, the kitchen, boasts state-of-the-art appliances, granite countertops, and wood cabinetry and spacious pantry. The adjoining dining area provides a welcoming space for meals and gatherings. The peaceful primary suite features an en-suite bathroom with dual vanities and a luxurious jetted tub and oversized stone shower. The large walk in closet offers ample storage. Three additional bedrooms, all with generous closet space, offer versatility for your unique needs, whether they're used as guest quarters, a home office, or a creative studio. The inviting living room, centered on the large fireplace, is perfect for relaxing and entertaining. The accent lighting creates as warm environment, no matter what the occasion. A handy half-bathroom off the living room adds convenience for guests. Outside, you'll find a well-maintained lawn, with a walkway to your outdoor kitchen encircled by modern brickwork, framing your private outdoor oasis. The backyard offers plenty of space for outdoor activities, gardening, or simply unwinding after a busy day. Situated as the centerpiece of Granite Circle, this residence allows you to enjoy the best of both worlds-serenity and proximity to local amenities and Wylie schools. This home is more than just a place to live; it's an opportunity to experience a quiet lifestyle of comfort, convenience, and sophistication. Don't miss your chance to make this impeccable house your new home in Abilene....
Contact an agent
Home facts
- Year built:2017
- Subdivision & Development:Greystone Estates
- Listing ID #:21441246
- Added:1 day(s) ago
- Updated:November 22, 2026 at 01:27 PM
Rooms and interior
- Bedrooms:4
- Total bathrooms:3
- Full bathrooms:2
- Half bathrooms:1
- Kitchen Description:Dishwasher, Disposal, Electric Cooktop, Electric Oven, Microwave, Refrigerator, Vented Exhaust Fan
- Living area:2,315 sq. ft.
Structure and exterior
- Year built:2017
- Building area:2,315 sq. ft.
- Lot area:0.28 Acres
- Lot Features:Landscaped
- Architectural Style:Traditional
- Construction Materials:Brick
- Foundation Description:Slab
- Levels:1 Story
Schools
- High school:Wylie
- Middle school:Wylie West
- Elementary school:Wylie West
Finances and disclosures
- Price:$460,000
- Price per sq. ft.:$198.7
- Tax amount:$9,003
Features and amenities
- Appliances:Dishwasher, Disposal, Electric Cooktop, Electric Oven, Electric Water Heater, Microwave, Refrigerator, Vented Exhaust Fan
Parking
- Garage:Yes
- Garage spaces:2
 Information provided, in part, by North Texas Real Estate Information Systems, Inc. Last Updated November 22, 2026 Listings with the NTREIS logo are listed by brokerages other than Better Homes and Gardens Real Estate Senter, REALTORS(R).
New listings near 5249 Granite Circle
- New
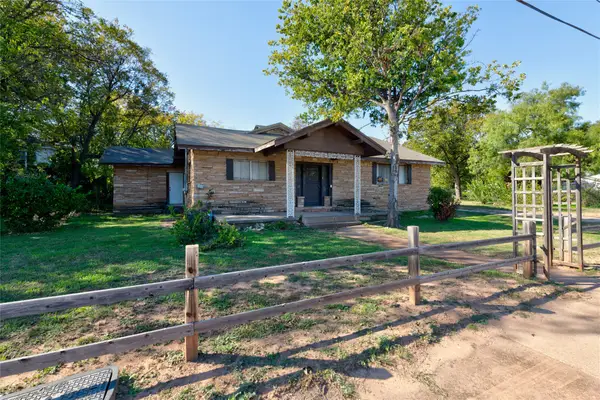 $197,000Active2 beds 2 baths2,438 sq. ft.
510 S Mockingbird Lane, Abilene, TX 79605
MLS# 21441596Listed by: BERKSHIRE HATHAWAY HS STOVALL - New
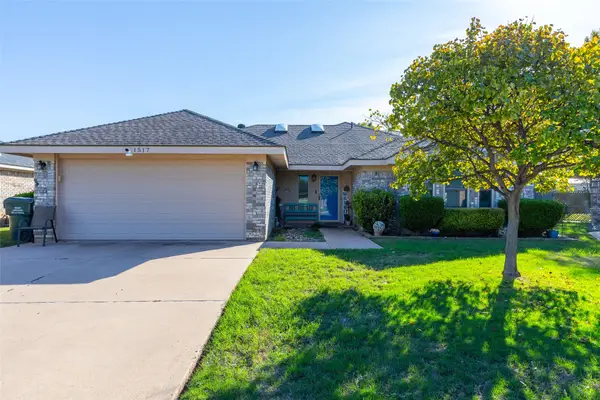 $300,000Active3 beds 2 baths1,676 sq. ft.
1517 Sir Thopas Court, Abilene, TX 79602
MLS# 21441556Listed by: BARNETT & HILL - New
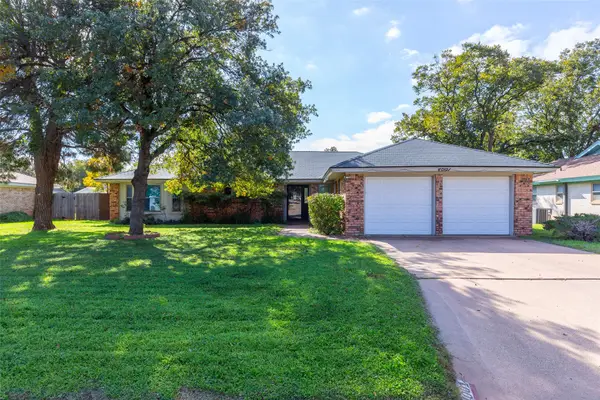 $320,000Active3 beds 2 baths1,918 sq. ft.
4001 N 14th Street, Abilene, TX 79603
MLS# 21441488Listed by: COLDWELL BANKER APEX, REALTORS - New
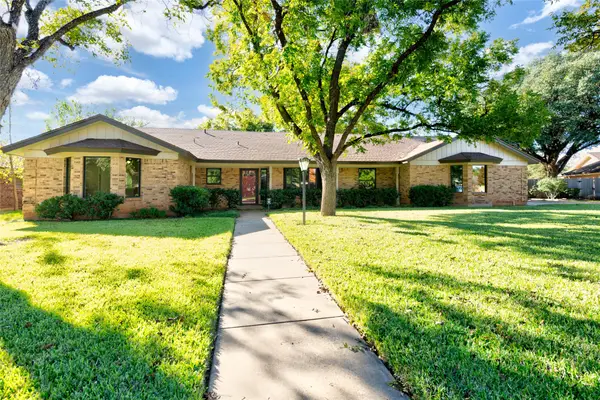 $395,000Active4 beds 3 baths2,804 sq. ft.
165 Hedges Road, Abilene, TX 79605
MLS# 21439896Listed by: BERKSHIRE HATHAWAY HS STOVALL - New
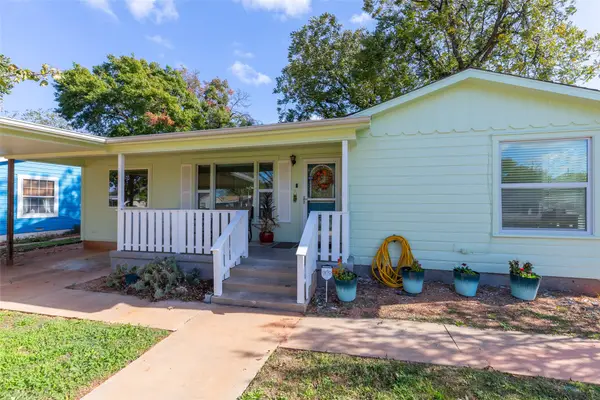 $239,000Active3 beds 2 baths1,892 sq. ft.
901 S La Salle Drive, Abilene, TX 79605
MLS# 21440748Listed by: COLDWELL BANKER APEX, REALTORS - New
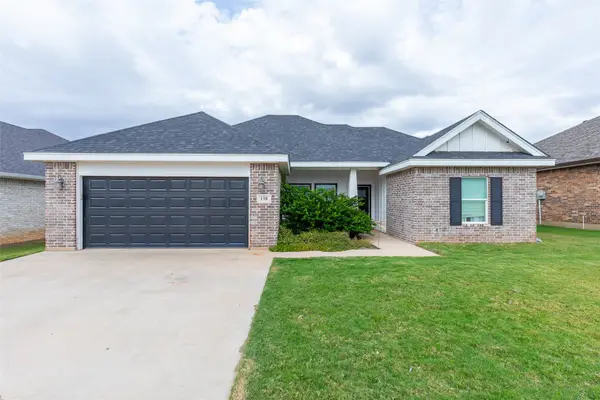 $320,000Active3 beds 2 baths1,541 sq. ft.
138 Spring Park Way, Abilene, TX 79602
MLS# 21421752Listed by: ABILENE GROUP PREMIER RE. ADV. - New
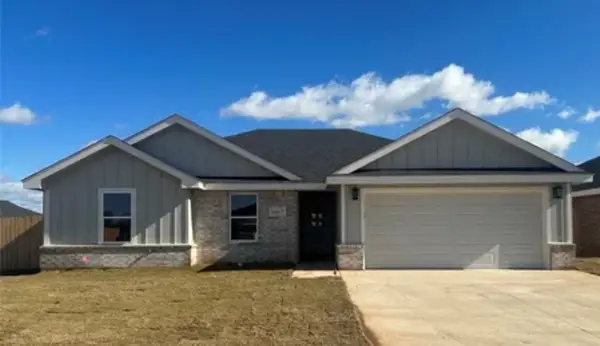 $325,000Active3 beds 2 baths1,357 sq. ft.
1801 Sweetwater Lane, Abilene, TX 79602
MLS# 21441372Listed by: ARNOLD-REALTORS - New
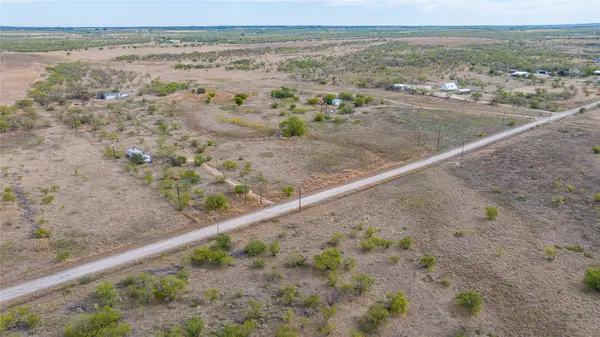 $242,750Active3 beds 2 baths1,670 sq. ft.
1682 County Road 215, Abilene, TX 79602
MLS# 21441029Listed by: RE/MAX TRINITY - New
 $348,000Active3 beds 2 baths1,729 sq. ft.
2033 S Elmwood Drive, Abilene, TX 79605
MLS# 21438529Listed by: JG REAL ESTATE, LLC


Protect your home and budget from life's surprises with an Assurant Home Warranty, backed by a partner that supports you through every step of homeownership. Explore Plans.
© 2026 Better Homes and Gardens Real Estate LLC. An Anywhere Real Estate company. All rights reserved. Better Homes and Gardens® Real Estate is a registered trademark owned by Meredith Operations Corporation, licensed to Better Homes and Gardens Real Estate LLC and used with permission. Better Homes and Gardens Real Estate LLC fully supports the principles of the Fair Housing Act and the Equal Opportunity Act. Listing information is deemed reliable but is not guaranteed accurate.
Each office is independently owned and operated.
Any services or products provided by third parties are not provided by, affiliated with or related to Better Homes and Gardens Real Estate LLC, or its affiliated companies.