
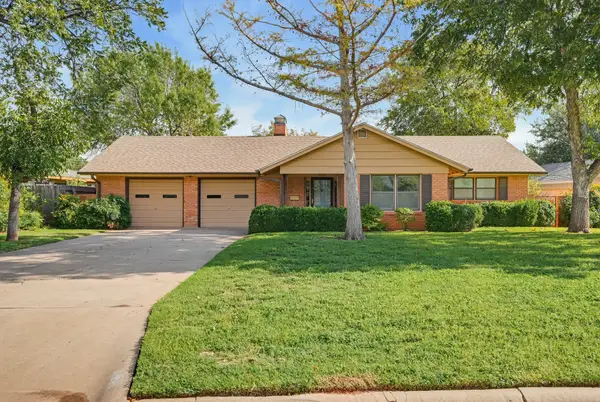
901 S La Salle Drive, Abilene, TX 79605
Local realty services provided by:Better Homes and Gardens Real Estate Rhodes Realty
Listed by: kelli kish
Office: coldwell banker apex, realtors
MLS#:21440748
Source:GDAR
Price summary
- Price:$239,000
- Price per sq. ft.:$126.32
About this home
CENTRALLY LOCATED, CUTE, and in EXCELLENT SHAPE - This home has lots of open space to offer. Split floorplan, large bedrooms, open kitchen, GAS range, GAS water heater, GAS heat. Freshly painted exterior. Class 4 shingle roof. Primary suite has 2 closets, ensuite bath with walk in shower. Newer vinyl plank flooring thats installed correctly. Has front porch and back patio for enjoying the outside with friends and family. Cozy back yard with a few shade trees. Enclosed sunroom is temperature controlled and adds to the space. Single car detached garage and second carport to protect all of your vehicles or toys. Sprinkler system. Detached garage has electricity and can be used as a workshop. 2 refrigerators will stay.
Contact an agent
Home facts
- Year built:1952
- Subdivision & Development:Elmwood West
- Listing ID #:21440748
- Added:1 day(s) ago
- Updated:November 22, 2026 at 01:55 PM
Rooms and interior
- Bedrooms:3
- Total bathrooms:2
- Full bathrooms:2
- Kitchen Description:Dishwasher, Disposal, Gas Range, Refrigerator
- Living area:1,892 sq. ft.
Heating and cooling
- Cooling:Ceiling Fans, Central Air
- Heating:Central, Natural Gas
- Central air:Yes
Structure and exterior
- Year built:1952
- Building area:1,892 sq. ft.
- Lot area:0.17 Acres
- Lot Features:Few Trees
- Architectural Style:Traditional
- Construction Materials:Wood Siding
- Foundation Description:Pillar Post Pier
- Levels:1 Story
Schools
- High school:Cooper
- Middle school:Clack
- Elementary school:Bonham
Finances and disclosures
- Price:$239,000
- Price per sq. ft.:$126.32
- Tax amount:$4,733
Features and amenities
- Appliances:Dishwasher, Disposal, Gas Range, Gas Water Heater, Plumbed For Gas, Refrigerator, Some Gas Appliances
- Amenities:Window Coverings
Parking
- Garage:Yes
- Garage spaces:2
- Carport spaces:2
 Information provided, in part, by North Texas Real Estate Information Systems, Inc. Last Updated November 22, 2026 Listings with the NTREIS logo are listed by brokerages other than Better Homes and Gardens Real Estate Rhodes Realty.
New listings near 901 S La Salle Drive
- New
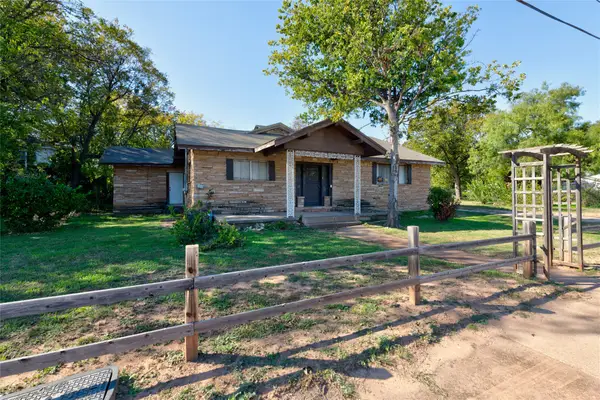 $197,000Active2 beds 2 baths2,438 sq. ft.
510 S Mockingbird Lane, Abilene, TX 79605
MLS# 21441596Listed by: BERKSHIRE HATHAWAY HS STOVALL - New
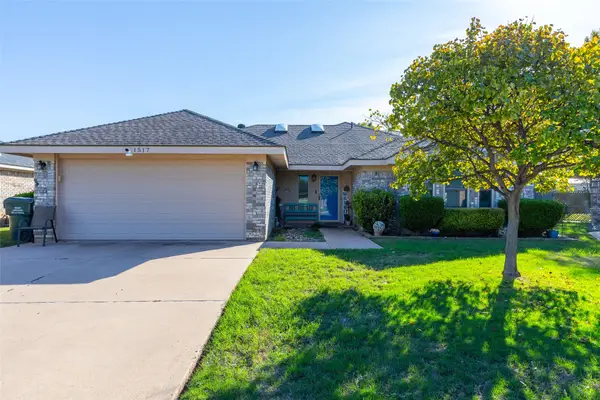 $300,000Active3 beds 2 baths1,676 sq. ft.
1517 Sir Thopas Court, Abilene, TX 79602
MLS# 21441556Listed by: BARNETT & HILL - New
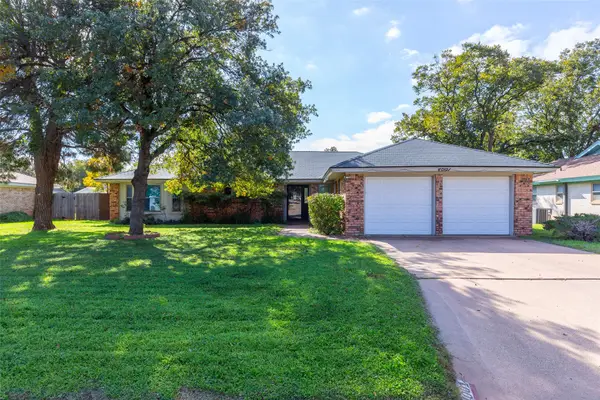 $320,000Active3 beds 2 baths1,918 sq. ft.
4001 N 14th Street, Abilene, TX 79603
MLS# 21441488Listed by: COLDWELL BANKER APEX, REALTORS - New
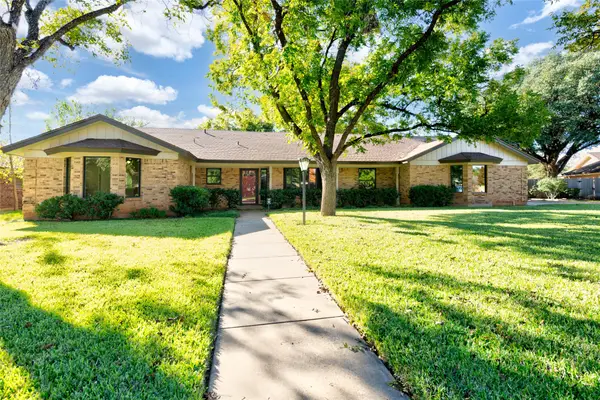 $395,000Active4 beds 3 baths2,804 sq. ft.
165 Hedges Road, Abilene, TX 79605
MLS# 21439896Listed by: BERKSHIRE HATHAWAY HS STOVALL - New
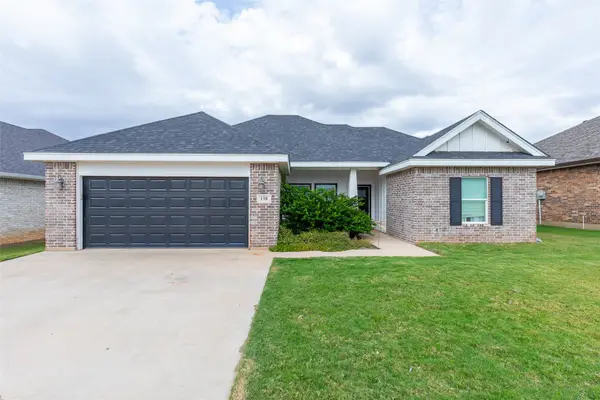 $320,000Active3 beds 2 baths1,541 sq. ft.
138 Spring Park Way, Abilene, TX 79602
MLS# 21421752Listed by: ABILENE GROUP PREMIER RE. ADV. - New
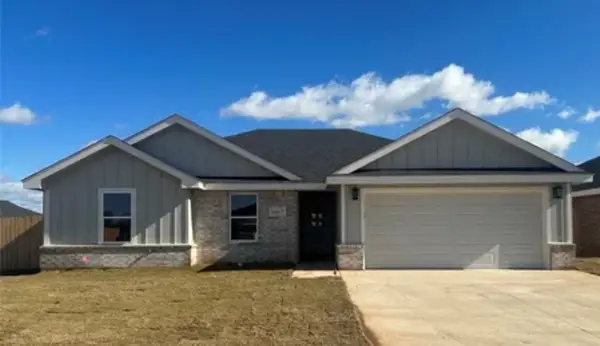 $325,000Active3 beds 2 baths1,357 sq. ft.
1801 Sweetwater Lane, Abilene, TX 79602
MLS# 21441372Listed by: ARNOLD-REALTORS - New
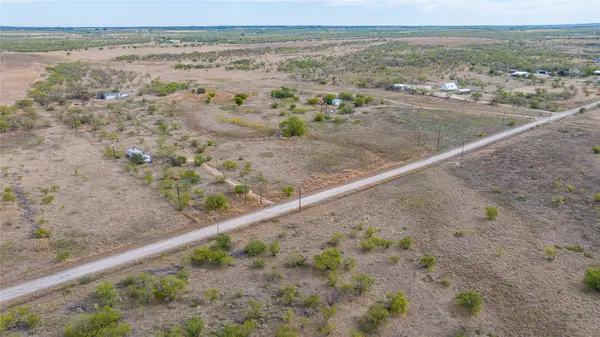 $242,750Active3 beds 2 baths1,670 sq. ft.
1682 County Road 215, Abilene, TX 79602
MLS# 21441029Listed by: RE/MAX TRINITY - Open Sun, 2 to 4pmNew
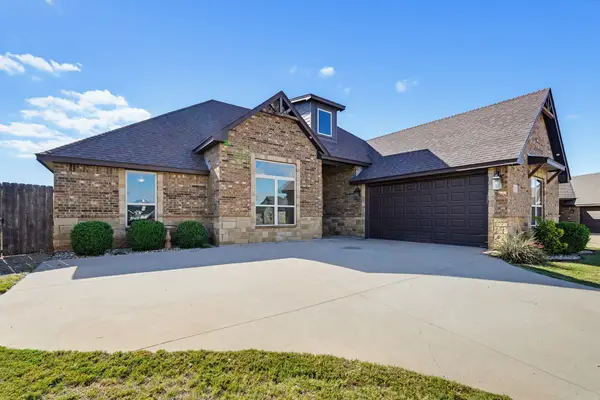 $460,000Active4 beds 3 baths2,315 sq. ft.
5249 Granite Circle, Abilene, TX 79606
MLS# 21441246Listed by: COLDWELL BANKER APEX, REALTORS - New
 $348,000Active3 beds 2 baths1,729 sq. ft.
2033 S Elmwood Drive, Abilene, TX 79605
MLS# 21438529Listed by: JG REAL ESTATE, LLC


Protect your home and budget from life's surprises with an Assurant Home Warranty, backed by a partner that supports you through every step of homeownership. Explore Plans.
© 2026 Better Homes and Gardens Real Estate LLC. An Anywhere Real Estate company. All rights reserved. Better Homes and Gardens® Real Estate is a registered trademark owned by Meredith Operations Corporation, licensed to Better Homes and Gardens Real Estate LLC and used with permission. Better Homes and Gardens Real Estate LLC fully supports the principles of the Fair Housing Act and the Equal Opportunity Act. Listing information is deemed reliable but is not guaranteed accurate.
Each office is independently owned and operated.
Any services or products provided by third parties are not provided by, affiliated with or related to Better Homes and Gardens Real Estate LLC, or its affiliated companies.