
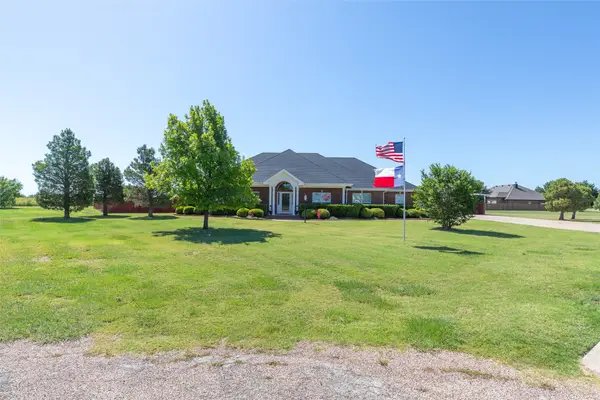
5261 Wyndham Court, Abilene, TX 79606
Local realty services provided by:Better Homes and Gardens Real Estate Winans
5261 Wyndham Court,Abilene, TX 79606
$600,000
- 2 Beds
- 3 Baths
- 2,384 sq. ft.
- Single family
- Pending
Listed by: john stevens, greg pace
Office: abilene diamond properties
MLS#:21336666
Source:GDAR
Price summary
- Price:$600,000
- Price per sq. ft.:$251.68
- Monthly HOA dues:$200
About this home
Experience the perfect resort-style lifestyle in this spectacular one-of-a-kind patio home, thoughtfully designed with luxury, comfort, and entertaining in mind. Featuring two spacious primary suites, one with a gas log fireplace, each with spa-inspired baths and oversized walk-in closets, this exceptional home offers flexibility. The grand open-concept living, dining, and kitchen area is anchored by a gas-log fireplace and a stunning chef's kitchen complete with a massive island, premium appliances, gas cooktop, commercial-style vent hood, and an walk-in pantry. A private home office, currently serving as a stylish bar, adds even more versatility. The true showstopper is the wall of windows overlooking your own private backyard retreat featuring a beautiful pool that transforms into a relaxing swirling hot tub for cooler evenings. A convenient pool-access half bath makes outdoor entertaining effortless. Located in a highly desirable gated community with a peaceful neighborhood pond, this remarkable home offers a rare opportunity to own a truly unique luxury property....
Contact an agent
Home facts
- Year built:2008
- Listing ID #:21336666
- Added:1 day(s) ago
- Updated:July 21, 2026 at 12:45 PM
Rooms and interior
- Bedrooms:2
- Total bathrooms:3
- Full bathrooms:2
- Half bathrooms:1
- Flooring:Tile
- Kitchen Description:Built In Gas Range, Built In Refrigerator, Dishwasher, Disposal, Ice Maker, Refrigerator, Some Commercial Grade, Vented Exhaust Fan
- Living area:2,384 sq. ft.
Heating and cooling
- Cooling:Ceiling Fans, Central Air, Electric
- Heating:Central, Electric, Natural Gas
- Central air:Yes
Structure and exterior
- Roof:Composition
- Year built:2008
- Building area:2,384 sq. ft.
- Lot area:0.13 Acres
- Lot Features:Interior Lot, Landscaped, No Backyard Grass, Sprinkler System
- Architectural Style:Traditional
- Construction Materials:Brick
- Foundation Description:Slab
- Levels:1 Story
Schools
- High school:Wylie
- Middle school:Wylie West
- Elementary school:Wylie West
Finances and disclosures
- Price:$600,000
- Price per sq. ft.:$251.68
Features and amenities
- Appliances:Built In Gas Range, Built In Refrigerator, Dishwasher, Disposal, Gas Water Heater, Ice Maker, Refrigerator, Some Commercial Grade, Vented Exhaust Fan
- Amenities:Carbon Monoxide Detectors, Smoke Detectors, Window Coverings
Parking
- Garage:Yes
- Garage spaces:2
 Information provided, in part, by North Texas Real Estate Information Systems, Inc. Last Updated July 21, 2026 Listings with the NTREIS logo are listed by brokerages other than Better Homes and Gardens Real Estate Winans.
New listings near 5261 Wyndham Court
- New
 $289,000Active3 beds 2 baths1,552 sq. ft.
925 Swift Water Drive, Abilene, TX 79602
MLS# 21316242Listed by: ABILENE GROUP PREMIER RE. ADV. - New
 $249,900Active3 beds 2 baths1,929 sq. ft.
2257 Minter Lane, Abilene, TX 79603
MLS# 21332982Listed by: ABILENE GROUP PREMIER RE. ADV. - New
 $410,000Active4 beds 2 baths1,775 sq. ft.
6818 Red Yucca Road, Abilene, TX 79606
MLS# 21336812Listed by: EPIQUE REALTY LLC - New
 $411,900Active4 beds 2 baths1,971 sq. ft.
374 Brazos Drive, Abilene, TX 79602
MLS# 21336563Listed by: ABILENE DIAMOND PROPERTIES - New
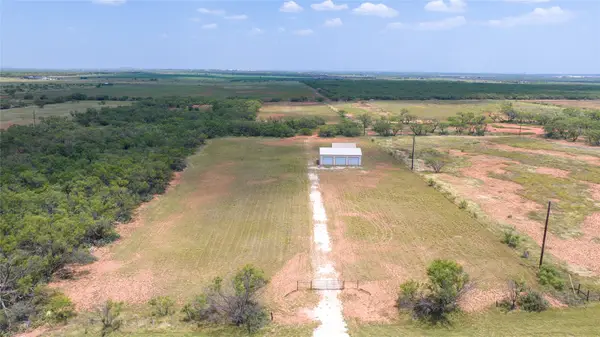 $274,900Active16.01 Acres
2801 Spinks Road, Abilene, TX 79603
MLS# 21336250Listed by: KW SYNERGY* - New
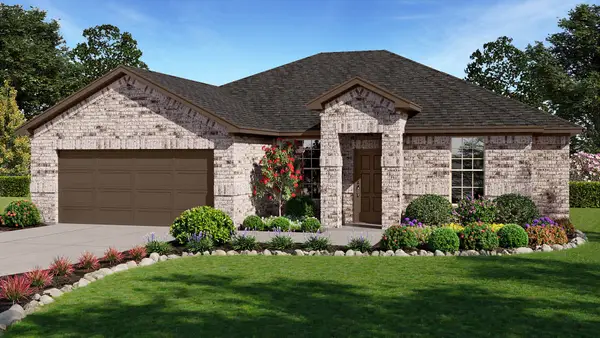 $319,990Active4 beds 2 baths1,888 sq. ft.
3073 Lynn Lane, Abilene, TX 79606
MLS# 21336347Listed by: HERITAGE REAL ESTATE - New
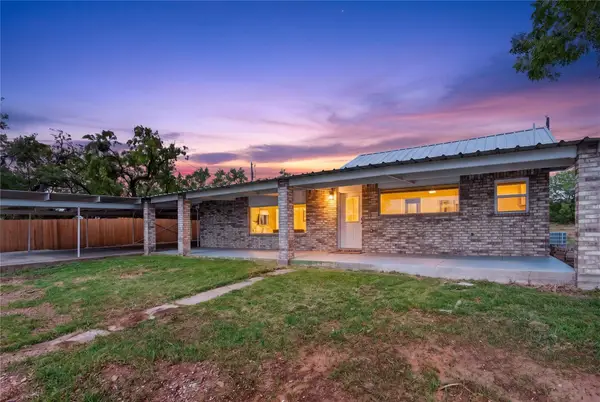 $575,000Active3 beds 2 baths1,336 sq. ft.
546 Apache Lane, Abilene, TX 79601
MLS# 21326532Listed by: ABILENE GROUP PREMIER RE. ADV. - New
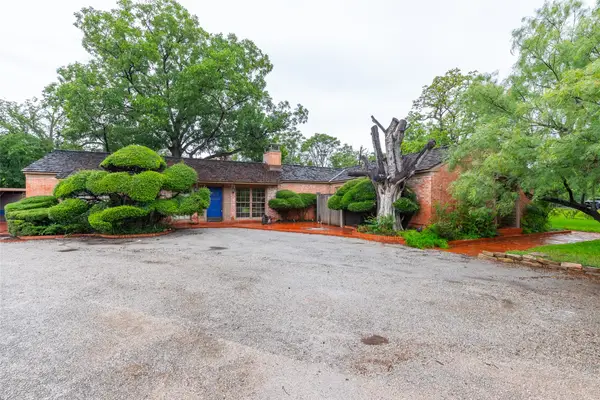 Listed by BHGRE$425,000Active3 beds 3 baths3,640 sq. ft.
325 Elm Cove Drive, Abilene, TX 79605
MLS# 21335992Listed by: BETTER HOMES & GARDENS REAL ESTATE SENTER, REALTORS - New
 Listed by BHGRE$699,000Active4 beds 4 baths2,975 sq. ft.
101 Apple Blossom Drive, Abilene, TX 79602
MLS# 21323770Listed by: BETTER HOMES & GARDENS REAL ESTATE SENTER, REALTORS


Protect your home and budget from life's surprises with an Assurant Home Warranty, backed by a partner that supports you through every step of homeownership. Explore Plans.
© 2026 Better Homes and Gardens Real Estate LLC. An Anywhere Real Estate company. All rights reserved. Better Homes and Gardens® Real Estate is a registered trademark owned by Meredith Operations Corporation, licensed to Better Homes and Gardens Real Estate LLC and used with permission. Better Homes and Gardens Real Estate LLC fully supports the principles of the Fair Housing Act and the Equal Opportunity Act. Listing information is deemed reliable but is not guaranteed accurate.
Each office is independently owned and operated.
Any services or products provided by third parties are not provided by, affiliated with or related to Better Homes and Gardens Real Estate LLC, or its affiliated companies.