
925 Swift Water Drive, Abilene, TX 79602
Local realty services provided by:Better Homes and Gardens Real Estate Rhodes Realty
Listed by: tish ferry
Office: abilene group premier re. adv.
MLS#:21316242
Source:GDAR
Price summary
- Price:$289,000
- Price per sq. ft.:$186.21
About this home
Welcome home to this beautifully maintained 3 bedroom 2 bath home offering a desirable open concept layout with a split bedroom floor plan designed for both comfort and privacy. The spacious living room is the heart of the home featuring a cozy wood-burning fireplace that's perfect for relaxing evenings. The kitchen offers plenty of cabinet and counter space, painted cabinetry, and a full suite of stainless steel appliances, including a range, microwave, dishwasher, and refrigerator providing both style and functionality for everyday living. The primary suite is a true retreat complete with an ensuite bath boasting a walk-in tiled shower, spacious vanity with dual sinks, and a garden tub for unwinding after a long day. Step outside to enjoy the large covered patio overlooking a privacy wood fenced backyard creating the perfect space for summer barbecues, outdoor entertaining, or simply enjoying your morning coffee. Additionally, a spacious shed provides extra storage. Conveniently located in south Abilene in the highly sought after Wylie ISD. With fridge, washer, and dryer provided, this home is move-in ready waiting for you! Located just minutes from shopping, dining, and everyday conveniences as well as an easy commute to Dyess Air Force Base and Hendrick Hospitals. Don't miss your opportunity to own this inviting home that perfectly combines comfort, convenience, and a fantastic location!...
Contact an agent
Home facts
- Year built:2007
- Listing ID #:21316242
- Added:1 day(s) ago
- Updated:July 21, 2026 at 06:54 PM
Rooms and interior
- Bedrooms:3
- Total bathrooms:2
- Full bathrooms:2
- Flooring:Carpet, Ceramic Tile
- Kitchen Description:Dishwasher, Electric Range, Microwave, Refrigerator
- Living area:1,552 sq. ft.
Heating and cooling
- Cooling:Ceiling Fans, Central Air, Electric
- Heating:Central, Electric, Fireplaces
- Central air:Yes
Structure and exterior
- Roof:Composition
- Year built:2007
- Building area:1,552 sq. ft.
- Lot area:0.19 Acres
- Lot Features:Interior Lot, Landscaped, Lawn
- Architectural Style:Traditional
- Construction Materials:Brick
- Foundation Description:Slab
- Levels:1 Story
Schools
- High school:Wylie
- Middle school:Wylie East
- Elementary school:Wylie East
Finances and disclosures
- Price:$289,000
- Price per sq. ft.:$186.21
- Tax amount:$6,093
Features and amenities
- Appliances:Dishwasher, Dryer, Electric Range, Microwave, Refrigerator, Washer
- Laundry features:Dryer, Washer
Parking
- Garage:Yes
- Garage spaces:2
 Information provided, in part, by North Texas Real Estate Information Systems, Inc. Last Updated July 21, 2026 Listings with the NTREIS logo are listed by brokerages other than Better Homes and Gardens Real Estate Rhodes Realty.
New listings near 925 Swift Water Drive
- New
 $550,000Active5 beds 5 baths1,958 sq. ft.
1107 Vine Street, Abilene, TX 79602
MLS# 21305189Listed by: REAL BROKER, LLC. - New
 Listed by BHGRE$1,350,000Active67.15 Acres
TBD Mesquite Ln, Abilene, TX 79601
MLS# 21335998Listed by: BETTER HOMES & GARDENS REAL ESTATE SENTER, REALTORS  $390,000Pending3 beds 2 baths2,306 sq. ft.
6090 County Road 137, Abilene, TX 79601
MLS# 202610046Listed by: EXIT REALTY OF LUBBOCK- New
 $249,900Active3 beds 2 baths1,929 sq. ft.
2257 Minter Lane, Abilene, TX 79603
MLS# 21332982Listed by: ABILENE GROUP PREMIER RE. ADV. - New
 $410,000Active4 beds 2 baths1,775 sq. ft.
6818 Red Yucca Road, Abilene, TX 79606
MLS# 21336812Listed by: EPIQUE REALTY LLC  $600,000Pending2 beds 3 baths2,384 sq. ft.
5261 Wyndham Court, Abilene, TX 79606
MLS# 21336666Listed by: ABILENE DIAMOND PROPERTIES- New
 $411,900Active4 beds 2 baths1,971 sq. ft.
374 Brazos Drive, Abilene, TX 79602
MLS# 21336563Listed by: ABILENE DIAMOND PROPERTIES - New
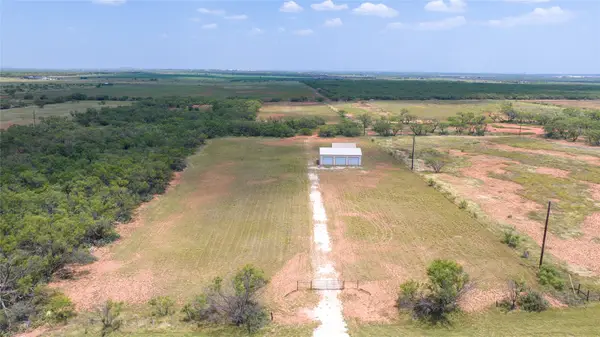 $274,900Active16.01 Acres
2801 Spinks Road, Abilene, TX 79603
MLS# 21336250Listed by: KW SYNERGY* - New
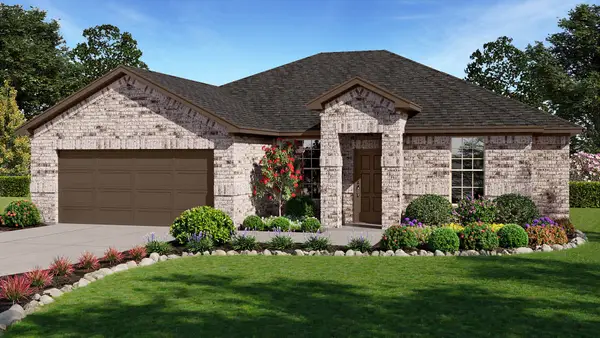 $319,990Active4 beds 2 baths1,888 sq. ft.
3073 Lynn Lane, Abilene, TX 79606
MLS# 21336347Listed by: HERITAGE REAL ESTATE


Protect your home and budget from life's surprises with an Assurant Home Warranty, backed by a partner that supports you through every step of homeownership. Explore Plans.
© 2026 Better Homes and Gardens Real Estate LLC. An Anywhere Real Estate company. All rights reserved. Better Homes and Gardens® Real Estate is a registered trademark owned by Meredith Operations Corporation, licensed to Better Homes and Gardens Real Estate LLC and used with permission. Better Homes and Gardens Real Estate LLC fully supports the principles of the Fair Housing Act and the Equal Opportunity Act. Listing information is deemed reliable but is not guaranteed accurate.
Each office is independently owned and operated.
Any services or products provided by third parties are not provided by, affiliated with or related to Better Homes and Gardens Real Estate LLC, or its affiliated companies.