
5526 Rio Mesa Drive, Abilene, TX 79606
Local realty services provided by:Better Homes and Gardens Real Estate Edwards & Associates
Listed by: ann carr
Office: acr-ann carr realtors
MLS#:21297187
Source:GDAR
Price summary
- Price:$334,000
- Price per sq. ft.:$194.98
About this home
Welcome to 5526 Rio Mesa Dr., a stunning residence in Southern Meadows that perfectly embodies the blend of luxury and comfort that BRO Custom Homes is known for. This meticulously crafted home invites you to experience a lifestyle of elegance and ease, making it an ideal retreat for both relaxation and entertaining. As you enter, you'll be greeted by an inviting open floor plan that seamlessly connects the living areas, creating a spacious atmosphere perfect for gatherings and daily living. The thoughtfully designed second bedroom and bath provide excellent privacy and comfort, making it a welcoming space for guests or family members. The heart of the home is the chef’s kitchen, a culinary enthusiast’s dream. Featuring an expansive island that serves as both a functional workspace and a gathering spot, this kitchen is equipped with high-end appliances and ample storage, embodying both style and functionality. The living area boasts a beautiful fireplace, adding a warm and inviting focal point that enhances the cozy ambiance throughout the home.Retreat to the luxurious primary suite, where you'll find a spacious layout complete with a walk-in shower and a relaxing garden tub, designed for ultimate comfort and tranquility. The home’s sophisticated neutral color palette allows for a versatile backdrop that complements any decor style, providing a blank canvas for your personal touch.BRO Custom Homes is renowned for its exceptional craftsmanship, and every aspect of this home reflects superior construction standards, ensuring both durability and aesthetic appeal. 5526 Rio Mesa Dr. is not just a house; it’s a lifestyle choice, ready for you to make it your own. Completion date September...
Contact an agent
Home facts
- Year built:2026
- Subdivision & Development:Southern Meadows
- Listing ID #:21297187
- Added:104 day(s) ago
- Updated:September 22, 2026 at 07:43 AM
Rooms and interior
- Bedrooms:3
- Total bathrooms:2
- Full bathrooms:2
- Kitchen Description:Dishwasher, Disposal
- Living area:1,713 sq. ft.
Heating and cooling
- Cooling:Central Air, Electric
- Heating:Central
- Central air:Yes
Structure and exterior
- Year built:2026
- Building area:1,713 sq. ft.
- Lot area:0.19 Acres
- Foundation Description:Slab
- Levels:1 Story
Schools
- High school:Wylie
- Middle school:Wylie West
- Elementary school:Wylie West
Finances and disclosures
- Price:$334,000
- Price per sq. ft.:$194.98
- Tax amount:$37
Features and amenities
- Appliances:Dishwasher, Disposal
Parking
- Garage:Yes
- Garage spaces:2
 Information provided, in part, by North Texas Real Estate Information Systems, Inc. Last Updated September 22, 2026 Listings with the NTREIS logo are listed by brokerages other than Better Homes and Gardens Real Estate Edwards & Associates.
New listings near 5526 Rio Mesa Drive
- New
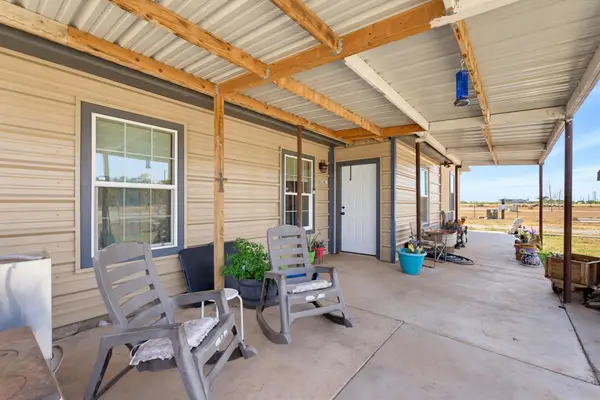 $450,000Active2 beds 2 baths1,400 sq. ft.
8369 Spinks Road, Abilene, TX 79603
MLS# 21392589Listed by: REDBIRD REALTY LLC - New
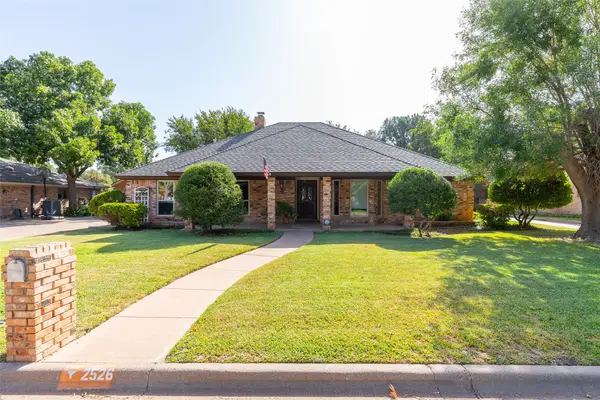 $369,900Active3 beds 2 baths2,303 sq. ft.
2526 Woodlake Drive, Abilene, TX 79606
MLS# 21390501Listed by: RE/MAX TRINITY - New
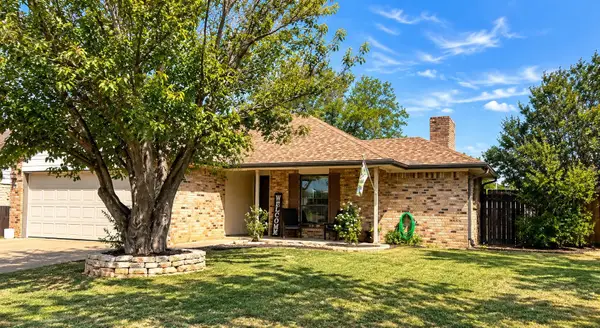 $259,900Active3 beds 2 baths1,346 sq. ft.
5 Queen Anns Lace, Abilene, TX 79606
MLS# 21391748Listed by: TRINITY RANCH LAND CROSS PLAIN - New
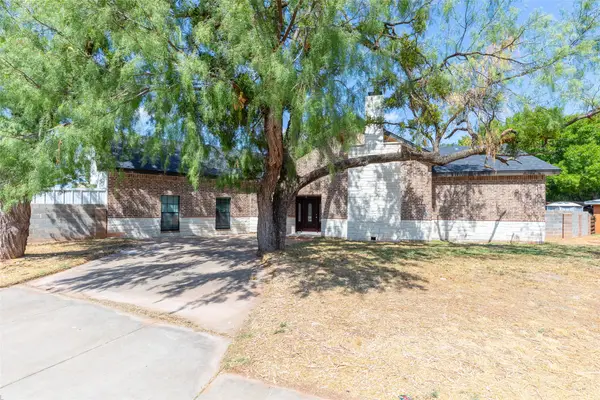 $599,900Active5 beds 3 baths2,895 sq. ft.
1394 S Pioneer Drive, Abilene, TX 79605
MLS# 21391671Listed by: ABILENE GROUP PREMIER RE. ADV. - New
 $25,000Active0.23 Acres
817 Byrd Drive, Abilene, TX 79601
MLS# 21391656Listed by: EPIQUE REALTY LLC - New
 $325,000Active3 beds 2 baths2,559 sq. ft.
3334 Parkcrest, Abilene, TX 79605
MLS# 21391600Listed by: EPIQUE REALTY LLC - New
 $183,600Active3 beds 2 baths1,968 sq. ft.
1534 Anson Avenue, Abilene, TX 79601
MLS# 21391247Listed by: SIGNATURE LAND & HOME - New
 $476,900Active4 beds 2 baths2,709 sq. ft.
112 Bar B Trail, Abilene, TX 79602
MLS# 21387962Listed by: RE/MAX BIG COUNTRY - New
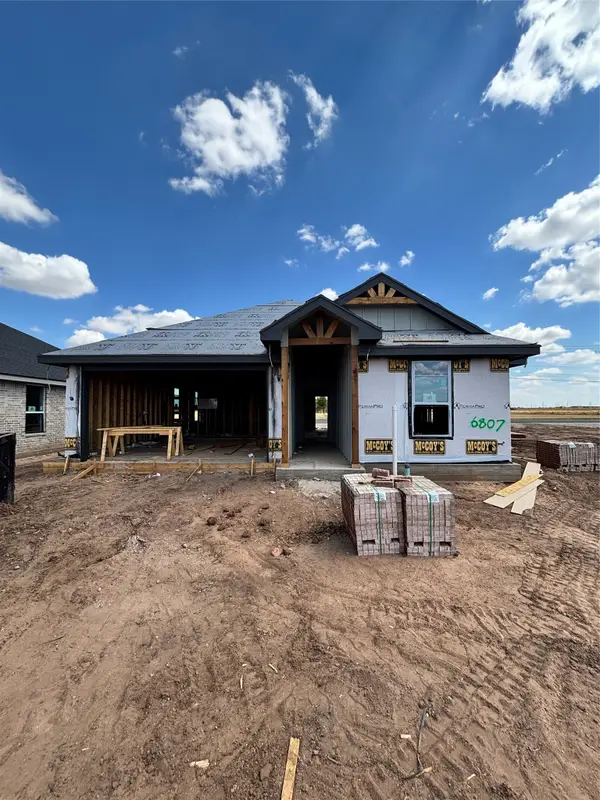 $319,900Active3 beds 2 baths1,450 sq. ft.
6807 Prickly Pear Way, Abilene, TX 79606
MLS# 21390863Listed by: KW SYNERGY* - New
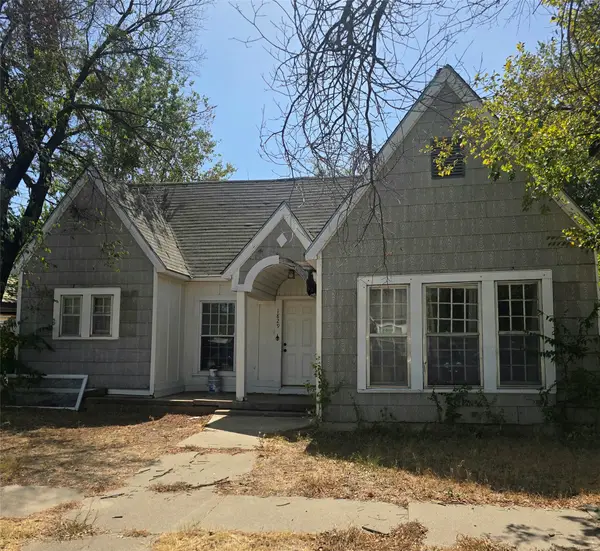 $110,000Active3 beds 1 baths1,338 sq. ft.
1829 S 13th Street, Abilene, TX 79602
MLS# 21390602Listed by: RE/MAX FINE PROPERTIES


Protect your home and budget from life's surprises with an Assurant Home Warranty, backed by a partner that supports you through every step of homeownership. Explore Plans.
© 2026 Better Homes and Gardens Real Estate LLC. An Anywhere Real Estate company. All rights reserved. Better Homes and Gardens® Real Estate is a registered trademark owned by Meredith Operations Corporation, licensed to Better Homes and Gardens Real Estate LLC and used with permission. Better Homes and Gardens Real Estate LLC fully supports the principles of the Fair Housing Act and the Equal Opportunity Act. Listing information is deemed reliable but is not guaranteed accurate.
Each office is independently owned and operated.
Any services or products provided by third parties are not provided by, affiliated with or related to Better Homes and Gardens Real Estate LLC, or its affiliated companies.