
6726 Potter-bacon Trail, Abilene, TX 79606
Local realty services provided by:Better Homes and Gardens Real Estate Edwards & Associates
Listed by: robbie johnson
Office: epique realty llc.
MLS#:21321995
Source:GDAR
Price summary
- Price:$629,900
- Price per sq. ft.:$239.6
- Monthly HOA dues:$70.83
About this home
FRESH NEW PRICE + $10,000 SELLER CONCESSION! Now offered at $629,999, this spacious 4-bedroom, 3-bath home in South Ridge Crossing offers 2,591 square feet with a great layout and plenty of thoughtful features.
Inside, you’ll find a bright, open floor plan that works well for both everyday living and entertaining. The kitchen offers plenty of cabinet and counter space, a walk-in pantry, and opens easily to the dining and living areas. Large windows bring in lots of natural light, and the gas fireplace adds a cozy touch to the living room.
The primary suite features a large bathroom with dual vanities, a soaking tub, separate walk-in shower, and oversized walk-in closet. Three additional bedrooms, two full bathrooms, and a dedicated home office provide plenty of room and flexibility.
Out back, the covered patio overlooks a spacious backyard with plenty of room for relaxing, grilling, or entertaining. Other features include luxury vinyl plank flooring, electric HVAC, a security system, motorized blinds on the main windows, and an oversized two-car garage with additional storage space.
Conveniently located near shopping, dining, Hendrick Health, and other everyday amenities.
NEW PRICE: $629,999! The seller is also offering up to $10,000 toward the buyer’s allowable closing costs, rate buy-down, or other approved concessions with an acceptable offer.
If you’ve been considering this home, now is a great time to take another look!...
Contact an agent
Home facts
- Year built:2024
- Subdivision & Development:South Ridge Add
- Listing ID #:21321995
- Added:69 day(s) ago
- Updated:September 14, 2026 at 11:55 AM
Rooms and interior
- Bedrooms:4
- Total bathrooms:3
- Full bathrooms:3
- Flooring:Carpet, Ceramic Tile, Vinyl
- Kitchen Description:Disposal, Gas Range, Microwave, Refrigerator
- Living area:2,629 sq. ft.
Heating and cooling
- Cooling:Ceiling Fans, Central Air, Electric
- Heating:Central, Electric
- Central air:Yes
Structure and exterior
- Year built:2024
- Building area:2,629 sq. ft.
- Lot area:0.33 Acres
- Lot Features:Landscaped, Sprinkler System
- Construction Materials:Brick
- Foundation Description:Slab
- Levels:1 Story
Schools
- High school:Wylie
- Middle school:Wylie West
- Elementary school:Wylie West
Finances and disclosures
- Price:$629,900
- Price per sq. ft.:$239.6
- Tax amount:$14,557
Features and amenities
- Appliances:Disposal, Gas Range, Microwave, Refrigerator
- Amenities:Carbon Monoxide Detectors, Security System
Parking
- Garage:Yes
- Garage spaces:2
 Information provided, in part, by North Texas Real Estate Information Systems, Inc. Last Updated September 14, 2026 Listings with the NTREIS logo are listed by brokerages other than Better Homes and Gardens Real Estate Edwards & Associates.
New listings near 6726 Potter-bacon Trail
- New
 $59,900Active1 Acres
Lot 3 Cessna Drive, Abilene, TX 79601
MLS# 21385339Listed by: COLDWELL BANKER APEX, REALTORS - New
 $49,900Active1 Acres
Lot 4 Cessna Drive, Abilene, TX 79601
MLS# 21385485Listed by: COLDWELL BANKER APEX, REALTORS - New
 $59,900Active1 Acres
Lot 11 Cessna Drive, Abilene, TX 79601
MLS# 21385486Listed by: COLDWELL BANKER APEX, REALTORS - New
 $49,900Active1 Acres
Lot 12 Cessna Drive, Abilene, TX 79601
MLS# 21385491Listed by: COLDWELL BANKER APEX, REALTORS - New
 $139,000Active3 beds 2 baths1,264 sq. ft.
2225 Russell Avenue, Abilene, TX 79605
MLS# 21385503Listed by: KW SYNERGY* - New
 $328,000Active3 beds 2 baths1,594 sq. ft.
7721 Freedom Crest Avenue, Abilene, TX 79602
MLS# 21385359Listed by: BERKSHIRE HATHAWAY HS STOVALL - New
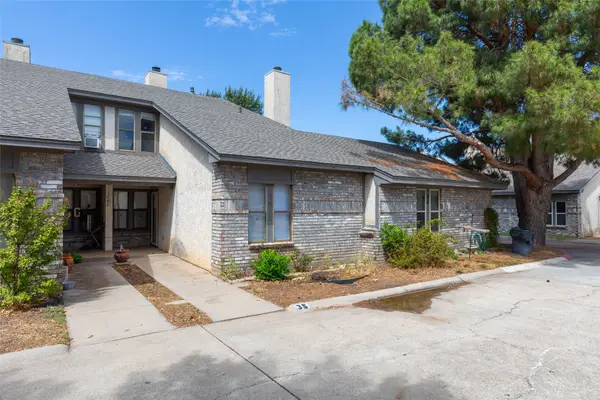 $175,000Active2 beds 2 baths1,188 sq. ft.
35 Crossroads Drive, Abilene, TX 79605
MLS# 21385095Listed by: ARNOLD-REALTORS - New
 $99,000Active2 Acres
0 County Road 505, Abilene, TX 79601
MLS# 11502459Listed by: LOKATION REAL ESTATE LLC - New
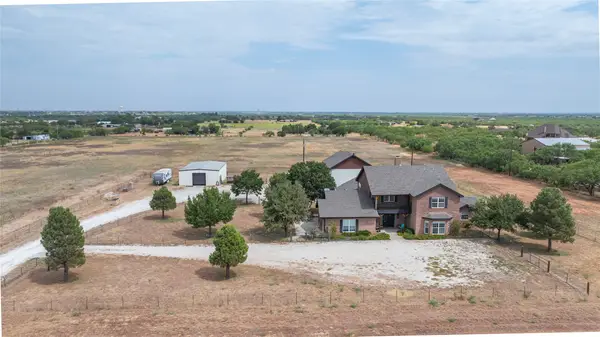 $1,175,000Active5 beds 6 baths5,110 sq. ft.
582 Clark Road, Abilene, TX 79602
MLS# 21373481Listed by: SENDERO PROPERTIES, LLC - New
 $175,000Active3 beds 1 baths1,226 sq. ft.
909 Grand Avenue, Abilene, TX 79605
MLS# 21385019Listed by: REAL BROKER


Protect your home and budget from life's surprises with an Assurant Home Warranty, backed by a partner that supports you through every step of homeownership. Explore Plans.
© 2026 Better Homes and Gardens Real Estate LLC. An Anywhere Real Estate company. All rights reserved. Better Homes and Gardens® Real Estate is a registered trademark owned by Meredith Operations Corporation, licensed to Better Homes and Gardens Real Estate LLC and used with permission. Better Homes and Gardens Real Estate LLC fully supports the principles of the Fair Housing Act and the Equal Opportunity Act. Listing information is deemed reliable but is not guaranteed accurate.
Each office is independently owned and operated.
Any services or products provided by third parties are not provided by, affiliated with or related to Better Homes and Gardens Real Estate LLC, or its affiliated companies.