
6814 Prickly Pear Way, Abilene, TX 79606
Local realty services provided by:Better Homes and Gardens Real Estate Edwards & Associates
Listed by: stacy doby, morgan harris
Office: kw synergy*
MLS#:21427454
Source:GDAR
Price summary
- Price:$332,000
- Price per sq. ft.:$220.16
About this home
The Sunrise Plan in Abilene’s Fairway Oaks Village offers upscale finishes at an approachable price, just minutes from Fairway Oaks Golf Course. This new construction home offers 3 bedrooms, 2 bathrooms, and a split floor plan that separates the primary suite from the secondary bedrooms for added privacy. Large cased openings define the main living spaces and create a natural flow from room to room. Ceilings reach 9 and 10 feet, and oversized windows stand 6 feet tall, bringing in plenty of natural light while helping improve energy efficiency. The kitchen pairs modern finishes with a gas cooktop and generous prep space for everyday meals and entertaining.
A covered back patio with a gas hookup makes it easy to take dinner outside. The home also includes a tankless water heater, insulated garage doors, an Ecobee smart thermostat, gutters, blinds, and a refrigerator. Ring cameras at the front door and driveway add everyday convenience, and shopping and dining are just minutes away.
Home is currently under construction. Photos are for illustrative purposes only and depict the Sunrise Plan. Actual finishes, colors, and specifications may vary....
Contact an agent
Home facts
- Year built:2026
- Subdivision & Development:Fairway Village
- Listing ID #:21427454
- Added:4 day(s) ago
- Updated:November 09, 2026 at 01:02 PM
Rooms and interior
- Bedrooms:3
- Total bathrooms:2
- Full bathrooms:2
- Kitchen Description:Dishwasher, Electric Oven, Gas Cooktop, Refrigerator, Vented Exhaust Fan
- Living area:1,508 sq. ft.
Heating and cooling
- Cooling:Ceiling Fans, Central Air, Electric
- Heating:Central, Electric
- Central air:Yes
Structure and exterior
- Roof:Composition
- Year built:2026
- Building area:1,508 sq. ft.
- Lot area:0.2 Acres
- Lot Features:Cul De Sac
- Foundation Description:Slab
- Levels:1 Story
Schools
- High school:Wylie
- Middle school:Wylie West
- Elementary school:Wylie West
Finances and disclosures
- Price:$332,000
- Price per sq. ft.:$220.16
Features and amenities
- Appliances:Dishwasher, Electric Oven, Gas Cooktop, Refrigerator, Tankless Water Heater, Vented Exhaust Fan
- Amenities:Carbon Monoxide Detectors, Smoke Detectors
Parking
- Garage:Yes
- Garage spaces:2
 Information provided, in part, by North Texas Real Estate Information Systems, Inc. Last Updated November 9, 2026 Listings with the NTREIS logo are listed by brokerages other than Better Homes and Gardens Real Estate Edwards & Associates.
New listings near 6814 Prickly Pear Way
- New
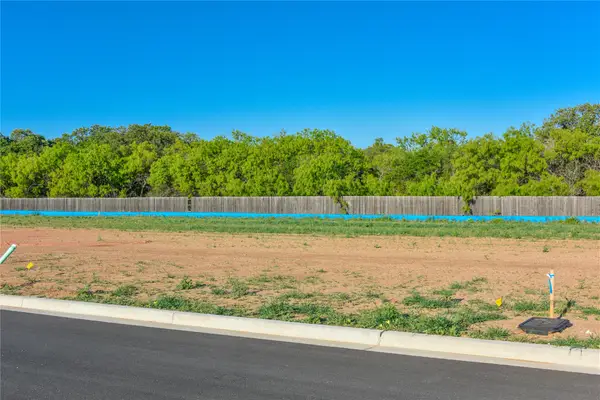 $79,900Active0.33 Acres
2610 Savanah Oaks Bend, Abilene, TX 79602
MLS# 21431502Listed by: COOKSEY & COMPANY - New
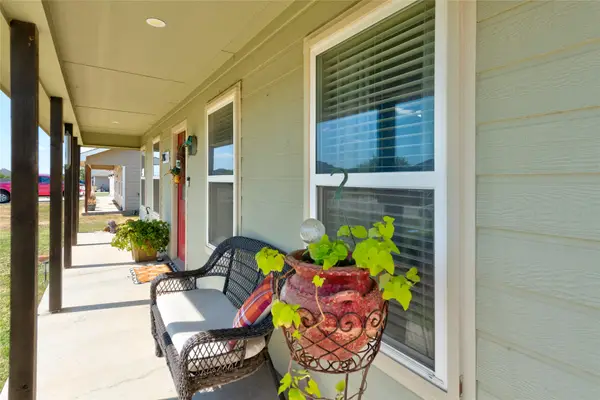 $320,000Active3 beds 2 baths1,498 sq. ft.
218 Hog Eye Road, Abilene, TX 79602
MLS# 21409184Listed by: BERKSHIRE HATHAWAY HS STOVALL - New
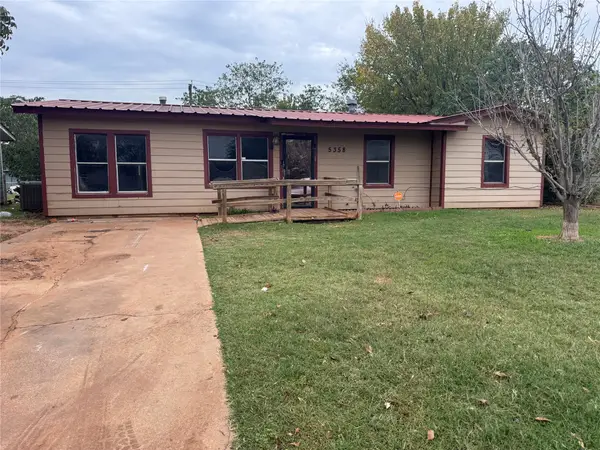 $169,000Active4 beds 2 baths1,500 sq. ft.
5358 Questa Drive, Abilene, TX 79605
MLS# 21431361Listed by: BARNETT & HILL - New
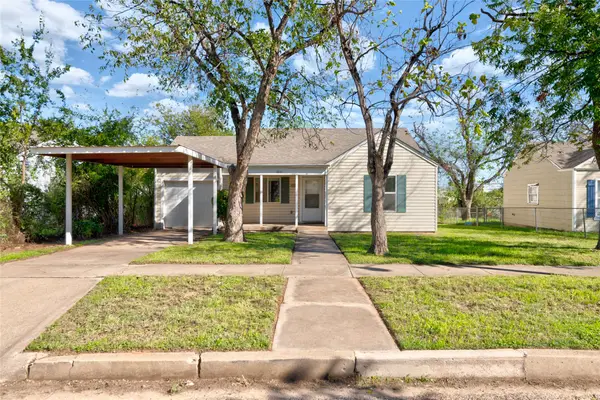 $210,000Active3 beds 3 baths1,619 sq. ft.
1841 Oak Street, Abilene, TX 79602
MLS# 21424211Listed by: BERKSHIRE HATHAWAY HS STOVALL - New
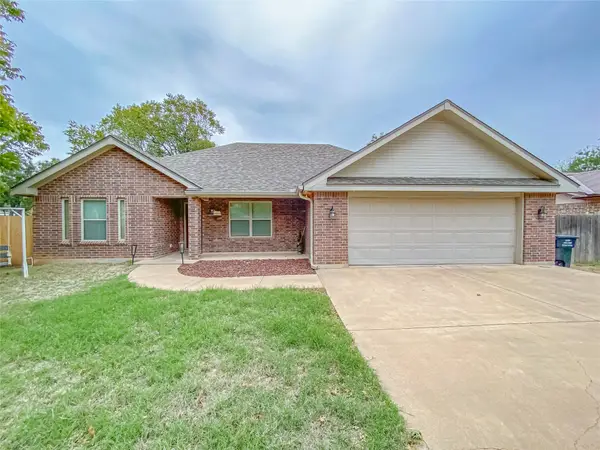 $310,000Active4 beds 2 baths1,726 sq. ft.
3017 Amarillo Street, Abilene, TX 79602
MLS# 21431304Listed by: COLDWELL BANKER APEX, REALTORS - New
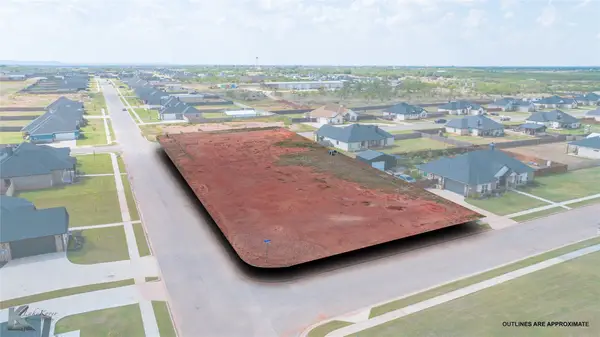 $60,000Active0.76 Acres
126 Beechcraft, Abilene, TX 79602
MLS# 21428292Listed by: COLDWELL BANKER APEX, REALTORS - New
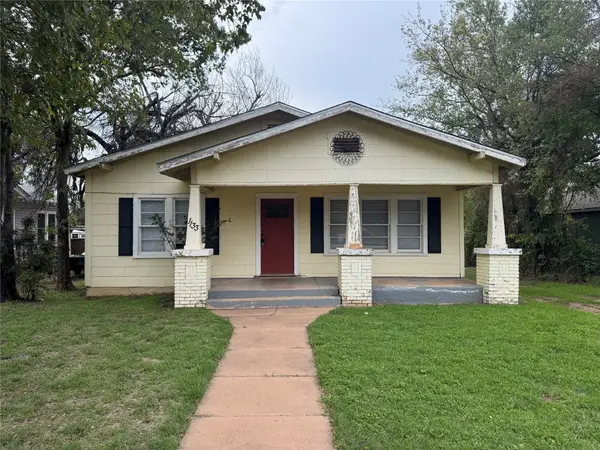 $179,500Active3 beds 2 baths1,405 sq. ft.
1133 Peach Street, Abilene, TX 79602
MLS# 21431214Listed by: BARNETT & HILL - New
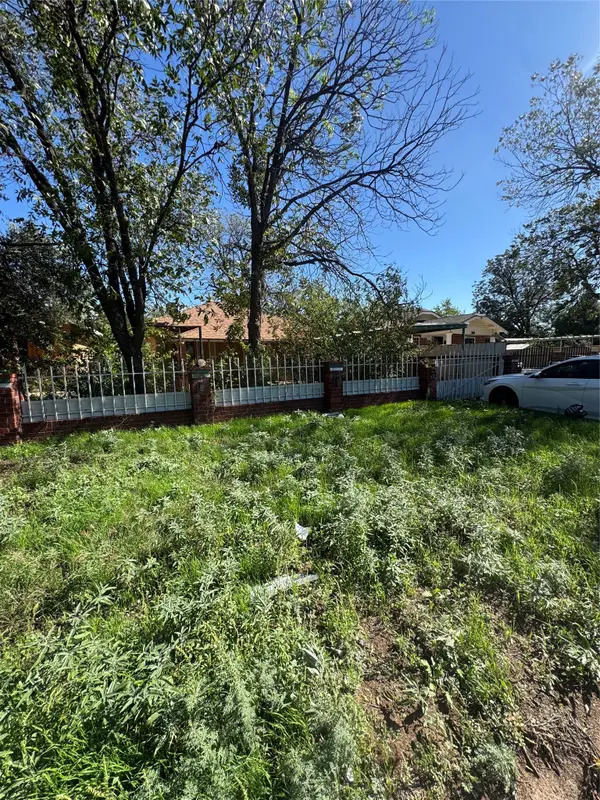 $60,000Active1 beds 1 baths916 sq. ft.
725 Elm Street, Abilene, TX 79602
MLS# 21429219Listed by: REDBIRD REALTY LLC - New
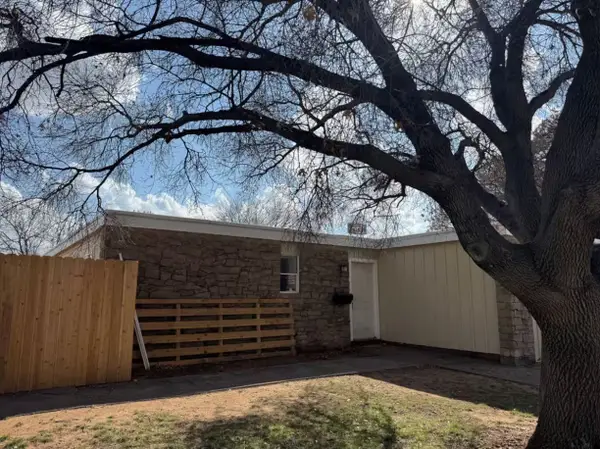 $489,900Active7 beds 3 baths2,994 sq. ft.
2301 Barrow Street, Abilene, TX 79605
MLS# 21429680Listed by: REAL BROKER, LLC 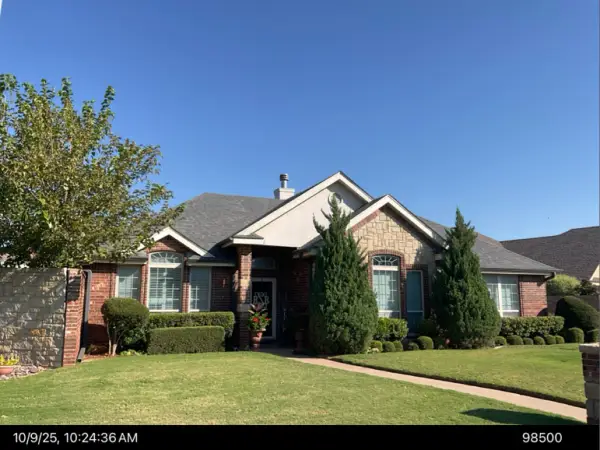 Listed by BHGRE$365,000Pending3 beds 3 baths2,083 sq. ft.
2 Twin Creek, Abilene, TX 79606
MLS# 21430450Listed by: BETTER HOMES & GARDENS REAL ES


Protect your home and budget from life's surprises with an Assurant Home Warranty, backed by a partner that supports you through every step of homeownership. Explore Plans.
© 2026 Better Homes and Gardens Real Estate LLC. An Anywhere Real Estate company. All rights reserved. Better Homes and Gardens® Real Estate is a registered trademark owned by Meredith Operations Corporation, licensed to Better Homes and Gardens Real Estate LLC and used with permission. Better Homes and Gardens Real Estate LLC fully supports the principles of the Fair Housing Act and the Equal Opportunity Act. Listing information is deemed reliable but is not guaranteed accurate.
Each office is independently owned and operated.
Any services or products provided by third parties are not provided by, affiliated with or related to Better Homes and Gardens Real Estate LLC, or its affiliated companies.