
925 S Bowie Drive, Abilene, TX 79605
Local realty services provided by:Better Homes and Gardens Real Estate Lindsey Realty
Listed by: heather thompson
Office: epique realty llc.
MLS#:21319208
Source:GDAR
Price summary
- Price:$230,000
- Price per sq. ft.:$163.24
About this home
Seller offering $2,500 in concessions to the buyer! This beautifully remodeled 4-bedroom, 2.5-bath home offers 1,409 square feet in a convenient Abilene location near Dyess AFB, restaurants, and shopping. Per seller, extensive updates completed in late 2023 include replacement of the HVAC, roof, water heater, garbage disposal, and fence, along with plumbing and electrical updates. The remodel also included new ceiling fans, light fixtures, doors, and windows. Foundation adjusted in 2024. Enjoy updated finishes throughout, a covered front porch, and a fenced backyard with space for outdoor enjoyment. FHA, VA, conventional financing, or cash welcome. Schedule your private showing today!
Contact an agent
Home facts
- Year built:1953
- Subdivision & Development:Elmwood West
- Listing ID #:21319208
- Added:107 day(s) ago
- Updated:November 13, 2026 at 01:47 PM
Rooms and interior
- Bedrooms:4
- Total bathrooms:3
- Full bathrooms:2
- Half bathrooms:1
- Kitchen Description:Dishwasher, Electric Range, Refrigerator
- Living area:1,409 sq. ft.
Heating and cooling
- Cooling:Ceiling Fans, Central Air
- Heating:Central
- Central air:Yes
Structure and exterior
- Year built:1953
- Building area:1,409 sq. ft.
- Lot area:0.16 Acres
- Levels:1 Story
Schools
- High school:Cooper
- Middle school:Clack
- Elementary school:Bowie
Finances and disclosures
- Price:$230,000
- Price per sq. ft.:$163.24
- Tax amount:$3,218
Features and amenities
- Appliances:Dishwasher, Electric Range, Refrigerator
Parking
- Carport spaces:1
 Information provided, in part, by North Texas Real Estate Information Systems, Inc. Last Updated November 13, 2026 Listings with the NTREIS logo are listed by brokerages other than Better Homes and Gardens Real Estate Lindsey Realty.
New listings near 925 S Bowie Drive
- New
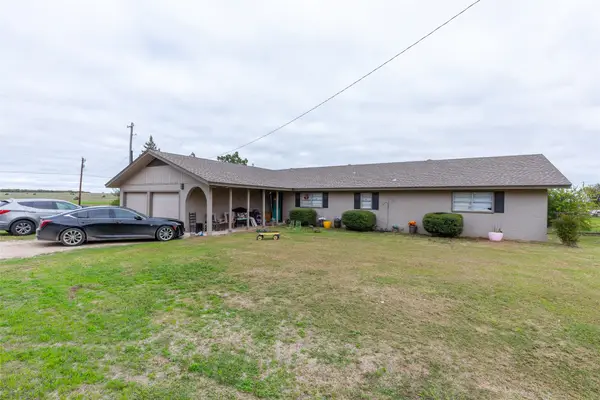 $424,000Active3 beds 2 baths2,160 sq. ft.
8851 Spinks Road, Abilene, TX 79603
MLS# 21432491Listed by: KW SYNERGY* - New
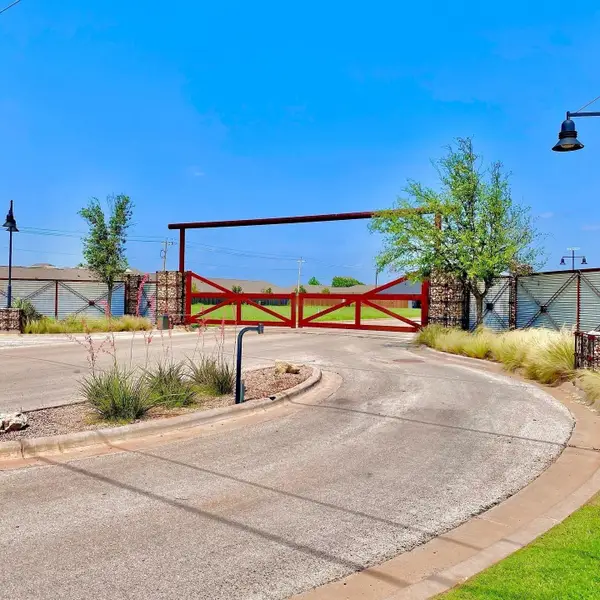 $69,900Active0.33 Acres
6726 Magdalena Trail, Abilene, TX 79606
MLS# 21435330Listed by: COLDWELL BANKER APEX, REALTORS - New
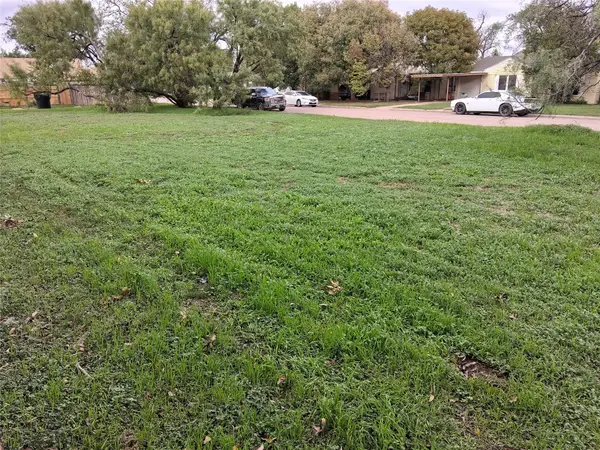 $29,900Active0.15 Acres
3102 S 5th Street, Abilene, TX 79605
MLS# 21435350Listed by: COLDWELL BANKER APEX, REALTORS - Open Sun, 1 to 2pmNew
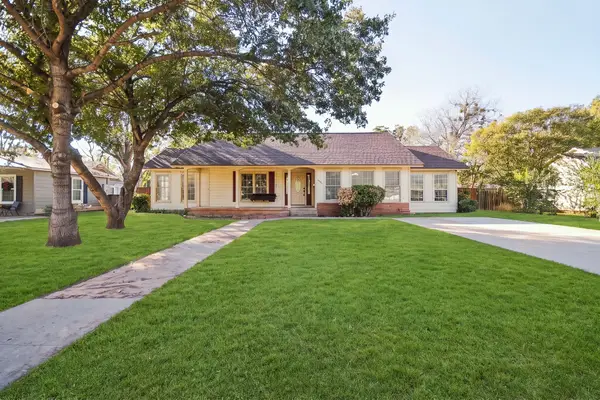 $315,000Active3 beds 2 baths2,014 sq. ft.
1334 Glenwood Drive, Abilene, TX 79605
MLS# 21434933Listed by: EPIQUE REALTY LLC - New
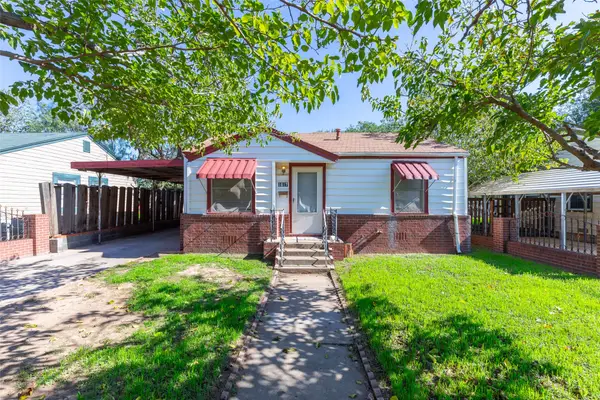 $195,000Active3 beds 1 baths1,153 sq. ft.
1617 Woodard Street, Abilene, TX 79605
MLS# 21434324Listed by: ACR-ANN CARR REALTORS - New
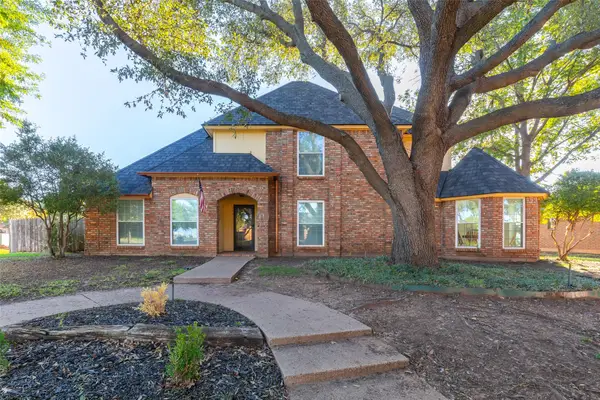 $425,000Active4 beds 3 baths2,579 sq. ft.
6401 Inverrary Drive, Abilene, TX 79606
MLS# 21432811Listed by: KW SYNERGY* - New
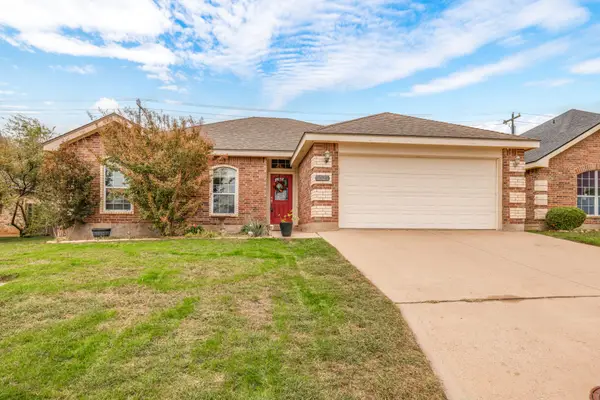 $295,000Active3 beds 2 baths1,514 sq. ft.
5525 Yellow Brick Road, Abilene, TX 79602
MLS# 21431895Listed by: REAL BROKER, LLC - New
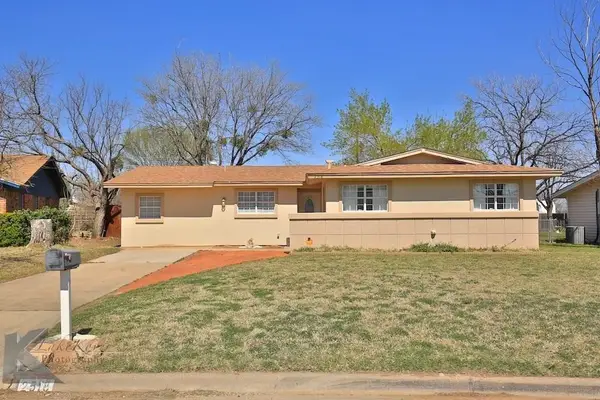 $230,000Active4 beds 2 baths1,823 sq. ft.
2518 Bennett Drive, Abilene, TX 79605
MLS# 21433589Listed by: JBAT REALTY GROUP LLC - New
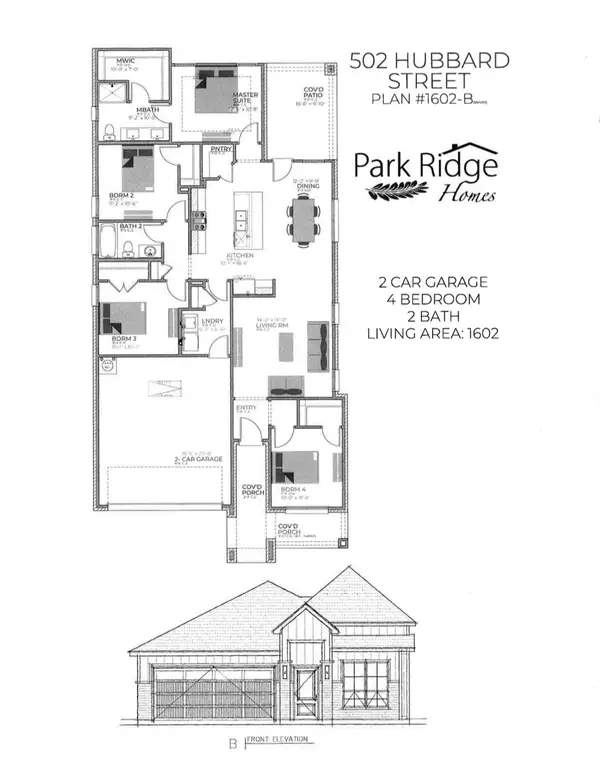 $332,900Active4 beds 2 baths1,602 sq. ft.
502 Hubbard Street, Abilene, TX 79601
MLS# 21434012Listed by: COPPERLEAF PROPERTIES - New
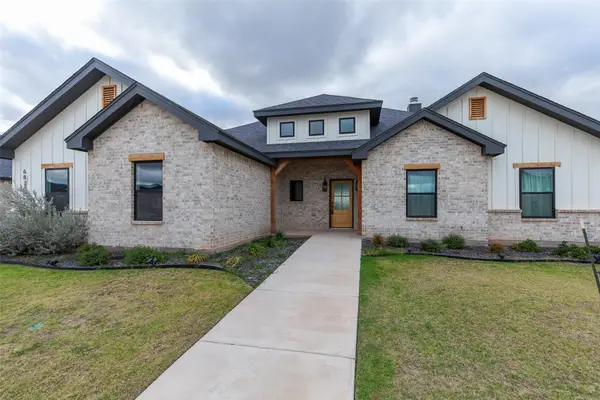 $439,000Active4 beds 2 baths2,067 sq. ft.
6810 Windmill Grass Lane, Abilene, TX 79606
MLS# 21428400Listed by: COLDWELL BANKER APEX, REALTORS


Protect your home and budget from life's surprises with an Assurant Home Warranty, backed by a partner that supports you through every step of homeownership. Explore Plans.
© 2026 Better Homes and Gardens Real Estate LLC. An Anywhere Real Estate company. All rights reserved. Better Homes and Gardens® Real Estate is a registered trademark owned by Meredith Operations Corporation, licensed to Better Homes and Gardens Real Estate LLC and used with permission. Better Homes and Gardens Real Estate LLC fully supports the principles of the Fair Housing Act and the Equal Opportunity Act. Listing information is deemed reliable but is not guaranteed accurate.
Each office is independently owned and operated.
Any services or products provided by third parties are not provided by, affiliated with or related to Better Homes and Gardens Real Estate LLC, or its affiliated companies.