
14784 Lochinvar Court, Addison, TX 75254
Local realty services provided by:Better Homes and Gardens Real Estate Lindsey Realty
Listed by: michael nicholson
Office: keller williams realty dpr
MLS#:21320972
Source:GDAR
Price summary
- Price:$705,000
- Price per sq. ft.:$240.78
- Monthly HOA dues:$14.33
About this home
Bring your architect and landscape designer, this sprawling .17 acre corner lot has endless potential to be your own personal urban oasis! Tucked back in Addison’s exclusive Oaks North neighborhood, step through the covered double doors of this unassuming 2,928 sqft. home and you’ll be wowed by vast living spaces, soaring ceilings and floor-to-ceiling windows. The living room features a central gas fireplace, oversized wet bar and half bath. Just off the living room is the grand dining room with crystal chandelier and huge arched windows overlooking the backyard, perfect for entertaining. The kitchen features a large breakfast nook, electric double ovens, Corian countertops and custom artisan tiled backsplash. Just off the breakfast nook is the guest suite with a semi-private den, large walk-in closet and access to the backyard with a lovely tiled patio. The master suite features a gorgeous crystal chandelier and soaring vaulted ceilings that continue through to the sun-filled primary bath. Complimented by a massive 100 sqft. walk-in closet featuring built in drawers and an additional moth-proof cedar lined closet. Storage is a breeze, with oversized two car garage, three separate attic spaces, large laundry room with loads of cabinet storage, secondary fridge and work-sink. The large backyard is ready to be reimagined into your dream garden and currently features boxwood hedges, mature trees, greenhouse and brick fireplace.
Nestled between 9 acres of well maintained public parks, you can enjoy daily access to 10+ miles of trails, ponds, and lush pet and family-friendly picnic areas. This property directly overlooks the adjacent Celestial Park, providing 4+ acres of parkland . Within walking distance to picturesque Winnwood Park and a 4-minute bike ride to 9-mile White Rock Creek Trail. Don’t miss your opportunity to put your mark on this beautiful custom home in one of the most secluded and convenient neighborhoods. Come see it to believe the potential!...
Contact an agent
Home facts
- Year built:1983
- Subdivision & Development:Oaks North
- Listing ID #:21320972
- Added:96 day(s) ago
- Updated:October 08, 2026 at 12:11 PM
Rooms and interior
- Bedrooms:3
- Total bathrooms:3
- Full bathrooms:2
- Half bathrooms:1
- Flooring:Laminate, Tile, Wood
- Kitchen Description:Dishwasher, Disposal, Double Oven, Electric Cooktop, Electric Oven, Ice Maker, Microwave, Refrigerator, Trash Compactor
- Living area:2,928 sq. ft.
Heating and cooling
- Cooling:Ceiling Fans, Central Air
- Heating:Central, Fireplaces
- Central air:Yes
Structure and exterior
- Roof:Composition
- Year built:1983
- Building area:2,928 sq. ft.
- Lot area:0.17 Acres
- Lot Features:Sprinkler System
- Construction Materials:Brick
- Foundation Description:Slab
- Levels:1 Story
Schools
- High school:Hillcrest
- Middle school:Benjamin Franklin
- Elementary school:Anne Frank
Finances and disclosures
- Price:$705,000
- Price per sq. ft.:$240.78
- Tax amount:$15,022
Features and amenities
- Appliances:Dishwasher, Disposal, Double Oven, Electric Cooktop, Electric Oven, Gas Water Heater, Ice Maker, Microwave, Refrigerator, Trash Compactor
- Amenities:Carbon Monoxide Detectors, Satellite Dish, Security System, Skylights, Smoke Detectors, Window Coverings
Parking
- Garage:Yes
- Garage spaces:2
 Information provided, in part, by North Texas Real Estate Information Systems, Inc. Last Updated October 8, 2026 Listings with the NTREIS logo are listed by brokerages other than Better Homes and Gardens Real Estate Lindsey Realty.
New listings near 14784 Lochinvar Court
- New
 $485,000Active2 beds 2 baths1,440 sq. ft.
14957 Oak Street, Addison, TX 75001
MLS# 21403775Listed by: RE/MAX PREMIER - New
 $679,500Active3 beds 3 baths2,637 sq. ft.
3838 Canot Lane, Addison, TX 75001
MLS# 21390427Listed by: COMPASS RE TEXAS, LLC. - New
 $624,900Active3 beds 4 baths2,058 sq. ft.
4109 N Reserve Lane, Addison, TX 75001
MLS# 21401184Listed by: COMPASS RE TEXAS, LLC 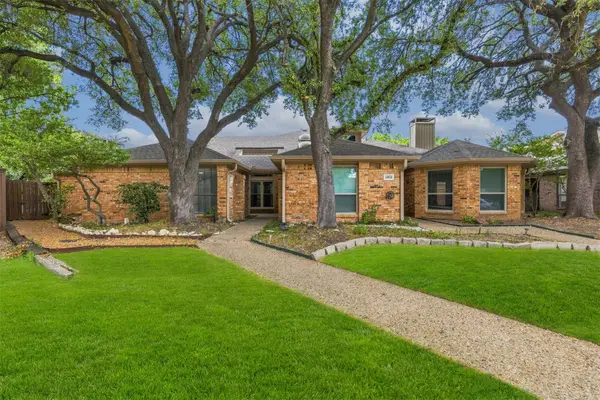 $519,500Active3 beds 3 baths1,894 sq. ft.
14826 Sopras Circle, Addison, TX 75001
MLS# 21383655Listed by: JBRE GROUP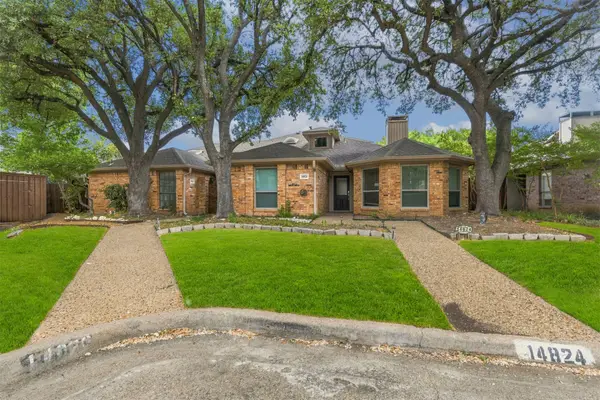 $469,500Active3 beds 2 baths1,932 sq. ft.
14824 Sopras Circle, Addison, TX 75001
MLS# 21383657Listed by: JBRE GROUP- Open Sat, 1 to 3pm
 $539,000Active3 beds 3 baths2,040 sq. ft.
14592 Aspen Court, Addison, TX 75001
MLS# 21392172Listed by: COMPETITIVE EDGE REALTY LLC  $725,000Active3 beds 4 baths2,738 sq. ft.
5012 Morris Avenue, Addison, TX 75001
MLS# 21385627Listed by: REAL BROKER, LLC $599,000Active3 beds 2 baths2,210 sq. ft.
14628 Flanders Court, Addison, TX 75001
MLS# 21394303Listed by: ADRIANNE DUGAN $575,000Pending3 beds 4 baths2,406 sq. ft.
15745 Seabolt Place #51, Addison, TX 75001
MLS# 21361232Listed by: KELLER WILLIAMS REALTY DPR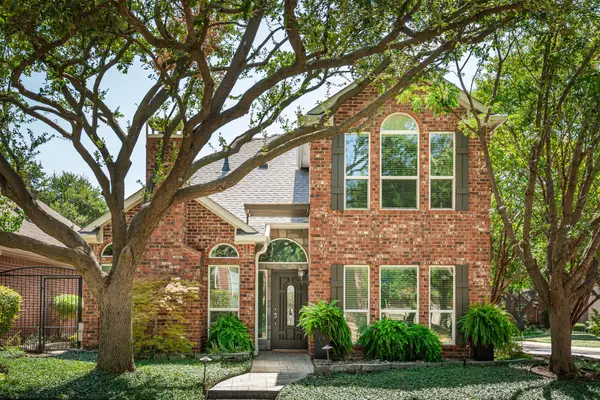 $669,900Active3 beds 4 baths2,510 sq. ft.
3720 Camden Lane, Addison, TX 75001
MLS# 21385807Listed by: KELLER WILLIAMS NO. COLLIN CTY


Protect your home and budget from life's surprises with an Assurant Home Warranty, backed by a partner that supports you through every step of homeownership. Explore Plans.
© 2026 Better Homes and Gardens Real Estate LLC. An Anywhere Real Estate company. All rights reserved. Better Homes and Gardens® Real Estate is a registered trademark owned by Meredith Operations Corporation, licensed to Better Homes and Gardens Real Estate LLC and used with permission. Better Homes and Gardens Real Estate LLC fully supports the principles of the Fair Housing Act and the Equal Opportunity Act. Listing information is deemed reliable but is not guaranteed accurate.
Each office is independently owned and operated.
Any services or products provided by third parties are not provided by, affiliated with or related to Better Homes and Gardens Real Estate LLC, or its affiliated companies.