
15745 Seabolt Place #51, Addison, TX 75001
Local realty services provided by:Better Homes and Gardens Real Estate Senter, REALTORS(R)
Upcoming open houses
- Sat, Sep 2601:00 pm - 03:00 pm
Listed by: kim davis
Office: keller williams realty dpr
MLS#:21361232
Source:GDAR
Price summary
- Price:$575,000
- Price per sq. ft.:$238.99
- Monthly HOA dues:$400
About this home
Enjoy modern, low-maintenance living in this stylish three-story Addison townhome, thoughtfully designed with generous living spaces, privacy, and ideal end-unit location. With a private entrance along tree-lined Seabolt Dr, this oversized unit offers added width, more square footage, and larger more livable rooms throughout. First floor features private bedroom with ensuite bath, ideal for guests, home office or flexible living space, along with convenient access from the oversized two-car garage. Plenty of additional room, the garage makes parking two vehicles and getting in and out easy while still providing ample space for storage. Second floor serves as heart of the home with spacious living area, dedicated dining space, and open kitchen designed for both everyday living and entertaining. Kitchen features quartz countertops, stainless steel appliances, and oversized island with additional storage and plenty of room for barstool seating. Just off the living area, step outside onto the covered second-floor patio overlooking beautiful, tree-lined Seabolt Dr—a peaceful setting that offers a more inviting view than many of the community's alley-facing patios. Upstairs, the third floor offers a private retreat with a spacious primary suite featuring a spa-inspired ensuite bath with a large double shower, bench seating, and a walk-in closet. An additional bedroom with its own ensuite bath, currently used as an office, completes the upper level. District A Townhomes offers low-maintenance living with HOA dues that include gas, water, trash, and exterior insurance. Guests will appreciate the abundance of nearby free parking, along with additional visitor parking available in the parking garage. Ideally located near Addison Circle, the home is just a short distance from an array of restaurants, cafés, parks, shopping, entertainment, and community events. Easy access to the Dallas North Tollway also provides convenient connectivity to Downtown Dallas and surrounding areas...
Contact an agent
Home facts
- Year built:2005
- Subdivision & Development:Townhomes Of District A Ph 01-11
- Listing ID #:21361232
- Added:2 day(s) ago
- Updated:September 25, 2026 at 12:08 PM
Rooms and interior
- Bedrooms:3
- Total bathrooms:4
- Full bathrooms:3
- Half bathrooms:1
- Flooring:Carpet, Tile, Wood
- Kitchen Description:Convection Oven, Dishwasher, Disposal, Gas Oven, Gas Range, Vented Exhaust Fan
- Living area:2,406 sq. ft.
Heating and cooling
- Cooling:Ceiling Fans, Central Air, Electric, Zoned
- Heating:Central, Natural Gas, Zoned
- Central air:Yes
Structure and exterior
- Roof:Composition
- Year built:2005
- Building area:2,406 sq. ft.
- Lot area:6.03 Acres
- Lot Features:Subdivision
- Construction Materials:Brick, Frame
- Foundation Description:Slab
Schools
- High school:White
- Middle school:Walker
- Elementary school:Jerry Junkins
Finances and disclosures
- Price:$575,000
- Price per sq. ft.:$238.99
- Tax amount:$11,641
Features and amenities
- Appliances:Convection Oven, Dishwasher, Disposal, Gas Oven, Gas Range, Gas Water Heater, Plumbed For Gas, Some Gas Appliances, Vented Exhaust Fan
- Amenities:Smoke Detectors, Window Coverings
Parking
- Garage:Yes
- Garage spaces:2
 Information provided, in part, by North Texas Real Estate Information Systems, Inc. Last Updated September 25, 2026 Listings with the NTREIS logo are listed by brokerages other than Better Homes and Gardens Real Estate Senter, REALTORS(R).
New listings near 15745 Seabolt Place #51
- Open Sat, 11:30am to 12:30pmNew
 $725,000Active3 beds 4 baths2,738 sq. ft.
5012 Morris Avenue, Addison, TX 75001
MLS# 21385627Listed by: REAL BROKER, LLC - Open Sun, 12:01 to 2pmNew
 $599,000Active3 beds 2 baths2,210 sq. ft.
14628 Flanders Court, Addison, TX 75001
MLS# 21394303Listed by: ADRIANNE DUGAN - Open Sat, 1 to 3pmNew
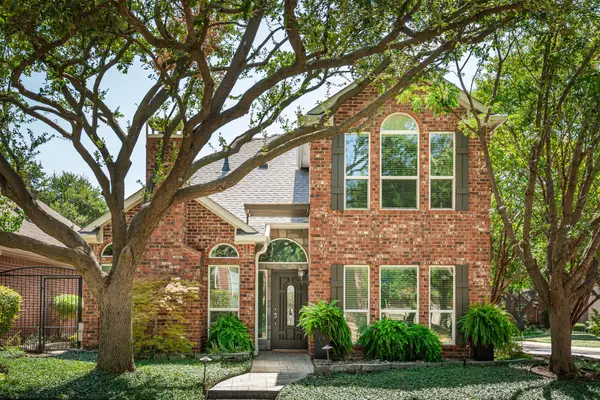 $669,900Active3 beds 4 baths2,510 sq. ft.
3720 Camden Lane, Addison, TX 75001
MLS# 21385807Listed by: KELLER WILLIAMS NO. COLLIN CTY - New
 $990,000Active4 beds 3 baths3,946 sq. ft.
14762 Bedivere Court, Addison, TX 75254
MLS# 21385839Listed by: COMPASS RE TEXAS, LLC - New
 $601,990Active3 beds 4 baths2,178 sq. ft.
14695 Lacebark Circle, Addison, TX 75001
MLS# 21387484Listed by: HOMESUSA.COM - New
 $635,990Active3 beds 4 baths2,215 sq. ft.
14691 Lacebark Circle, Addison, TX 75001
MLS# 21387489Listed by: HOMESUSA.COM - New
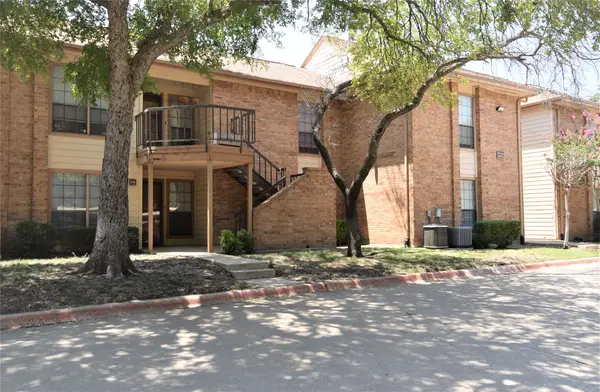 $215,000Active2 beds 2 baths1,046 sq. ft.
16301 Ledgemont Lane #176, Addison, TX 75001
MLS# 21375068Listed by: CHRISTIE'S LONE STAR 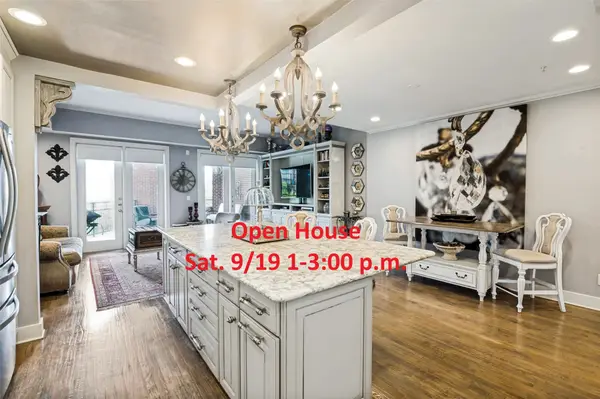 $449,990Active2 beds 2 baths1,979 sq. ft.
5055 Addison Circle #423, Addison, TX 75001
MLS# 21358256Listed by: RE/MAX FOUR CORNERS- Open Sat, 2:30 to 3:30pm
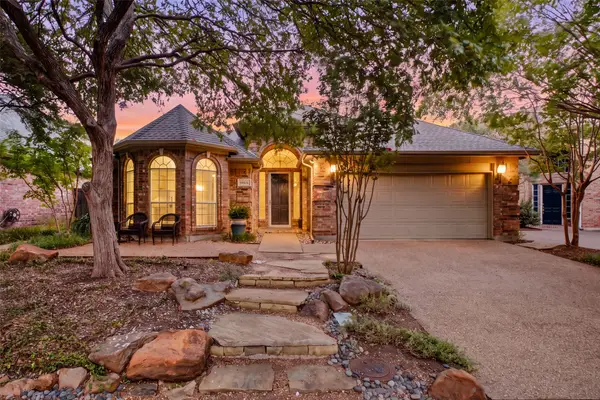 $595,000Active3 beds 2 baths1,855 sq. ft.
14616 Vintage Lane, Addison, TX 75001
MLS# 21383243Listed by: REAL BROKER, LLC


Protect your home and budget from life's surprises with an Assurant Home Warranty, backed by a partner that supports you through every step of homeownership. Explore Plans.
© 2026 Better Homes and Gardens Real Estate LLC. An Anywhere Real Estate company. All rights reserved. Better Homes and Gardens® Real Estate is a registered trademark owned by Meredith Operations Corporation, licensed to Better Homes and Gardens Real Estate LLC and used with permission. Better Homes and Gardens Real Estate LLC fully supports the principles of the Fair Housing Act and the Equal Opportunity Act. Listing information is deemed reliable but is not guaranteed accurate.
Each office is independently owned and operated.
Any services or products provided by third parties are not provided by, affiliated with or related to Better Homes and Gardens Real Estate LLC, or its affiliated companies.