
4110 Runyon Road, Addison, TX 75001
Local realty services provided by:Better Homes and Gardens Real Estate Senter, REALTORS(R)
Upcoming open houses
- Sun, Oct 1101:00 pm - 03:00 pm
Listed by: melanie reneau
Office: coldwell banker apex, realtors
MLS#:21399219
Source:GDAR
Price summary
- Price:$459,900
- Price per sq. ft.:$332.78
- Monthly HOA dues:$12.08
About this home
Location, style, and convenience come together in this beautifully designed 3-story townhome featuring 2 bedrooms, 2.5 baths, and a 2-car tandem garage, ideally located in the heart of Addison. Step inside to an open and airy floor plan featuring hardwood flooring throughout, soaring 12-foot ceilings, oversized JELD-WEN windows, and an abundance of natural light. Upon entry, you'll find the 2-car tandem garage with additional storage space. The second level features a stunning gourmet kitchen that is a true showstopper, offering generous soft-close cabinetry and drawers, sleek stainless steel Bosch built-in appliances, refrigerator, gas cooktop and a spacious pantry. The kitchen opens seamlessly to the dining and living areas with nearby powder bath, creating the perfect space for entertaining or relaxing at home. On the third level, you'll find a convenient utility closet with a stacked washer and dryer. The spacious primary suite is a private retreat featuring a walk-in closet. Luxurious primary bath with a spa-like shower and elegant marble surround. The second bedroom also offers a walk-in closet and en-suite bath. Both bathrooms feature exclusive Hansgrohe shower and bath fixtures. With its stylish finishes, thoughtful design, abundant natural light, and unbeatable Addison location, this townhome offers the perfect blend of comfort and convenience. Just minutes from Addison's incredible restaurants, shopping, entertainment, and nightlife!...
Contact an agent
Home facts
- Year built:2018
- Subdivision & Development:Addison Grove Add
- Listing ID #:21399219
- Added:1 day(s) ago
- Updated:October 10, 2026 at 01:56 AM
Rooms and interior
- Bedrooms:2
- Total bathrooms:3
- Full bathrooms:2
- Half bathrooms:1
- Kitchen Description:Built In Refrigerator, Convection Oven, Dishwasher, Disposal, Electric Oven, Gas Cooktop, Microwave, Refrigerator
- Living area:1,382 sq. ft.
Heating and cooling
- Cooling:Ceiling Fans, Central Air, Electric, Zoned
- Heating:Central, Natural Gas, Zoned
- Central air:Yes
Structure and exterior
- Year built:2018
- Building area:1,382 sq. ft.
- Lot area:0.02 Acres
- Lot Features:Interior Lot, Landscaped, No Backyard Grass, Sprinkler System
- Architectural Style:Traditional
- Construction Materials:Brick
- Foundation Description:Slab
Schools
- High school:White
- Middle school:Walker
- Elementary school:Walker
Finances and disclosures
- Price:$459,900
- Price per sq. ft.:$332.78
- Tax amount:$11,575
Features and amenities
- Appliances:Built In Refrigerator, Convection Oven, Dishwasher, Disposal, Dryer, Electric Oven, Gas Cooktop, Gas Water Heater, Microwave, Plumbed For Gas, Refrigerator, Some Gas Appliances, Tankless Water Heater, Washer
- Laundry features:Dryer, Washer
- Amenities:Fire Sprinkler System, Security System, Smoke Detectors
Parking
- Garage:Yes
- Garage spaces:2
 Information provided, in part, by North Texas Real Estate Information Systems, Inc. Last Updated October 10, 2026 Listings with the NTREIS logo are listed by brokerages other than Better Homes and Gardens Real Estate Senter, REALTORS(R).
New listings near 4110 Runyon Road
- New
 $485,000Active2 beds 2 baths1,440 sq. ft.
14957 Oak Street, Addison, TX 75001
MLS# 21403775Listed by: RE/MAX PREMIER - New
 $679,500Active3 beds 3 baths2,637 sq. ft.
3838 Canot Lane, Addison, TX 75001
MLS# 21390427Listed by: COMPASS RE TEXAS, LLC. - Open Sat, 12 to 1:30pmNew
 $624,900Active3 beds 4 baths2,058 sq. ft.
4109 N Reserve Lane, Addison, TX 75001
MLS# 21401184Listed by: COMPASS RE TEXAS, LLC 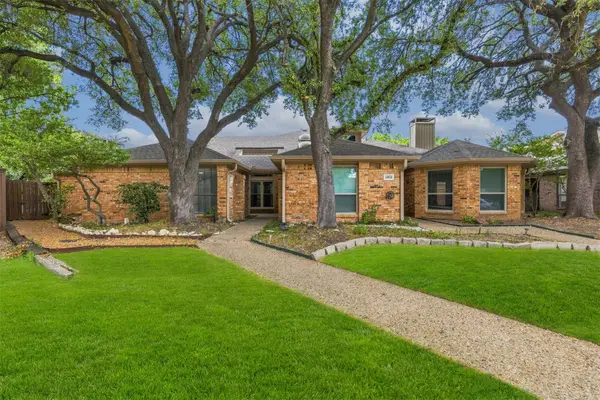 $519,500Active3 beds 3 baths1,894 sq. ft.
14826 Sopras Circle, Addison, TX 75001
MLS# 21383655Listed by: JBRE GROUP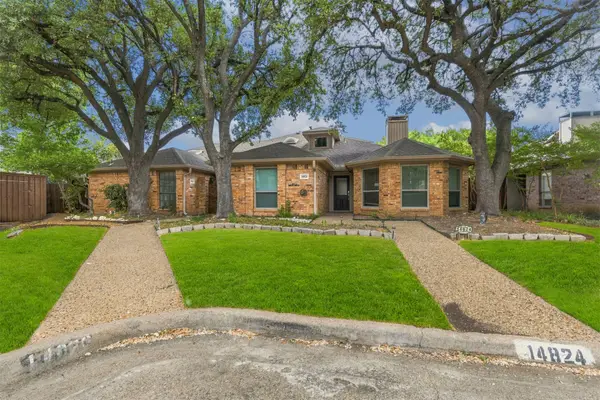 $469,500Active3 beds 2 baths1,932 sq. ft.
14824 Sopras Circle, Addison, TX 75001
MLS# 21383657Listed by: JBRE GROUP- Open Sun, 1 to 3pm
 $539,000Active3 beds 3 baths2,040 sq. ft.
14592 Aspen Court, Addison, TX 75001
MLS# 21392172Listed by: COMPETITIVE EDGE REALTY LLC - Open Sun, 2 to 3pm
 $725,000Active3 beds 4 baths2,738 sq. ft.
5012 Morris Avenue, Addison, TX 75001
MLS# 21385627Listed by: REAL BROKER, LLC  $599,000Active3 beds 2 baths2,210 sq. ft.
14628 Flanders Court, Addison, TX 75001
MLS# 21394303Listed by: ADRIANNE DUGAN $575,000Pending3 beds 4 baths2,406 sq. ft.
15745 Seabolt Place #51, Addison, TX 75001
MLS# 21361232Listed by: KELLER WILLIAMS REALTY DPR


Protect your home and budget from life's surprises with an Assurant Home Warranty, backed by a partner that supports you through every step of homeownership. Explore Plans.
© 2026 Better Homes and Gardens Real Estate LLC. An Anywhere Real Estate company. All rights reserved. Better Homes and Gardens® Real Estate is a registered trademark owned by Meredith Operations Corporation, licensed to Better Homes and Gardens Real Estate LLC and used with permission. Better Homes and Gardens Real Estate LLC fully supports the principles of the Fair Housing Act and the Equal Opportunity Act. Listing information is deemed reliable but is not guaranteed accurate.
Each office is independently owned and operated.
Any services or products provided by third parties are not provided by, affiliated with or related to Better Homes and Gardens Real Estate LLC, or its affiliated companies.