
4133 Towne Green Circle, Addison, TX 75001
Local realty services provided by:Better Homes and Gardens Real Estate Edwards & Associates
Listed by: david heape
Office: real broker, llc.
MLS#:21269626
Source:GDAR
Price summary
- Price:$559,000
- Price per sq. ft.:$317.79
- Monthly HOA dues:$395
About this home
Rare 2-story townhome in Addison, Texas featuring a single-level living floor plan — primary bedroom, kitchen, dining room, and living area all on the same floor. No stairs required for everyday living. This layout is exceptionally uncommon in the Addison townhome market and ideal for buyers seeking one-level convenience without sacrificing the security and low-maintenance lifestyle of a townhome.
100% hardwood floors flow continuously through every room — all bedrooms, all living areas — with no carpet anywhere in the home. Plantation wood shutters throughout. Fully remodeled bathrooms with high-end designer finishes.
The oversized private back patio is a standout feature rarely found in Addison townhomes — a large, flat outdoor living space where you can hear the water trickling from the adjacent pond. Situated directly across from the community pool with water views from the patio.
Community features exclusive to Towne Lake's 63 homeowners: private pool, cabana, and landscaped grounds. Directly adjacent to Addison's newest park featuring walking trails, dedicated dog park, complimentary dog washing station, duck pond, and connected trail system leading to the Addison Athletic Club in under 10 minutes on foot.
Located in Addison, Texas — one of the most walkable and amenity-rich cities in the Dallas-Fort Worth metroplex, known for its restaurant density, Vitruvian Park, and Addison Circle events....
Contact an agent
Home facts
- Year built:1998
- Listing ID #:21269626
- Added:48 day(s) ago
- Updated:July 06, 2026 at 07:47 AM
Rooms and interior
- Bedrooms:3
- Total bathrooms:3
- Full bathrooms:2
- Half bathrooms:1
- Flooring:Carpet, Wood
- Kitchen Description:Gas Cooktop, Microwave, Refrigerator
- Living area:1,759 sq. ft.
Heating and cooling
- Cooling:Central Air, Electric
- Heating:Central, Natural Gas
- Central air:Yes
Structure and exterior
- Roof:Composition
- Year built:1998
- Building area:1,759 sq. ft.
- Lot area:0.06 Acres
- Foundation Description:Slab
- Levels:2 Story
Schools
- High school:White
- Middle school:Walker
- Elementary school:Bush
Finances and disclosures
- Price:$559,000
- Price per sq. ft.:$317.79
- Tax amount:$11,106
Features and amenities
- Appliances:Gas Cooktop, Microwave, Refrigerator, Washer
- Laundry features:Washer
- Amenities:Security System
Parking
- Garage:Yes
- Garage spaces:2
 Information provided, in part, by North Texas Real Estate Information Systems, Inc. Last Updated July 6, 2026 Listings with the NTREIS logo are listed by brokerages other than Better Homes and Gardens Real Estate Edwards & Associates.
New listings near 4133 Towne Green Circle
- New
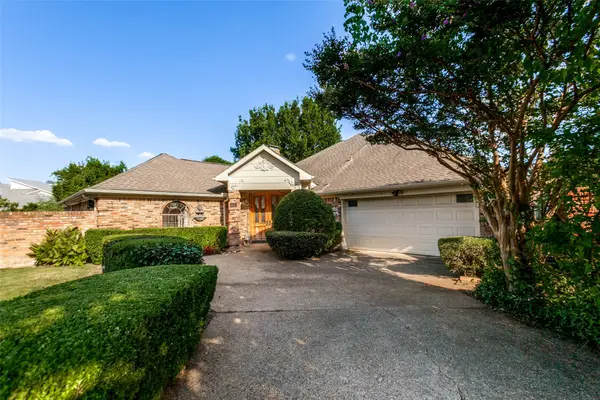 $775,000Active3 beds 3 baths2,928 sq. ft.
14784 Lochinvar Court, Addison, TX 75254
MLS# 21320972Listed by: KELLER WILLIAMS REALTY DPR - New
 $744,900Active3 beds 3 baths2,457 sq. ft.
4003 Rive Lane, Addison, TX 75001
MLS# 21318758Listed by: COMPASS RE TEXAS, LLC. - Open Sat, 11am to 1pmNew
 $515,000Active3 beds 3 baths1,751 sq. ft.
14584 Blueberry Court, Addison, TX 75001
MLS# 21317740Listed by: BRIGGS FREEMAN SOTHEBY'S INT'L - New
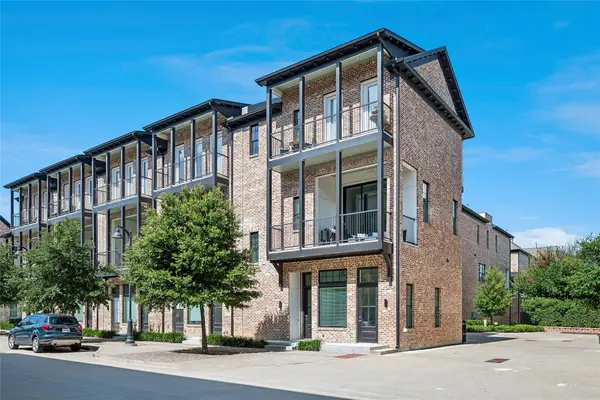 $759,000Active3 beds 4 baths2,303 sq. ft.
14999 Oak Street, Addison, TX 75001
MLS# 21313265Listed by: RE/MAX PREMIER - New
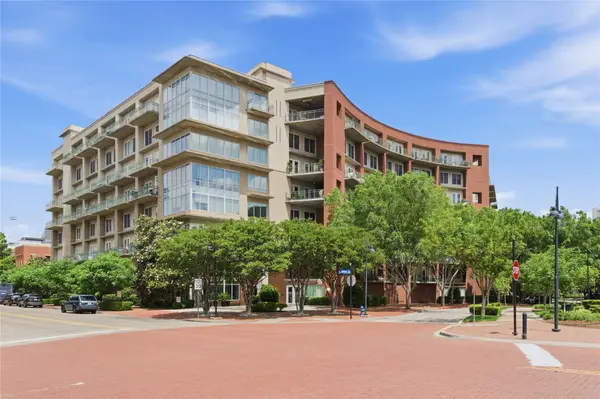 $419,900Active2 beds 2 baths1,890 sq. ft.
5055 Addison Circle #713, Addison, TX 75001
MLS# 21311531Listed by: REAL BROKER, LLC 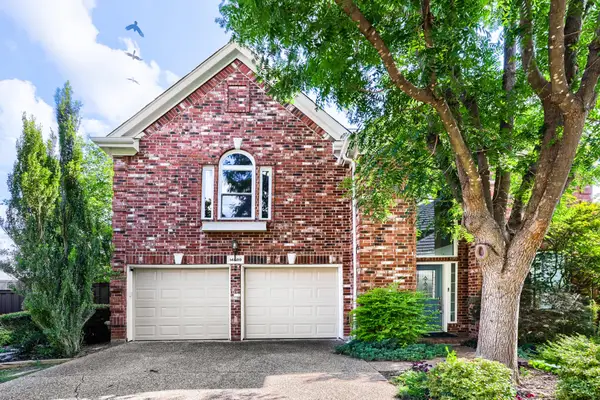 $525,000Active3 beds 3 baths1,905 sq. ft.
14589 Blueberry Court, Addison, TX 75001
MLS# 21142864Listed by: KELLER WILLIAMS REALTY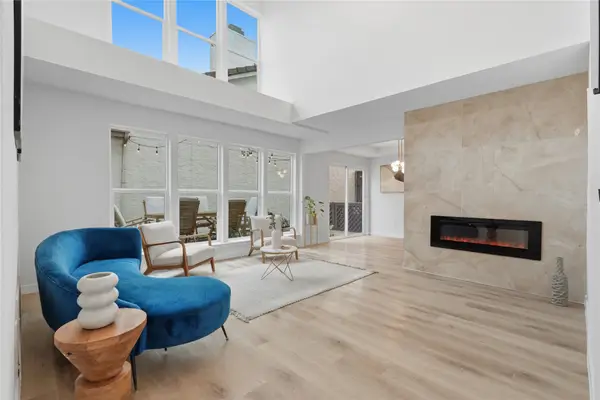 $435,000Active3 beds 2 baths1,530 sq. ft.
17118 Planters Row, Addison, TX 75001
MLS# 21309082Listed by: COMPASS RE TEXAS, LLC.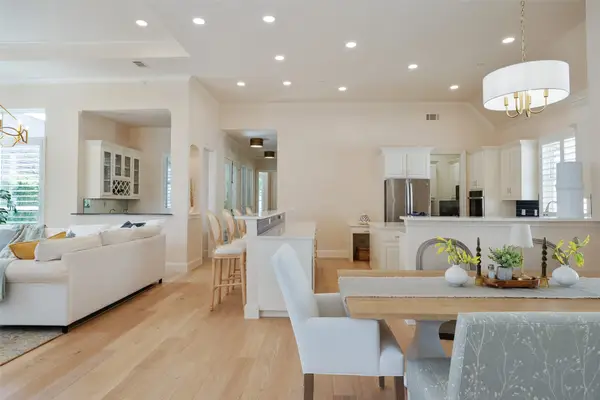 $975,000Active3 beds 3 baths2,900 sq. ft.
14725 Celestial Place, Addison, TX 75254
MLS# 21304325Listed by: BRIGGS FREEMAN SOTHEBY'S INT'L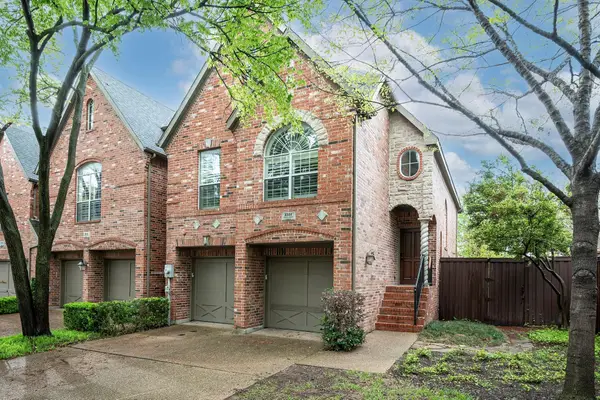 $500,000Active3 beds 3 baths1,974 sq. ft.
4144 Towne Green Circle, Addison, TX 75001
MLS# 21301991Listed by: COLDWELL BANKER REALTY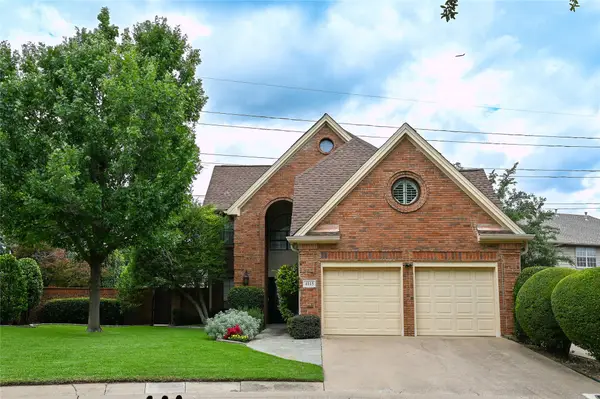 $699,000Active3 beds 3 baths2,223 sq. ft.
4115 Rive Lane, Addison, TX 75001
MLS# 21302665Listed by: GLOBAL REALTY


Protect your home and budget from life's surprises with an Assurant Home Warranty, backed by a partner that supports you through every step of homeownership. Explore Plans.
© 2026 Better Homes and Gardens Real Estate LLC. An Anywhere Real Estate company. All rights reserved. Better Homes and Gardens® Real Estate is a registered trademark owned by Meredith Operations Corporation, licensed to Better Homes and Gardens Real Estate LLC and used with permission. Better Homes and Gardens Real Estate LLC fully supports the principles of the Fair Housing Act and the Equal Opportunity Act. Listing information is deemed reliable but is not guaranteed accurate.
Each office is independently owned and operated.
Any services or products provided by third parties are not provided by, affiliated with or related to Better Homes and Gardens Real Estate LLC, or its affiliated companies.