
5015 Meridian Lane #1106, Addison, TX 75001
Local realty services provided by:Better Homes and Gardens Real Estate Rhodes Realty
Listed by: sandra breedlove, larry breedlove
Office: re/max dfw associates
MLS#:21339315
Source:GDAR
Price summary
- Price:$538,500
- Price per sq. ft.:$268.98
- Monthly HOA dues:$728
About this home
Meridian Square Condominiums are located in the heart of Addison and built in 2016! Ample street parking on west side of building on Quorum and front door to unit on north side of building facing Airport Parkway. Walk to nearby shops & restaurants! Fabulous 1 story floorplan is open with lots of natural light! Walk inside and be impressed with the open concept space with wood floors throughout! Kitchen has 42-inch cabinets, quartz counters, stainless appliances & gas range with electric oven! Three split bedrooms and three full baths! Primary bedroom with ensuite bath with double sinks, garden tub, separate stand-up shower & huge 14 x 9 closet with seasonal upper rack for enhanced storage! Middle bedroom has ensuite bath with vanity and tub! Front bedroom could be a study & has a full bath just around the corner with standup shower! Covered balcony with view of pool in the distance! Located on first floor just above the covered & gated garage! Walk one flight of stairs from garage or take the elevator just steps from front door! 8 ft doors and 10 ft ceilings! Negotiable items include refrigerator, washer & dryer! Seller is offering to pay 3 months HOA dues with acceptable offer! Assigned parking spaces are 7B and 8B and are close to door into lobby....
Contact an agent
Home facts
- Year built:2016
- Subdivision & Development:Meridian Square Condominiums
- Listing ID #:21339315
- Added:60 day(s) ago
- Updated:September 22, 2026 at 11:51 AM
Rooms and interior
- Bedrooms:3
- Total bathrooms:3
- Full bathrooms:3
- Flooring:Ceramic Tile, Wood
- Kitchen Description:Dishwasher, Disposal, Electric Oven, Gas Range, Microwave
- Living area:2,002 sq. ft.
Heating and cooling
- Cooling:Electric
- Heating:Electric
Structure and exterior
- Year built:2016
- Building area:2,002 sq. ft.
- Lot area:0.03 Acres
- Construction Materials:Brick, Stone
- Foundation Description:Slab
- Levels:1 Story
Schools
- High school:White
- Middle school:Walker
- Elementary school:Bush
Finances and disclosures
- Price:$538,500
- Price per sq. ft.:$268.98
- Tax amount:$9,760
Features and amenities
- Appliances:Dishwasher, Disposal, Electric Oven, Gas Range, Microwave, Plumbed For Gas, Some Gas Appliances
- Amenities:Fire Alarm, Gated Community, Security Gate, Security System
Parking
- Garage:Yes
- Garage spaces:2
 Information provided, in part, by North Texas Real Estate Information Systems, Inc. Last Updated September 22, 2026 Listings with the NTREIS logo are listed by brokerages other than Better Homes and Gardens Real Estate Rhodes Realty.
New listings near 5015 Meridian Lane #1106
- Open Sat, 1 to 3pmNew
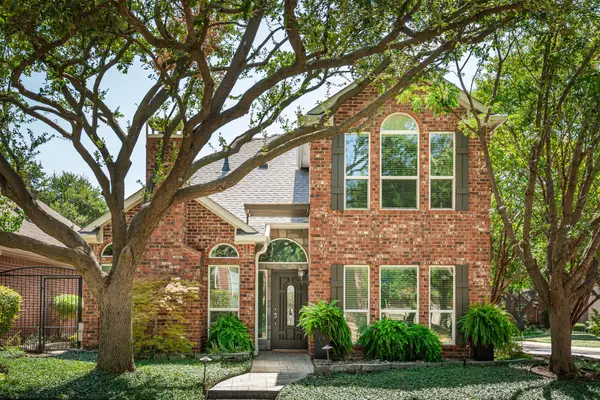 $669,900Active3 beds 4 baths2,510 sq. ft.
3720 Camden Lane, Addison, TX 75001
MLS# 21385807Listed by: KELLER WILLIAMS NO. COLLIN CTY - New
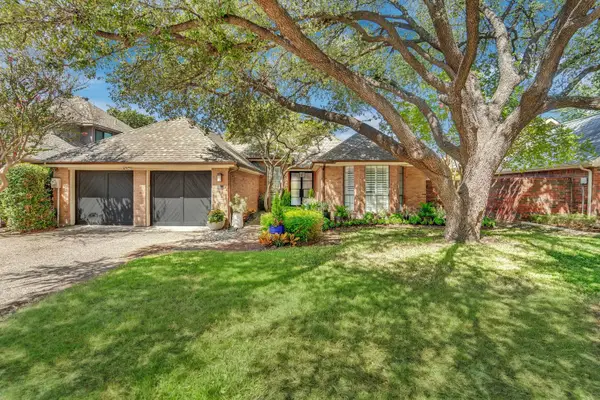 $849,900Active3 beds 3 baths2,707 sq. ft.
5325 Paladium Drive, Addison, TX 75254
MLS# 21390954Listed by: REALTY FIRM GLOBAL, PLLC - New
 $990,000Active4 beds 3 baths3,946 sq. ft.
14762 Bedivere Court, Addison, TX 75254
MLS# 21385839Listed by: COMPASS RE TEXAS, LLC - New
 $601,990Active3 beds 4 baths2,178 sq. ft.
14695 Lacebark Circle, Addison, TX 75001
MLS# 21387484Listed by: HOMESUSA.COM - New
 $635,990Active3 beds 4 baths2,215 sq. ft.
14691 Lacebark Circle, Addison, TX 75001
MLS# 21387489Listed by: HOMESUSA.COM - New
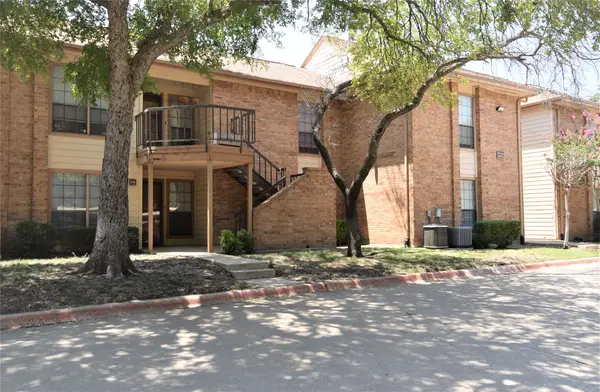 $215,000Active2 beds 2 baths1,046 sq. ft.
16301 Ledgemont Lane #176, Addison, TX 75001
MLS# 21375068Listed by: CHRISTIE'S LONE STAR - New
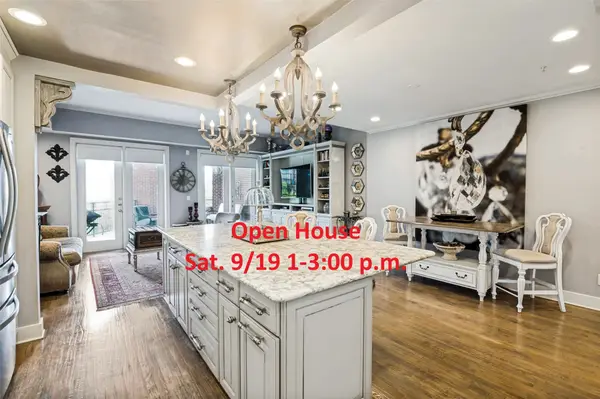 $449,990Active2 beds 2 baths1,979 sq. ft.
5055 Addison Circle #423, Addison, TX 75001
MLS# 21358256Listed by: RE/MAX FOUR CORNERS - New
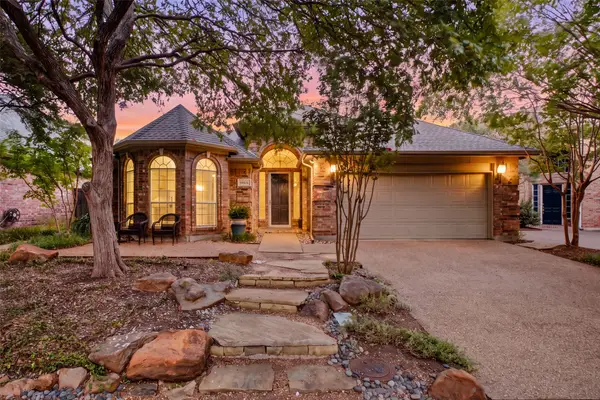 $595,000Active3 beds 2 baths1,855 sq. ft.
14616 Vintage Lane, Addison, TX 75001
MLS# 21383243Listed by: REAL BROKER, LLC 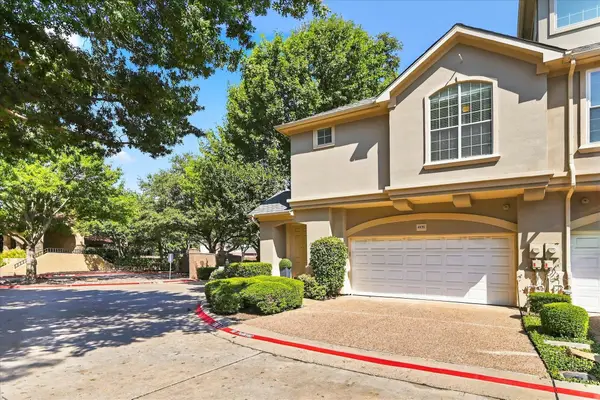 $415,000Active2 beds 2 baths1,422 sq. ft.
4131 Eastman Way, Addison, TX 75001
MLS# 21379177Listed by: KELLER WILLIAMS REALTY DPR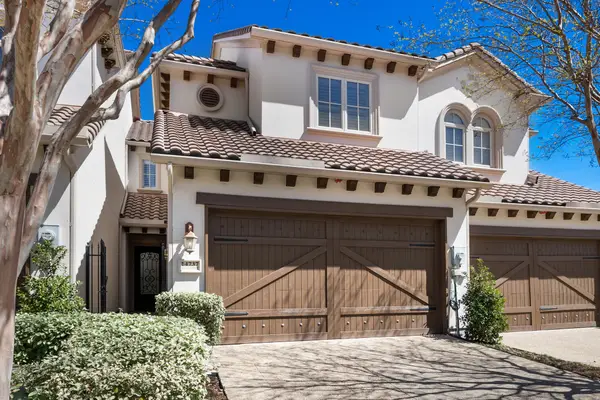 $585,000Active3 beds 3 baths2,360 sq. ft.
14737 Stanford Court, Addison, TX 75254
MLS# 21371744Listed by: COLDWELL BANKER APEX, REALTORS


Protect your home and budget from life's surprises with an Assurant Home Warranty, backed by a partner that supports you through every step of homeownership. Explore Plans.
© 2026 Better Homes and Gardens Real Estate LLC. An Anywhere Real Estate company. All rights reserved. Better Homes and Gardens® Real Estate is a registered trademark owned by Meredith Operations Corporation, licensed to Better Homes and Gardens Real Estate LLC and used with permission. Better Homes and Gardens Real Estate LLC fully supports the principles of the Fair Housing Act and the Equal Opportunity Act. Listing information is deemed reliable but is not guaranteed accurate.
Each office is independently owned and operated.
Any services or products provided by third parties are not provided by, affiliated with or related to Better Homes and Gardens Real Estate LLC, or its affiliated companies.