
5055 Addison Circle #713, Addison, TX 75001
Local realty services provided by:Better Homes and Gardens Real Estate Winans
Listed by: alisa winston
Office: keller williams realty dpr
MLS#:21343213
Source:GDAR
Price summary
- Price:$408,900
- Price per sq. ft.:$216.35
- Monthly HOA dues:$783
About this home
Welcome to the penthouse life in the heart of Addison—one of DFW's most vibrant and walkable communities. Perched on the 7th floor, this top-floor 2-bedroom, 2-bath condo offers breathtaking skyline views, unforgettable sunsets, and front-row seats to Addison's legendary Kaboom Town! fireworks right from your own home. Live just minutes from more than 200 restaurants, endless entertainment, parks, trails, and year-round festivals in a town famous for its incredible dining scene. Inside, the open-concept floor plan features a spacious living area perfect for entertaining, while the primary suite boasts a stunning, brand-new designer shower. This truly is lock-and-leave living at its finest with a secure building, concierge service, two assigned parking spaces (#31 & #32), dedicated bike storage, and resort-style amenities including a pool with water features, grilling areas, fire pit, winding walking paths, and mature trees. Even better, the HOA covers water, sewer, gas, trash, and exterior and grounds maintenance—leaving electricity as your only utility. Addison residents also enjoy access to the Addison Athletic Club for just a one-time $10 membership fee, making this an unmatched opportunity to enjoy a worry-free lifestyle in one of North Texas' most sought-after urban neighborhoods....
Contact an agent
Home facts
- Year built:2000
- Subdivision & Development:Aventura Condos
- Listing ID #:21343213
- Added:55 day(s) ago
- Updated:September 22, 2026 at 07:44 AM
Rooms and interior
- Bedrooms:2
- Total bathrooms:3
- Full bathrooms:2
- Half bathrooms:1
- Flooring:Wood
- Kitchen Description:Dishwasher, Gas Cooktop, Gas Oven, Microwave
- Living area:1,890 sq. ft.
Heating and cooling
- Cooling:Ceiling Fans, Central Air, Zoned
- Heating:Central, Zoned
- Central air:Yes
Structure and exterior
- Year built:2000
- Building area:1,890 sq. ft.
- Lot area:1.39 Acres
- Architectural Style:Traditional
- Foundation Description:Slab
- Levels:2 Story
Schools
- High school:White
- Middle school:Walker
- Elementary school:Bush
Finances and disclosures
- Price:$408,900
- Price per sq. ft.:$216.35
- Tax amount:$8,882
Features and amenities
- Appliances:Dishwasher, Gas Cooktop, Gas Oven, Microwave, Plumbed For Gas, Some Gas Appliances
- Amenities:Window Coverings
Parking
- Garage:Yes
- Garage spaces:2
 Information provided, in part, by North Texas Real Estate Information Systems, Inc. Last Updated September 22, 2026 Listings with the NTREIS logo are listed by brokerages other than Better Homes and Gardens Real Estate Winans.
New listings near 5055 Addison Circle #713
- Open Sat, 1 to 3pmNew
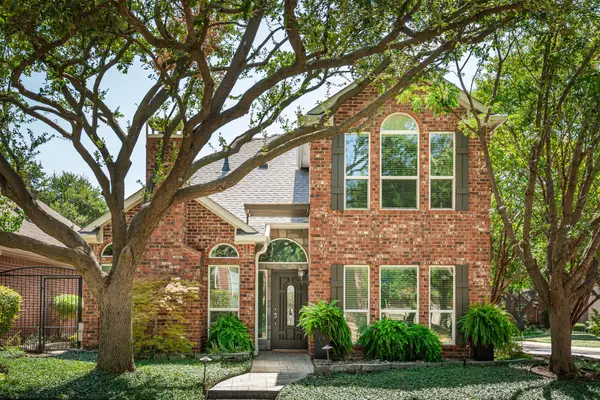 $669,900Active3 beds 4 baths2,510 sq. ft.
3720 Camden Lane, Addison, TX 75001
MLS# 21385807Listed by: KELLER WILLIAMS NO. COLLIN CTY - New
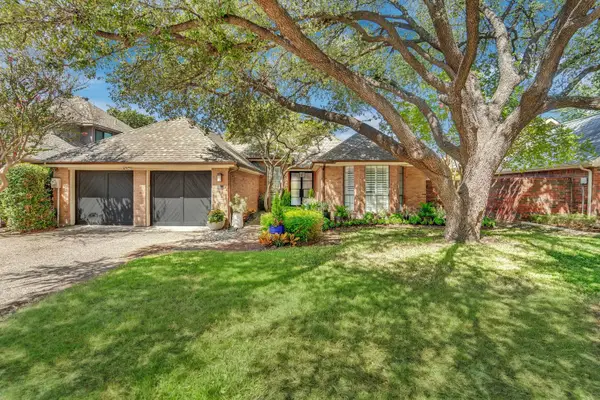 $849,900Active3 beds 3 baths2,707 sq. ft.
5325 Paladium Drive, Addison, TX 75254
MLS# 21390954Listed by: REALTY FIRM GLOBAL, PLLC - New
 $990,000Active4 beds 3 baths3,946 sq. ft.
14762 Bedivere Court, Addison, TX 75254
MLS# 21385839Listed by: COMPASS RE TEXAS, LLC - New
 $601,990Active3 beds 4 baths2,178 sq. ft.
14695 Lacebark Circle, Addison, TX 75001
MLS# 21387484Listed by: HOMESUSA.COM - New
 $635,990Active3 beds 4 baths2,215 sq. ft.
14691 Lacebark Circle, Addison, TX 75001
MLS# 21387489Listed by: HOMESUSA.COM - New
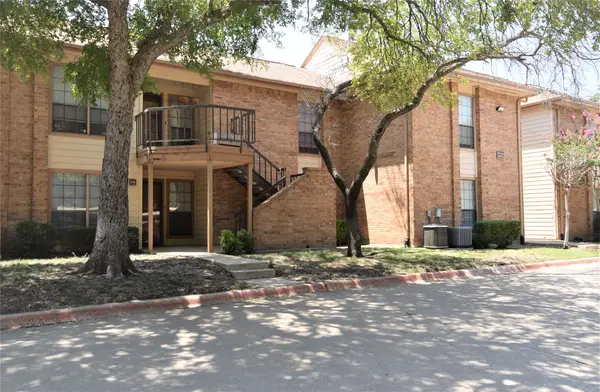 $215,000Active2 beds 2 baths1,046 sq. ft.
16301 Ledgemont Lane #176, Addison, TX 75001
MLS# 21375068Listed by: CHRISTIE'S LONE STAR - New
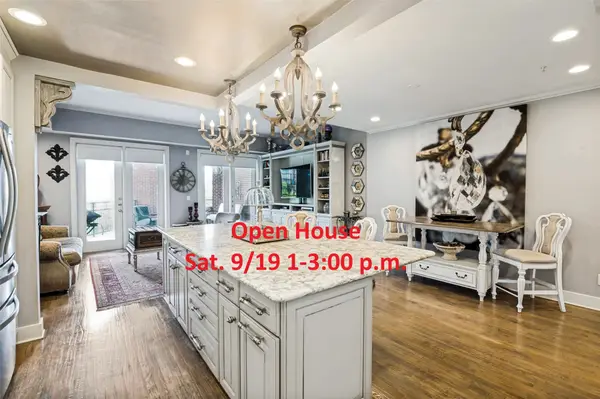 $449,990Active2 beds 2 baths1,979 sq. ft.
5055 Addison Circle #423, Addison, TX 75001
MLS# 21358256Listed by: RE/MAX FOUR CORNERS - New
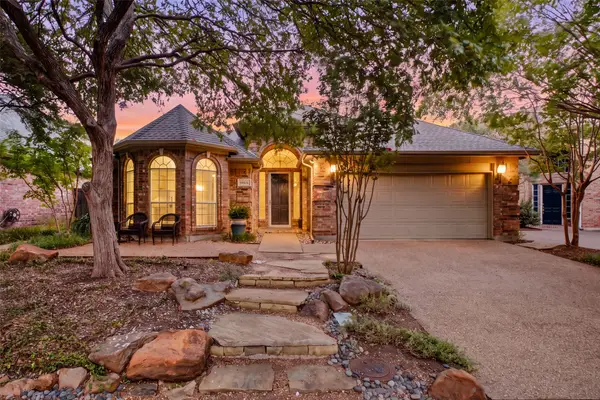 $595,000Active3 beds 2 baths1,855 sq. ft.
14616 Vintage Lane, Addison, TX 75001
MLS# 21383243Listed by: REAL BROKER, LLC 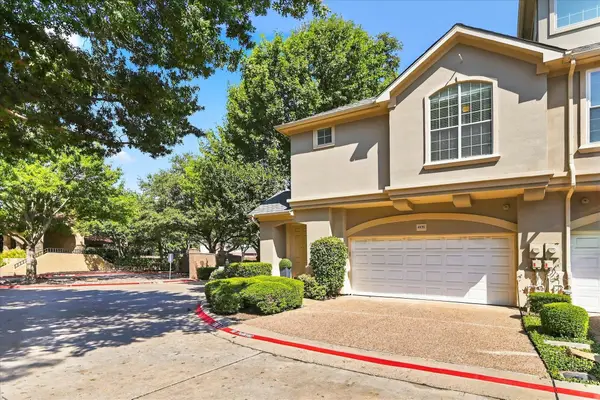 $415,000Active2 beds 2 baths1,422 sq. ft.
4131 Eastman Way, Addison, TX 75001
MLS# 21379177Listed by: KELLER WILLIAMS REALTY DPR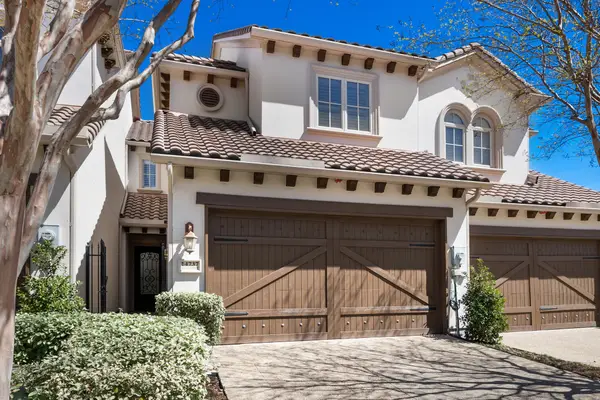 $585,000Active3 beds 3 baths2,360 sq. ft.
14737 Stanford Court, Addison, TX 75254
MLS# 21371744Listed by: COLDWELL BANKER APEX, REALTORS


Protect your home and budget from life's surprises with an Assurant Home Warranty, backed by a partner that supports you through every step of homeownership. Explore Plans.
© 2026 Better Homes and Gardens Real Estate LLC. An Anywhere Real Estate company. All rights reserved. Better Homes and Gardens® Real Estate is a registered trademark owned by Meredith Operations Corporation, licensed to Better Homes and Gardens Real Estate LLC and used with permission. Better Homes and Gardens Real Estate LLC fully supports the principles of the Fair Housing Act and the Equal Opportunity Act. Listing information is deemed reliable but is not guaranteed accurate.
Each office is independently owned and operated.
Any services or products provided by third parties are not provided by, affiliated with or related to Better Homes and Gardens Real Estate LLC, or its affiliated companies.