
446 Quail Hollow, Adkins, TX 78101
Local realty services provided by:Better Homes and Gardens Real Estate Winans
446 Quail Hollow,Adkins, TX 78101
$575,000
- 3 Beds
- 2 Baths
- 2,898 sq. ft.
- Single family
- Active
Listed by: stephanie coleman
Office: the realty place
MLS#:2008596
Source:LERA
Price summary
- Price:$575,000
- Price per sq. ft.:$198.41
About this home
POOL, HUGE SHOP & 1.855 ACRES IN LA VERNIA ISD! This spacious 3-bedroom, 2-bath home offers approximately 2,898 sq ft of living space with a large game room perfect for entertaining, relaxing, or additional living space. Step outside to your own backyard retreat featuring a swimming pool and spacious covered patio overlooking the pool-an ideal setup for entertaining and enjoying the Texas outdoors. One of the standout features of this property is the nearly 1,500 sq ft garage/workshop, offering plenty of room for vehicles, tools, projects, hobbies, or storage. The shop also includes an additional room and bathroom area with a vanity, sink, and toilet, plus plumbing already in place for a future shower. An attached covered carport provides over 1,000 sq ft of additional covered space Situated on approximately 1.855 acres, this property offers the space you've been looking for without sacrificing convenience. Looking for more acreage? Two additional adjoining 1.927acre tracts are also available for purchase, offering the opportunity to own approximately 5.70 acres. MLS#2008582...
Contact an agent
Home facts
- Year built:1996
- Subdivision & Development:PRESIDENTS PARK
- Listing ID #:2008596
- Added:45 day(s) ago
- Updated:September 29, 2026 at 01:40 PM
Rooms and interior
- Bedrooms:3
- Total bathrooms:2
- Full bathrooms:2
- Flooring:Ceramic Tile, Laminate, Stone
- Bathrooms Description:Double Vanity, Garden Tub, Tub/Shower Separate
- Kitchen Description:Dishwasher, Eat-In Kitchen, Gas Cooking, Island Kitchen, Stove/Range, Walk-In Pantry
- Bedroom Description:Ceiling Fan, Master Bedroom Downstairs, Walk-In Closet
- Living area:2,898 sq. ft.
Heating and cooling
- Cooling:One Central, One Window/Wall
- Heating:Central, Electric
Structure and exterior
- Roof:Composition
- Year built:1996
- Building area:2,898 sq. ft.
- Lot area:1.85 Acres
- Architectural Style:Traditional
- Construction Materials:Brick
- Exterior Features:Covered Patio, Mature Trees, Partial Fence, Storage Building/Shed, Workshop
- Foundation Description:Slab
- Levels:1 Story
Schools
- High school:La Vernia
- Middle school:La Vernia
- Elementary school:La Vernia
Utilities
- Sewer:Septic
Finances and disclosures
- Price:$575,000
- Price per sq. ft.:$198.41
- Tax amount:$9,056 (2025)
Features and amenities
- Laundry features:Dryer Connection, Washer Connection
- Amenities:Ceiling Fans, Shop, Utility Room Inside
- Pool features:In Ground Pool, Pool
Parking
- Parking description:Four or More Car Garage
 IDX information is provided exclusively for consumers’ personal, non-commercial use, that it may not be used for any purpose other than to identify prospective properties consumers may be interested in purchasing, and that the data is deemed reliable but is not guaranteed accurate by LERA MLS (Local Expertise Regional Access). The MLS may, at its discretion, require use of other disclaimers as necessary to protect participants and/or the MLS from liability.
 New listings near 446 Quail Hollow
- New
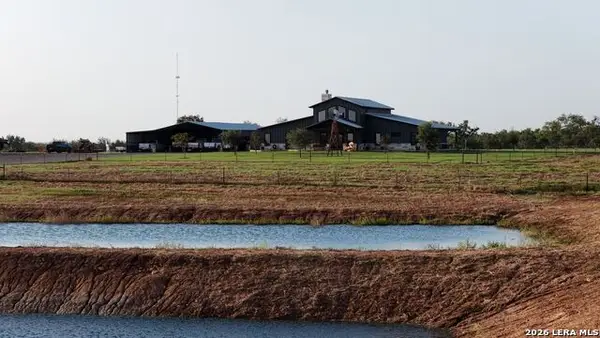 $1,650,000Active5 beds 4 baths3,248 sq. ft.
12093 New Sulphur Springs Rd, Adkins, TX 78101
MLS# 2019397Listed by: KELLER WILLIAMS REALTY - New
 $227,799Active4 beds 2 baths1,600 sq. ft.
1927 Trailing Rose, Converse, TX 78109
MLS# 2019224Listed by: KELLER WILLIAMS CITY-VIEW - New
 $289,990Active3 beds 2 baths1,402 sq. ft.
11009 Nockies Court, Adkins, TX 78101
MLS# 2019000Listed by: EXP REALTY - New
 $299,990Active4 beds 3 baths1,994 sq. ft.
10656 Tufted Court, Adkins, TX 78101
MLS# 2019022Listed by: EXP REALTY - New
 $339,990Active4 beds 3 baths2,261 sq. ft.
10530 Placeaya Lake, Adkins, TX 78101
MLS# 2018971Listed by: EXP REALTY - New
 $389,990Active5 beds 9 baths3,157 sq. ft.
105 Peterson Place, Adkins, TX 78101
MLS# 2018980Listed by: EXP REALTY - New
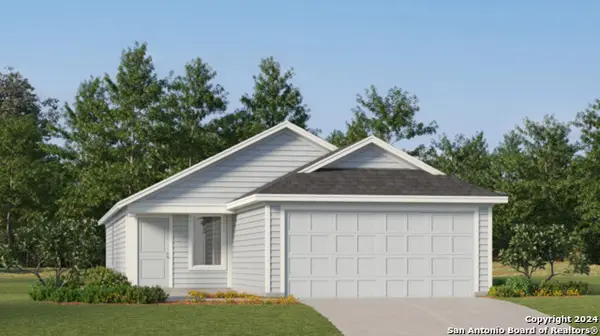 $203,799Active3 beds 2 baths1,402 sq. ft.
1931 Trailing Rose, Converse, TX 78109
MLS# 2018589Listed by: KELLER WILLIAMS CITY-VIEW - New
 $162,000Active2.5 Acres
11066 Macaway Rd, Adkins, TX 78101
MLS# 2018240Listed by: HOME TEAM OF AMERICA - New
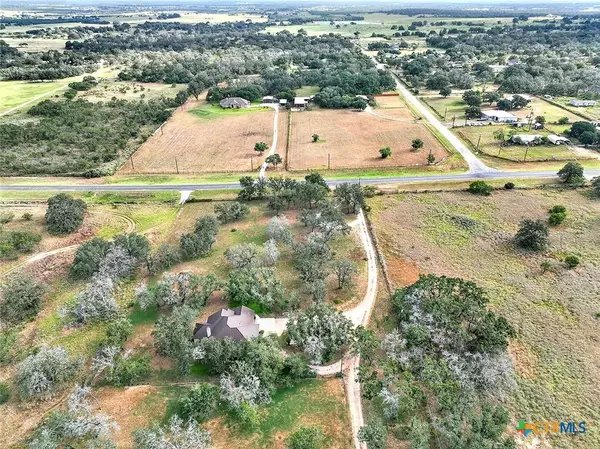 $825,000Active3 beds 2 baths2,889 sq. ft.
1021 Fm 3432, Adkins, TX 78101
MLS# 625773Listed by: TKO LISTINGS, LLC - New
 $231,799Active4 beds 2 baths1,575 sq. ft.
1935 Trailing Rose, Converse, TX 78109
MLS# 2018032Listed by: KELLER WILLIAMS CITY-VIEW


Protect your home and budget from life's surprises with an Assurant Home Warranty, backed by a partner that supports you through every step of homeownership. Explore Plans.
© 2026 Better Homes and Gardens Real Estate LLC. An Anywhere Real Estate company. All rights reserved. Better Homes and Gardens® Real Estate is a registered trademark owned by Meredith Operations Corporation, licensed to Better Homes and Gardens Real Estate LLC and used with permission. Better Homes and Gardens Real Estate LLC fully supports the principles of the Fair Housing Act and the Equal Opportunity Act. Listing information is deemed reliable but is not guaranteed accurate.
Each office is independently owned and operated.
Any services or products provided by third parties are not provided by, affiliated with or related to Better Homes and Gardens Real Estate LLC, or its affiliated companies.