
614 Novella, Adkins, TX 78101
Local realty services provided by:Better Homes and Gardens Real Estate Winans
Listed by: john veltkamp
Office: vista realty
MLS#:2002956
Source:LERA
Price summary
- Price:$174,000
- Price per sq. ft.:$120.83
About this home
Stop Renting- Own your own land, with over 1400 sq ft. No money down Programs (Thats less than a deposit on a rental) Start Building Equity! This brand-new home offers the perfect combination of affordability, comfort, and flexibility for first-time home buyers. With over 1,400 square feet of living space, you'll enjoy 3 spacious bedrooms, 2 full bathrooms, and a versatile flex room that can easily become a 4th bedroom, home office, media room, or playroom. The open-concept layout is designed for both everyday living and entertaining, while the recently installed 2-car carport adds extra convenience. Financing options are available, making homeownership more affordable than you may think. If you've been searching for a home that's move-in ready, offers flexible living space, and could cost less than renting, this is the one. Schedule your showing today and take the first step toward owning your dream home!
Contact an agent
Home facts
- Year built:2024
- Subdivision & Development:EASTVIEW TERRACE
- Listing ID #:2002956
- Added:61 day(s) ago
- Updated:September 24, 2026 at 01:48 PM
Rooms and interior
- Bedrooms:3
- Total bathrooms:2
- Full bathrooms:2
- Flooring:Carpeting, Vinyl
- Dining Description:Living Room/Dining Room Combo
- Bathrooms Description:Double Vanity, Garden Tub, Tub/Shower Separate
- Kitchen Description:Dishwasher, Island Kitchen, Microwave Oven, Refrigerator, Stove/Range, Vent Fan, Walk-In Pantry
- Bedroom Description:Full Bath, Split, Walk-In Closet, Walk-In Closets
- Living area:1,440 sq. ft.
Heating and cooling
- Cooling:Heat Pump, One Central
- Heating:1 Unit, Central, Electric
Structure and exterior
- Roof:Composition
- Year built:2024
- Building area:1,440 sq. ft.
- Lot area:0.18 Acres
- Architectural Style:Manufactured Home - Single Wide
- Construction Materials:Wood
- Foundation Description:Slab
- Levels:1 Story
Schools
- High school:East Central
- Middle school:Heritage
- Elementary school:John Glenn Jr.
Utilities
- Water:Water System
- Sewer:Aerobic Septic
Finances and disclosures
- Price:$174,000
- Price per sq. ft.:$120.83
- Tax amount:$648 (2023)
Features and amenities
- Laundry features:Dryer Connection, Laundry Main Level, Laundry Room, Washer Connection
- Amenities:City Garbage Service, Electric Water Heater, High Speed Internet, Telephone
 IDX information is provided exclusively for consumers’ personal, non-commercial use, that it may not be used for any purpose other than to identify prospective properties consumers may be interested in purchasing, and that the data is deemed reliable but is not guaranteed accurate by LERA MLS (Local Expertise Regional Access). The MLS may, at its discretion, require use of other disclaimers as necessary to protect participants and/or the MLS from liability.
 New listings near 614 Novella
- New
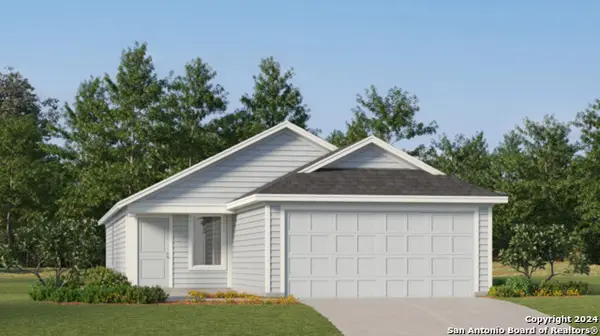 $225,999Active3 beds 2 baths1,402 sq. ft.
1931 Trailing Rose, Converse, TX 78109
MLS# 2018589Listed by: KELLER WILLIAMS CITY-VIEW - New
 $1,650,000Active5 beds 4 baths3,542 sq. ft.
12093 Sulphur Springs Road, Adkins, TX 78101
MLS# 624303Listed by: KELLER WILLIAMS BRAZOS WEST - New
 $162,000Active2.5 Acres
11066 Macaway Rd, Adkins, TX 78101
MLS# 2018240Listed by: HOME TEAM OF AMERICA - New
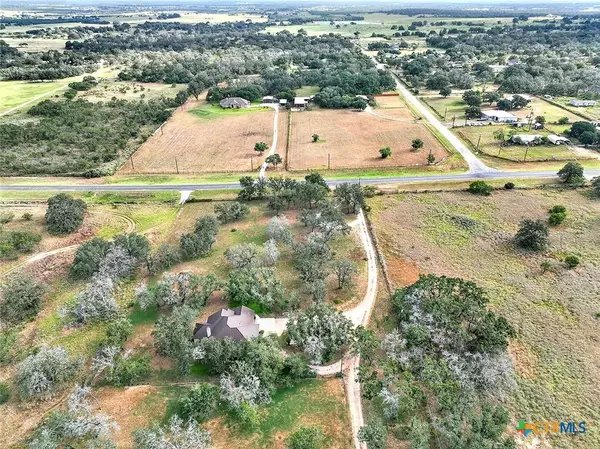 $825,000Active3 beds 2 baths2,889 sq. ft.
1021 Fm 3432, Adkins, TX 78101
MLS# 625773Listed by: TKO LISTINGS, LLC - New
 $233,999Active4 beds 2 baths1,575 sq. ft.
1935 Trailing Rose, Converse, TX 78109
MLS# 2018032Listed by: KELLER WILLIAMS CITY-VIEW - New
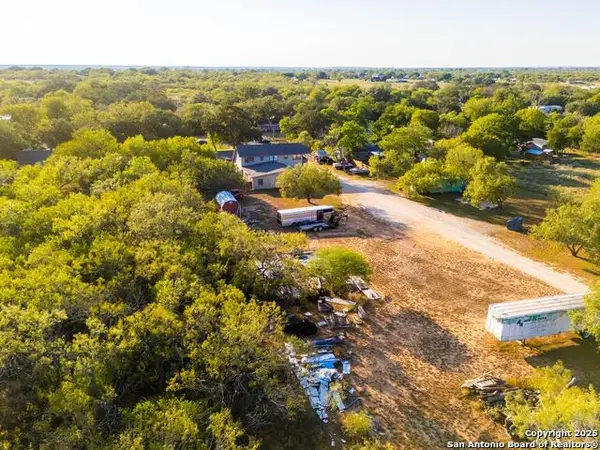 $650,000Active14 beds 7 baths7,780 sq. ft.
4514 Billy Sames Dr, Adkins, TX 78101
MLS# 2017316Listed by: EXP REALTY - New
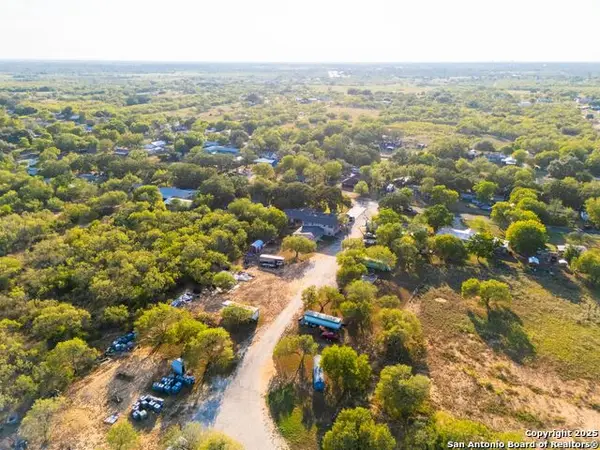 $900,000Active18 beds 7 baths7,780 sq. ft.
4514 Billy Sames Dr, Adkins, TX 78101
MLS# 2017318Listed by: EXP REALTY - New
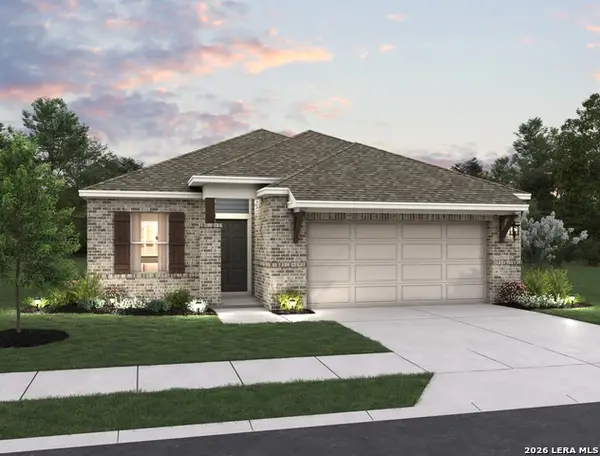 $364,990Active3 beds 2 baths1,595 sq. ft.
155 Peeps Ct., Adkins, TX 78101
MLS# 2016771Listed by: EXP REALTY 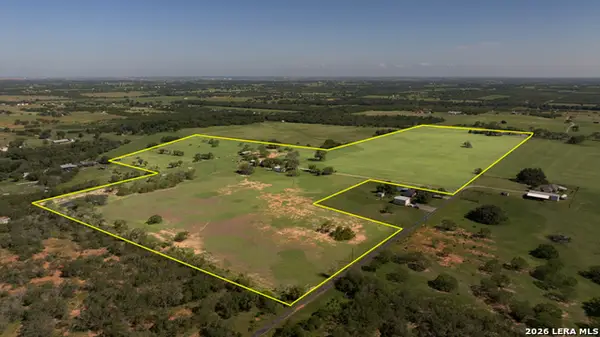 $1,795,000Active3 beds 3 baths2,490 sq. ft.
13857 Us Highway 87 S Lot 2, Adkins, TX 78101
MLS# 1971372Listed by: HAYES HERITAGE REALTY, LLC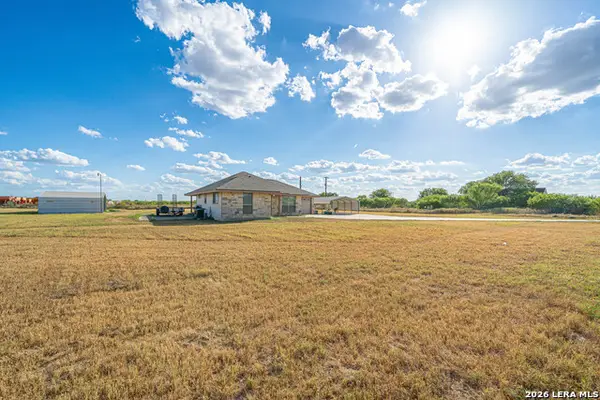 $499,000Active2 beds 2 baths1,105 sq. ft.
10116 Fm-1346, Adkins, TX 78101
MLS# 2016226Listed by: KELLER WILLIAMS LEGACY


Protect your home and budget from life's surprises with an Assurant Home Warranty, backed by a partner that supports you through every step of homeownership. Explore Plans.
© 2026 Better Homes and Gardens Real Estate LLC. An Anywhere Real Estate company. All rights reserved. Better Homes and Gardens® Real Estate is a registered trademark owned by Meredith Operations Corporation, licensed to Better Homes and Gardens Real Estate LLC and used with permission. Better Homes and Gardens Real Estate LLC fully supports the principles of the Fair Housing Act and the Equal Opportunity Act. Listing information is deemed reliable but is not guaranteed accurate.
Each office is independently owned and operated.
Any services or products provided by third parties are not provided by, affiliated with or related to Better Homes and Gardens Real Estate LLC, or its affiliated companies.