
1208 Ebony Circle, Alice, TX 78332
Local realty services provided by:Better Homes and Gardens Real Estate Saenz & Associates
1208 Ebony Circle,Alice, TX 78332
- 3 Beds
- 2 Baths
- - sq. ft.
- Single family
- Sold
Listed by: jackie savage
Office: redbird realty llc.
MLS#:478912
Source:South Texas MLS
Sorry, we are unable to map this address
Price summary
- Price:
About this home
Welcome to 1208 Ebony Circle, in one of Alice's most desirable neighborhoods! Nestled on a quiet cul-de-sac and just a short walk to the golf course, this stunning home features a bright open floor plan, cozy fireplace, two-car garage, covered patio, mature trees, and convenient alley access. Enjoy major upgrades including **fully paid-off solar panels**, new roof, brand-new windows, tile flooring, sheetrock, fresh paint, kitchen countertops, all new lighting fixtures throughout the home, and fully updated bathrooms. With incredibly low energy bills and nothing left to do but move in, this home is the total package. **Don't miss your chance to own this beautiful home!**
Contact an agent
Home facts
- Year built:1982
- Subdivision & Development:Oakes Estate Add
- Listing ID #:478912
- Added:54 day(s) ago
- Updated:August 27, 2026 at 07:18 AM
Rooms and interior
- Bedrooms:3
- Total bathrooms:2
- Full bathrooms:2
- Flooring:Tile
- Kitchen Description:Electric Oven, Electric Range, Range Hood
Heating and cooling
- Cooling:Central Air, Electric
- Heating:Central, Electric, Solar
- Central air:Yes
Structure and exterior
- Roof:Shingle
- Year built:1982
- Lot Features:Cul-De-Sac
- Exterior Features:Covered, Patio
- Foundation Description:Slab
- Levels:1 Story
Schools
- High school:Alice
- Middle school:William Adams
- Elementary school:Schallert
Utilities
- Water:Public, Water Available
- Sewer:Public Sewer, Sewer Available
Finances and disclosures
- Price:
Features and amenities
- Appliances:Electric Oven, Electric Range, Range Hood
- Laundry features:Dryer Hookup, Washer Hookup
- Amenities:Breakfast Bar, Open Floor Plan, Smoke Detectors
Parking
- Parking description:Garage, On Street
- Garage:Yes
- Garage spaces:2
 Based on information from South Texas MLS, LLC as 2026. All information provided is deemed reliable but is not guaranteed and should be independently verified. South Texas MLS, LLC provides the MLS and all content therein “AS IS” and without any warranty, express or implied. MLS aggregate data is a copyright of Texas Association of REALTORS® (TAR) and that the reader may not reproduce or distribute the MLS aggregate data.
New listings near 1208 Ebony Circle
- New
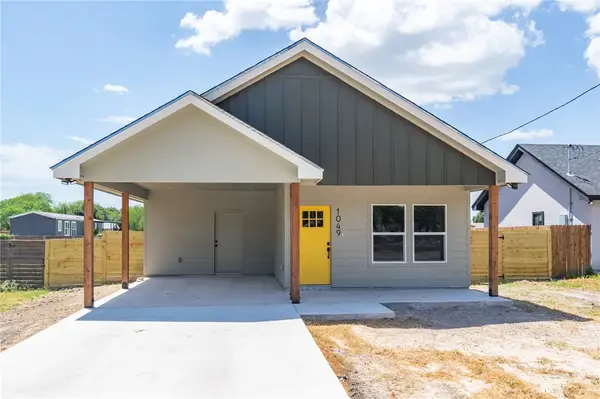 $229,500Active3 beds 2 baths1,350 sq. ft.
1049 N King Street, Alice, TX 78332
MLS# 481524Listed by: JAN ERWIN REAL ESTATE LLC - New
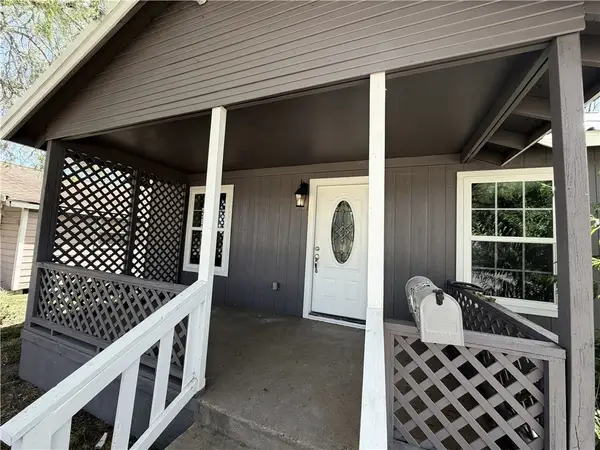 $125,000Active2 beds 1 baths868 sq. ft.
510 N Adams, Alice, TX 78332
MLS# 481373Listed by: SOUTHERN CHARM REALTY LLC - New
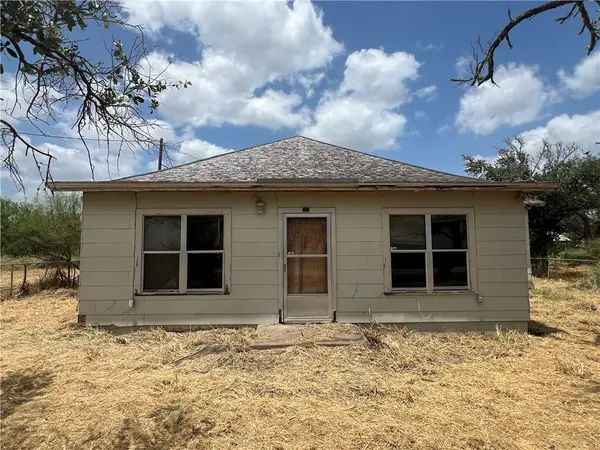 $54,900Active2 beds 2 baths2,416 sq. ft.
309 County Road 334, Alice, TX 78332
MLS# 481134Listed by: SAFE HARBOR REAL ESTATE, LLC - New
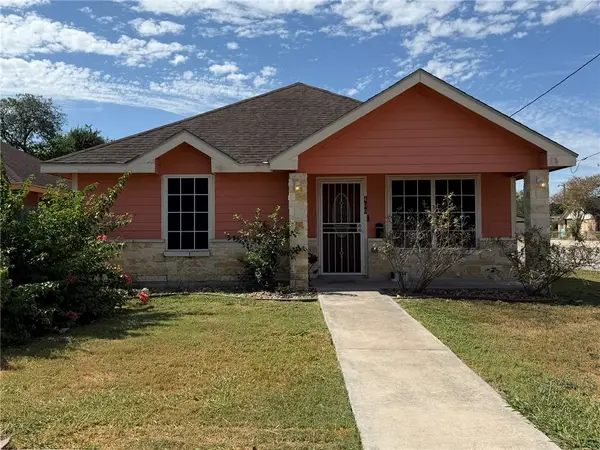 $225,000Active3 beds 2 baths1,506 sq. ft.
400 Hobbs Avenue, Alice, TX 78332
MLS# 480295Listed by: JAN ERWIN REAL ESTATE LLC - New
 $278,000Active3 beds 2 baths1,512 sq. ft.
1100 Lucero Street, Alice, TX 78332
MLS# 481013Listed by: REAL BROKER, LLC 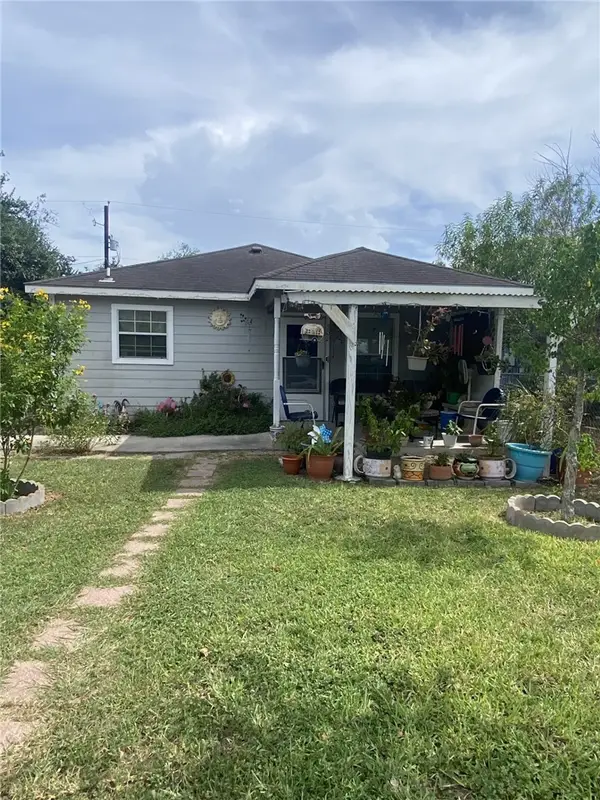 $129,900Active3 beds 1 baths936 sq. ft.
502 Gardenia Street, Alice, TX 78332
MLS# 480962Listed by: CC REALTY GROUP, LLC $13,500Active0.17 Acres
400 Kentucky Street, Alice, TX 78332
MLS# 480923Listed by: ALICE TEXAS REAL ESTATE $160,000Active4 beds 2 baths1,924 sq. ft.
701 Tito Street, Alice, TX 78332
MLS# 480813Listed by: KELLER WILLIAMS COASTAL BEND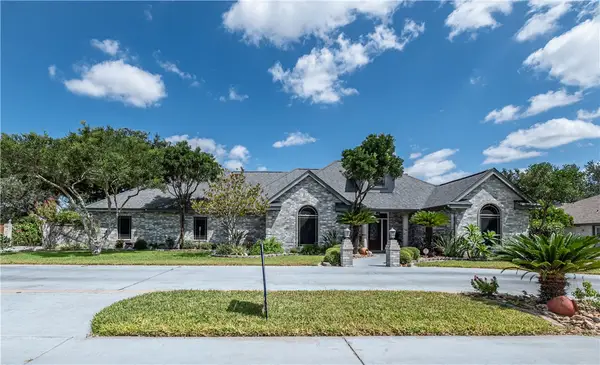 $630,000Active4 beds 3 baths3,267 sq. ft.
1825 Clarice Avenue, Alice, TX 78332
MLS# 479716Listed by: EXP REALTY LLC $120,000Active4 beds 1 baths1,036 sq. ft.
644 Plymouth Street, Alice, TX 78332
MLS# 480313Listed by: REDBIRD REALTY LLC


Protect your home and budget from life's surprises with an Assurant Home Warranty, backed by a partner that supports you through every step of homeownership. Explore Plans.
© 2026 Better Homes and Gardens Real Estate LLC. An Anywhere Real Estate company. All rights reserved. Better Homes and Gardens® Real Estate is a registered trademark owned by Meredith Operations Corporation, licensed to Better Homes and Gardens Real Estate LLC and used with permission. Better Homes and Gardens Real Estate LLC fully supports the principles of the Fair Housing Act and the Equal Opportunity Act. Listing information is deemed reliable but is not guaranteed accurate.
Each office is independently owned and operated.
Any services or products provided by third parties are not provided by, affiliated with or related to Better Homes and Gardens Real Estate LLC, or its affiliated companies.